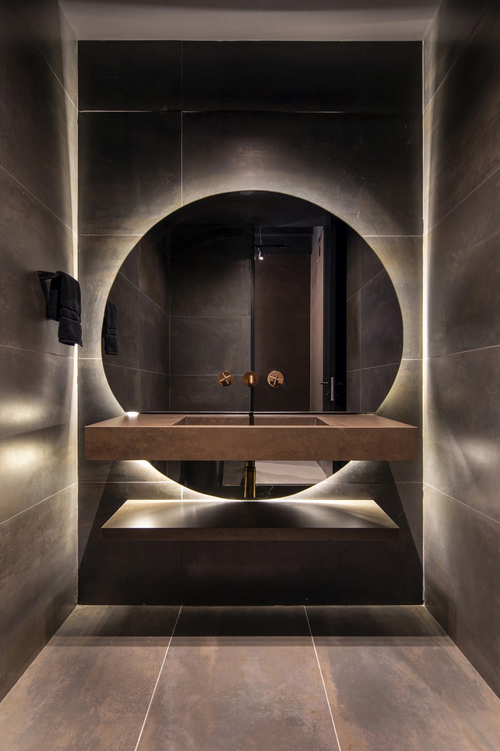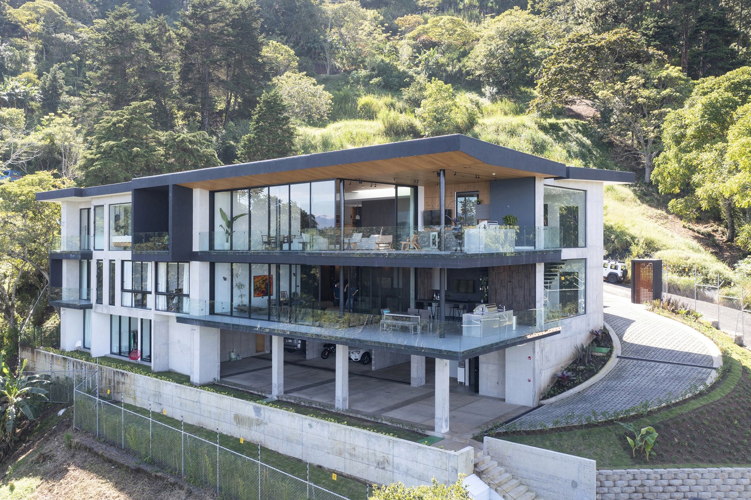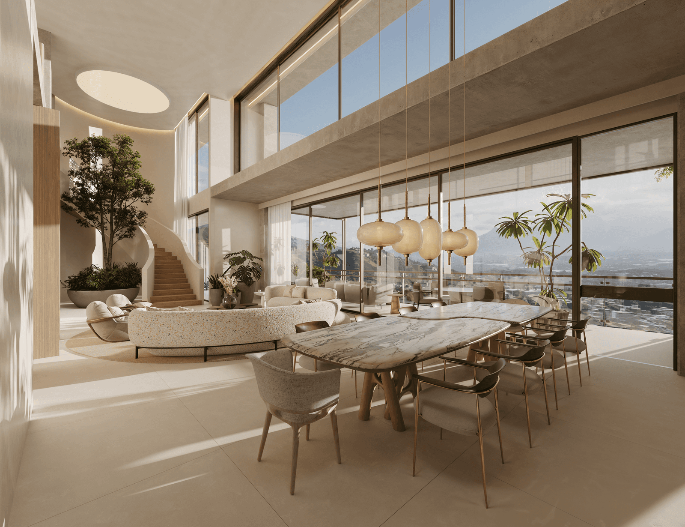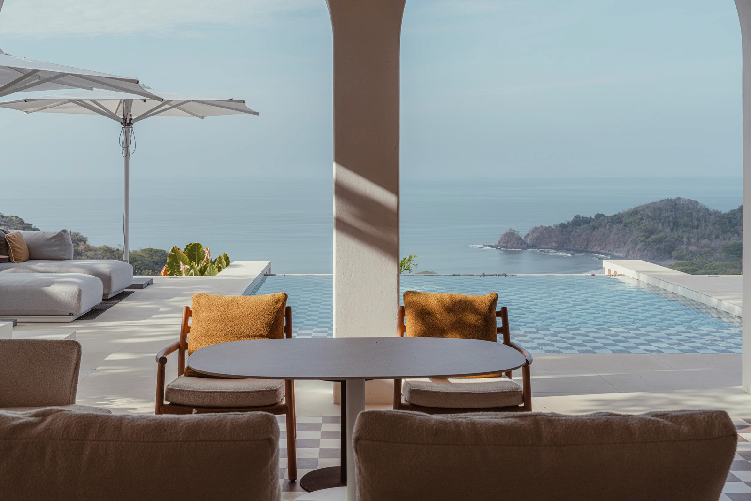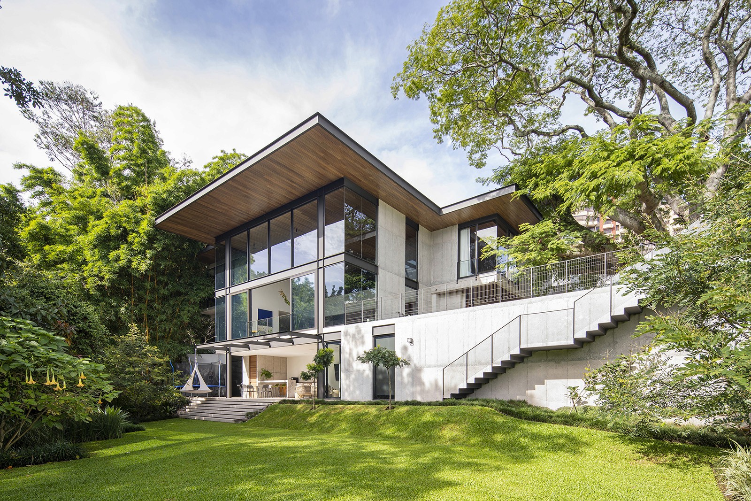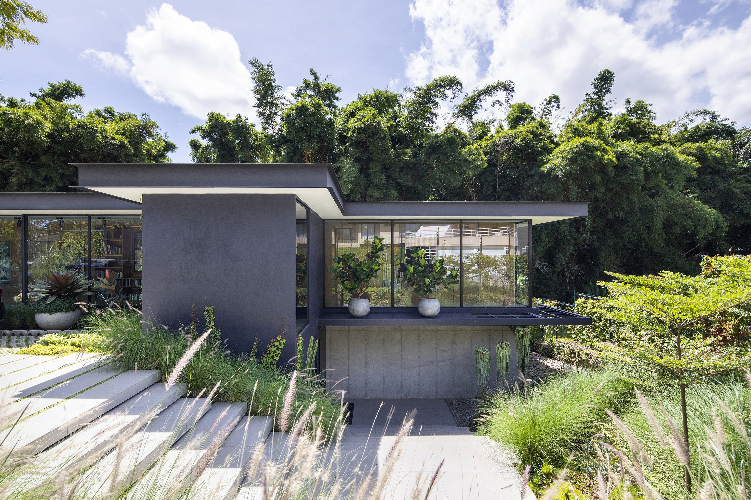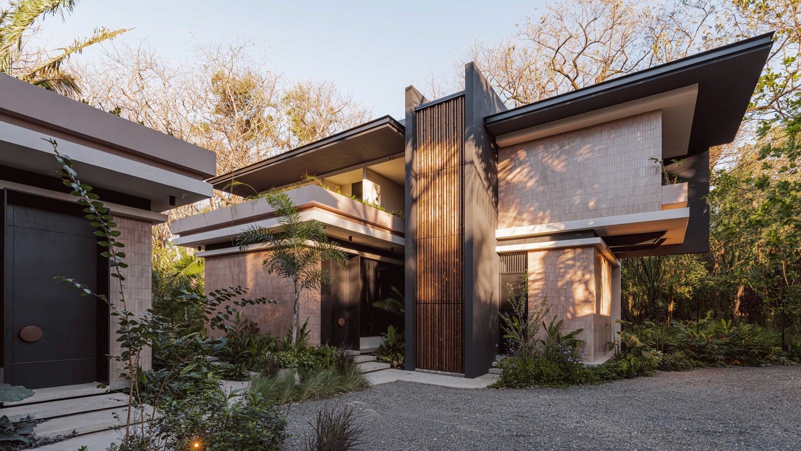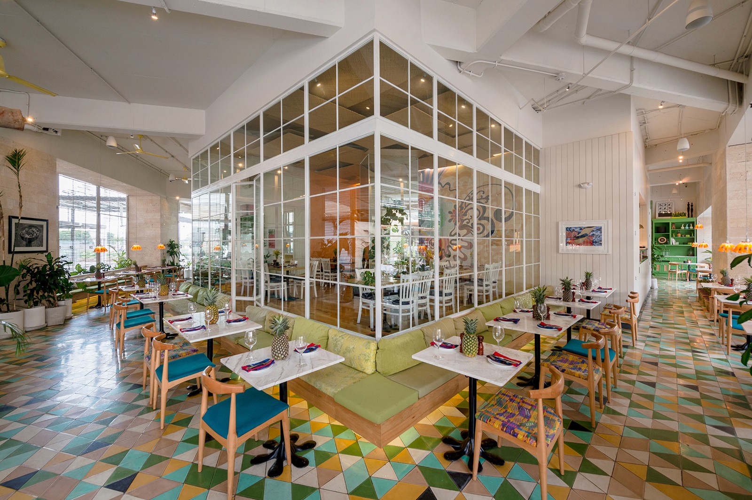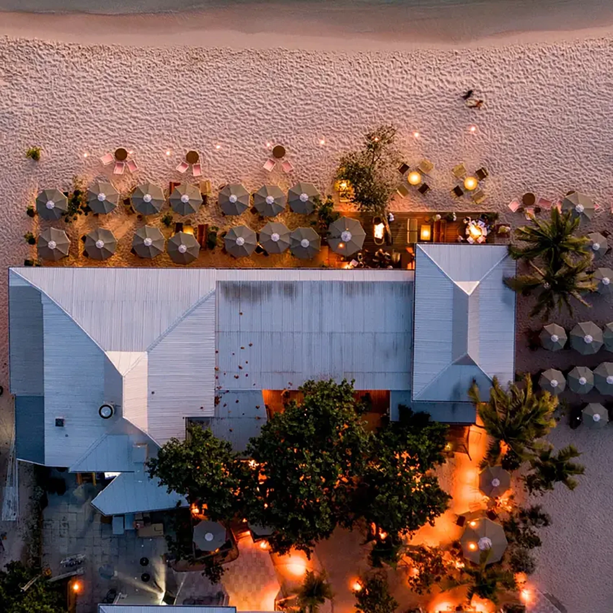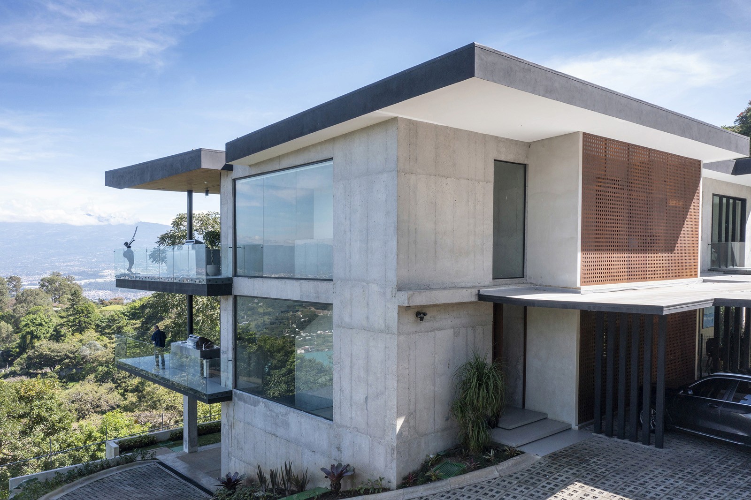
Set into a hillside overlooking the lush landscape surrounding San José, the projects refined material palette and curated furnishings draw attention to the spectacular surroundings. Taller KEN worked as interior architects for the maisonette: 1,250 sqm, spread over three levels, nestled into the surrounding hillside overlooking the valley beyond.

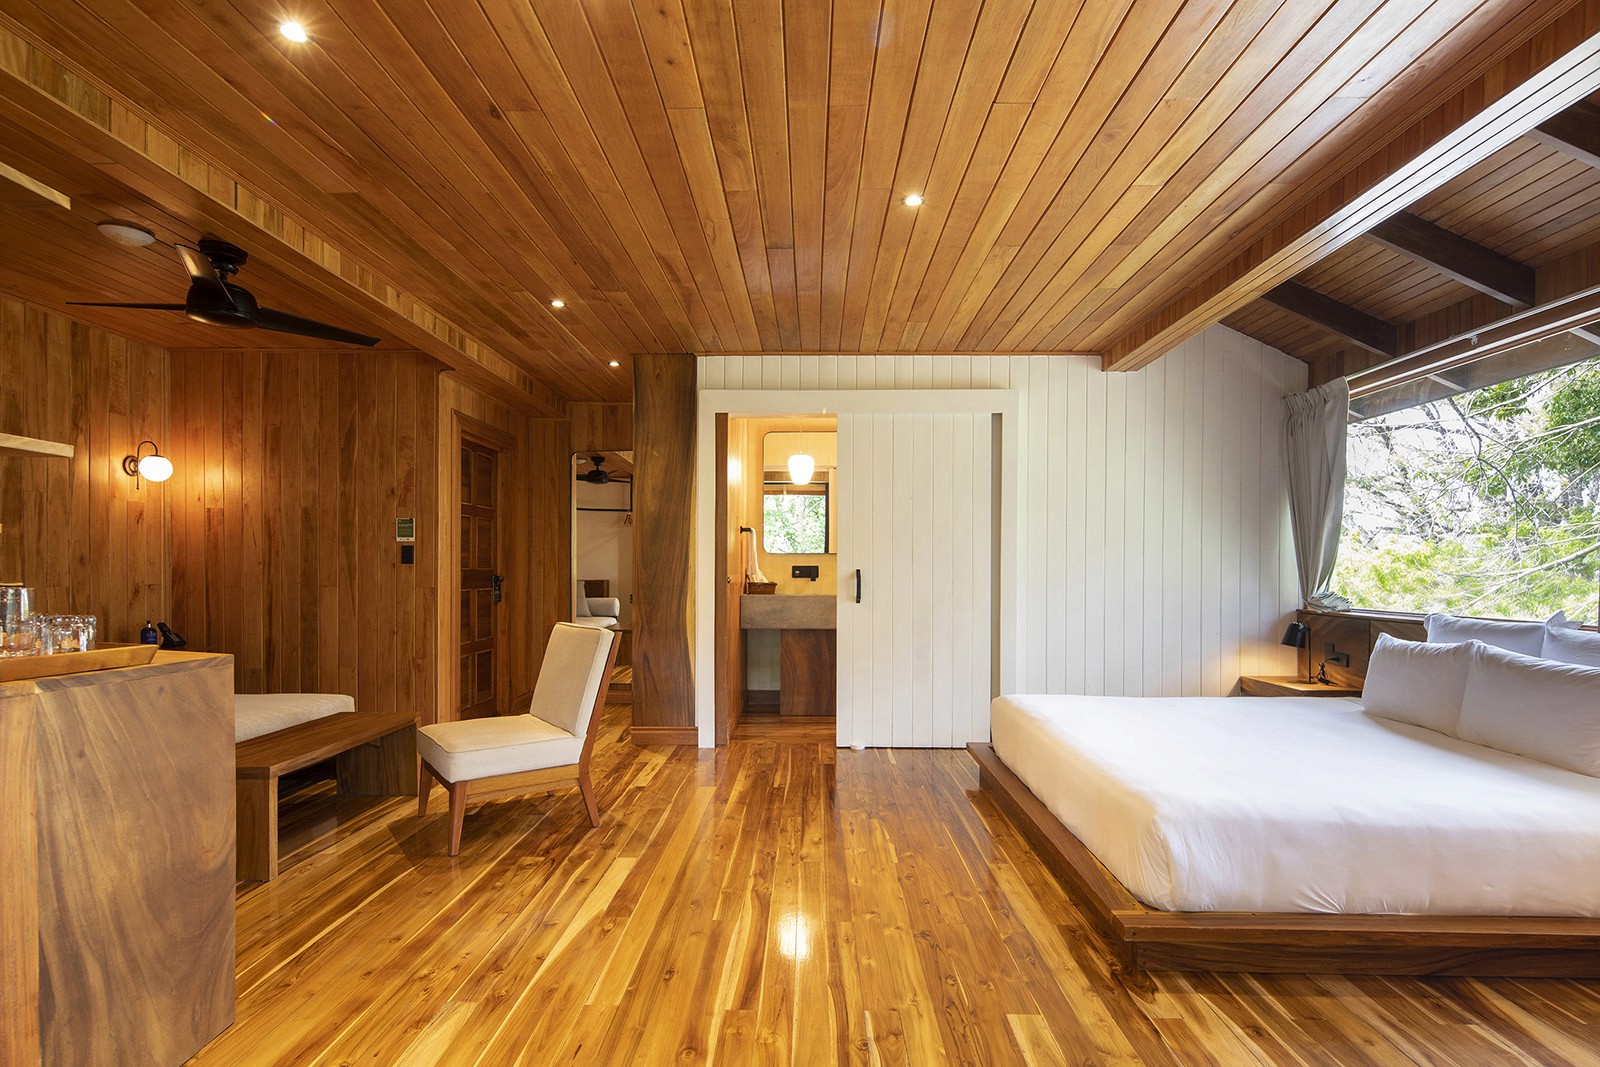
A palette of industrial materials — concrete, steel, glass and ceramic tile — offers definition to the project’s open floors and soft, minimal furnishings and warm natural wood-finished ceilings: a quiet shaping of the interior space that orients residents toward the view.
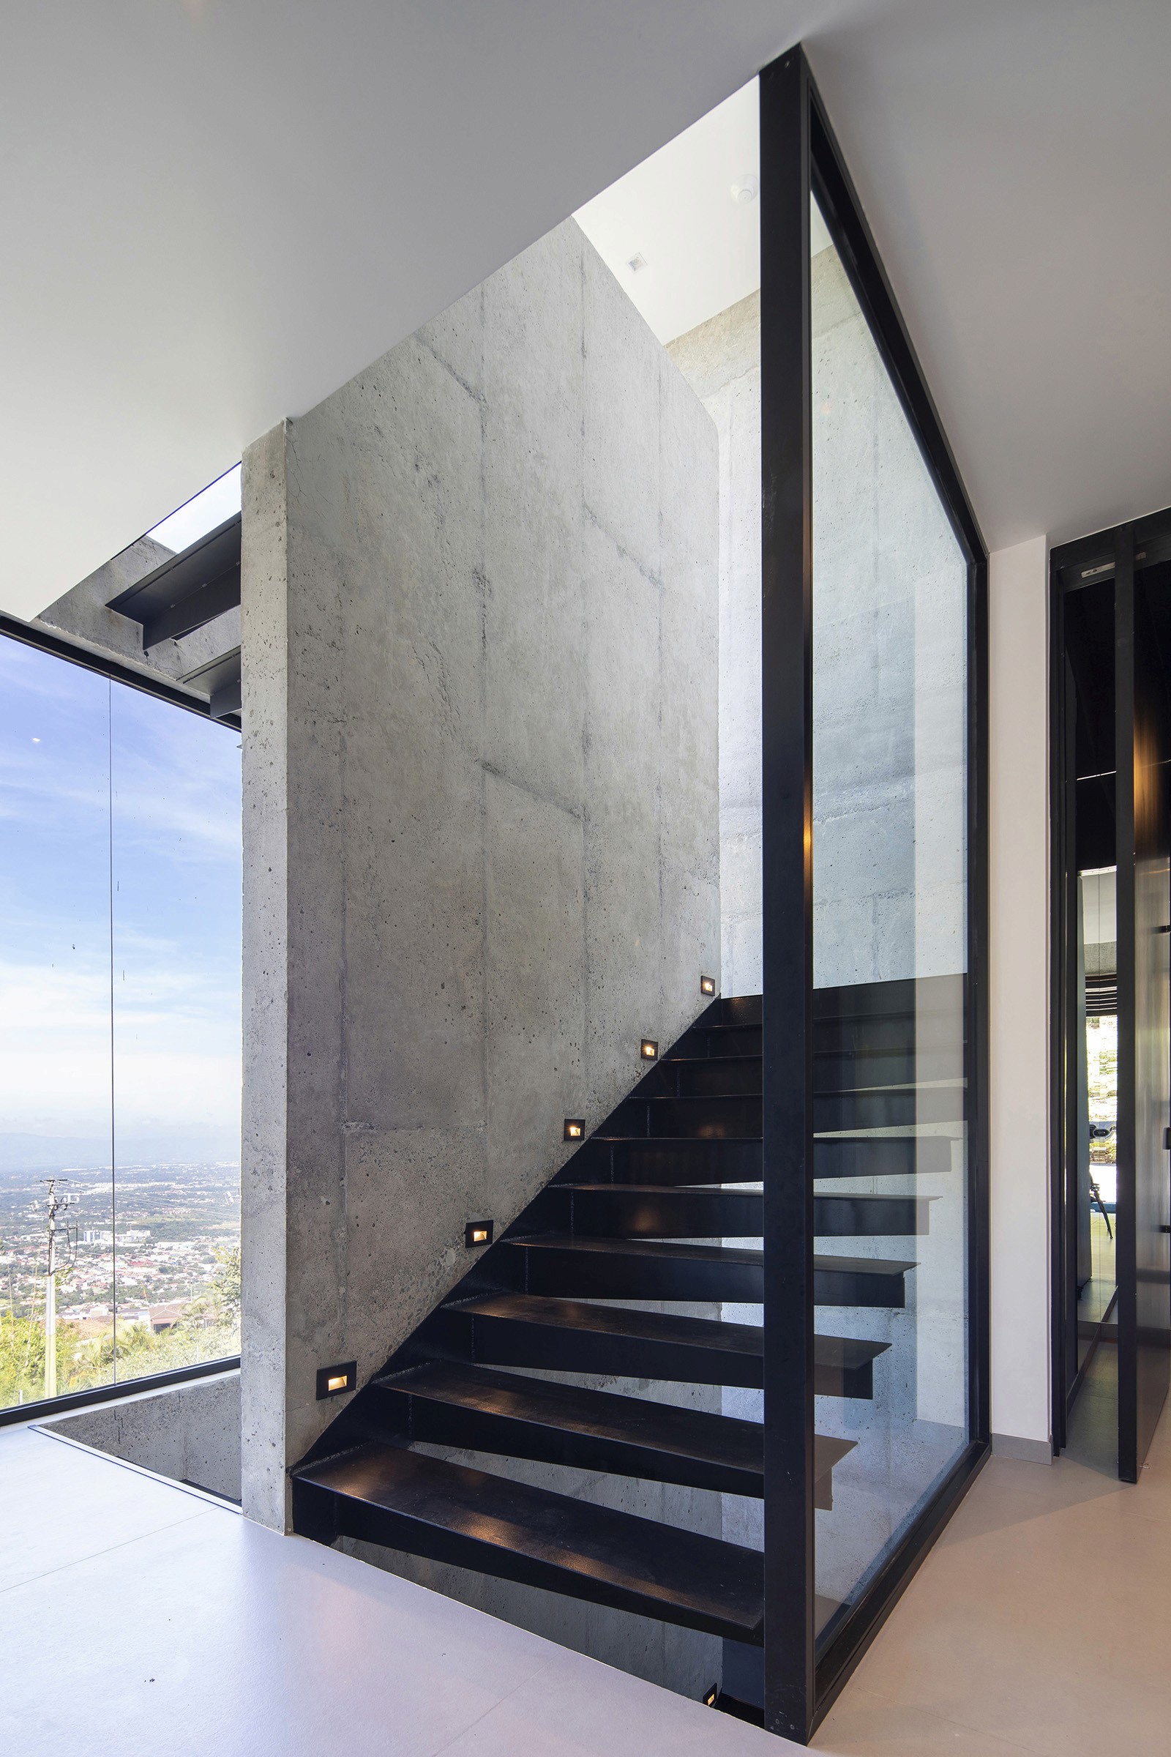
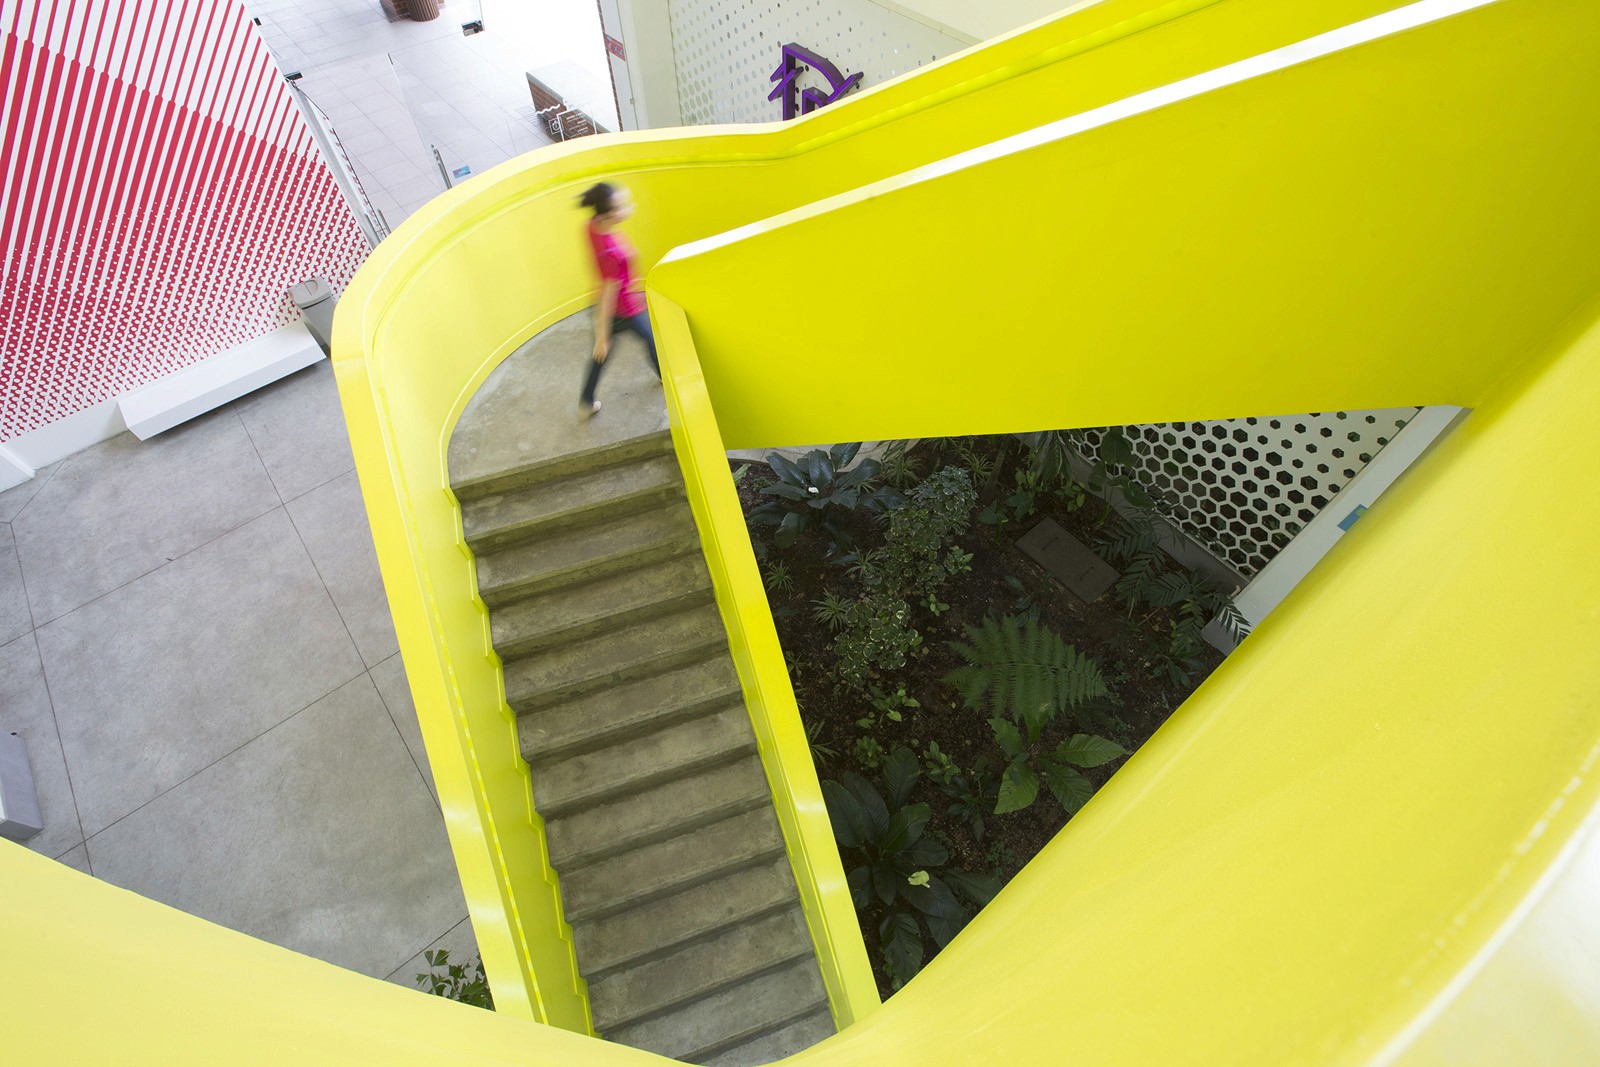
On the ground-level, a stairwell with attenuated black steel risers cantilever from an rough, unfinished concrete wall, lead to the upper-level, the main living and dining space, complete with a covered patio featuring a full outdoor kitchen and grille, are located with a corner view, overlooks the San Jose valley in the distance.
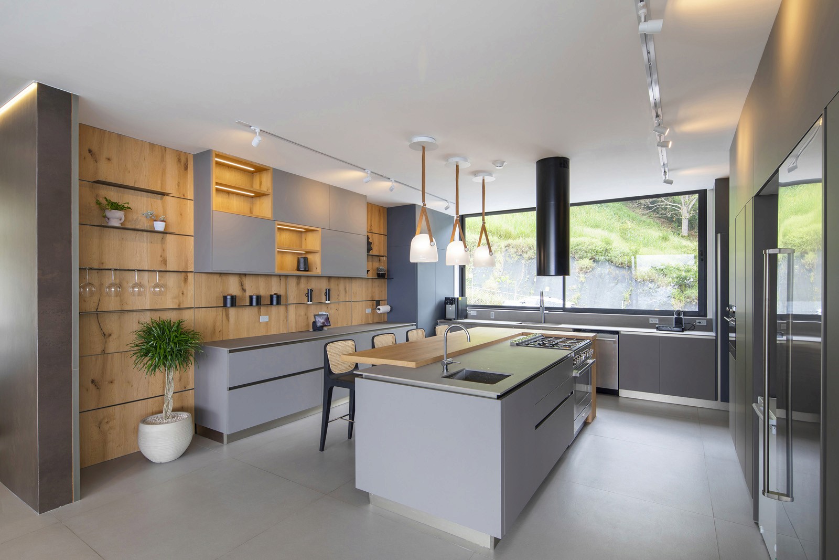
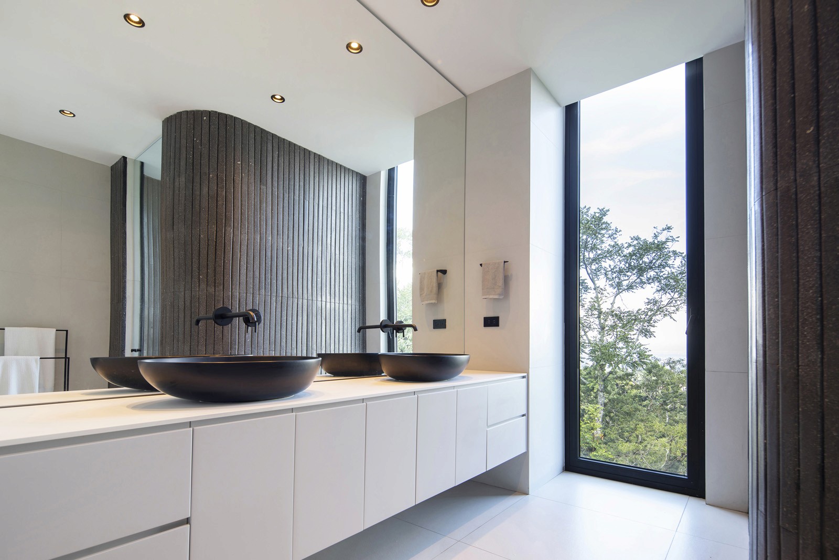
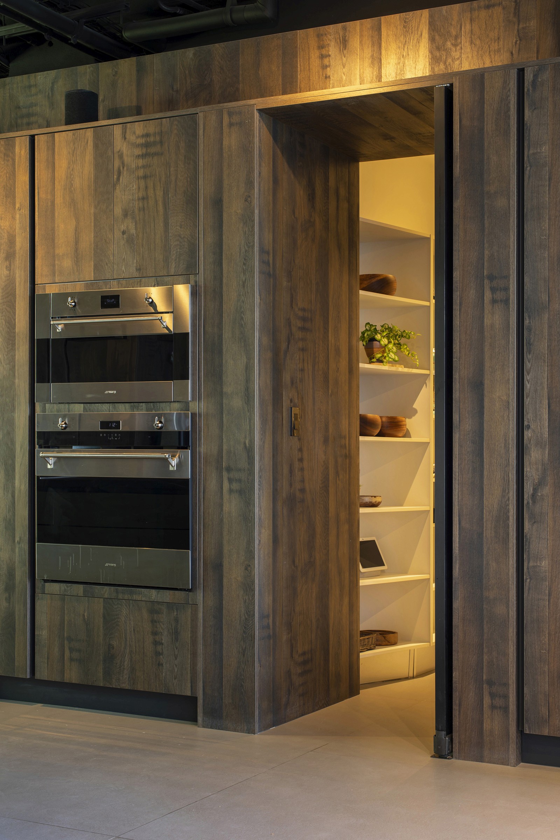
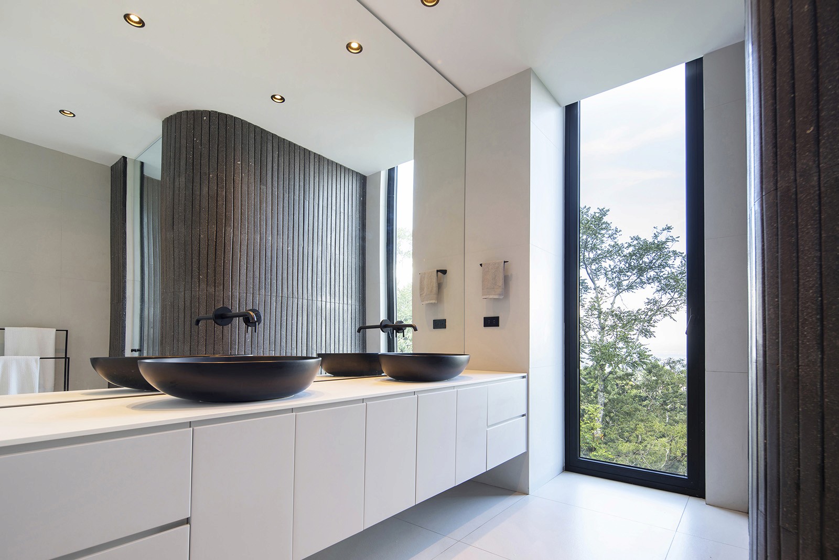
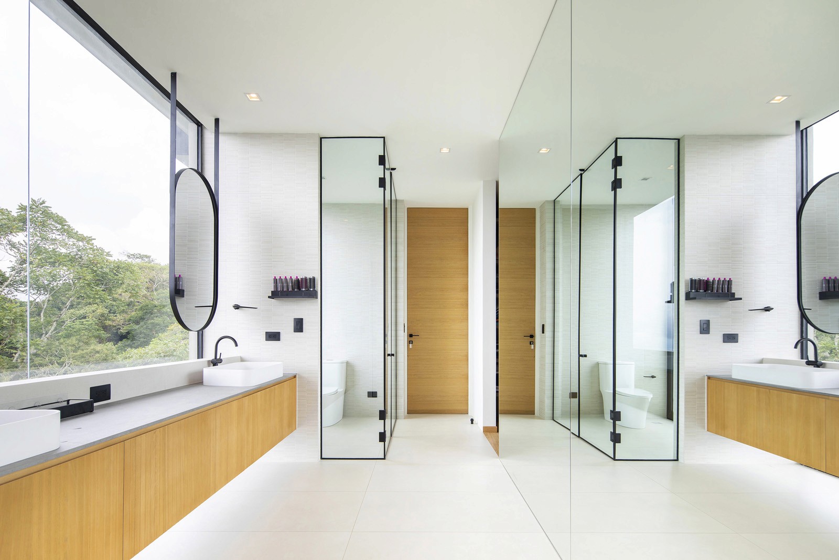
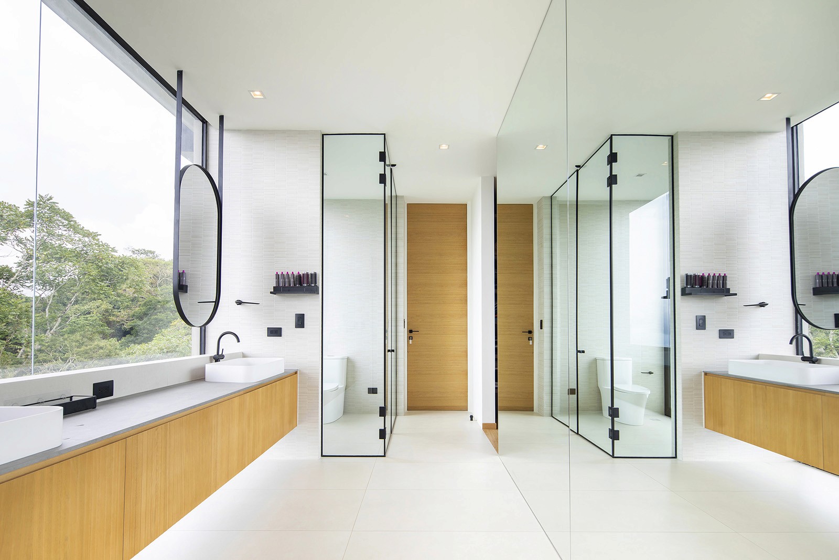
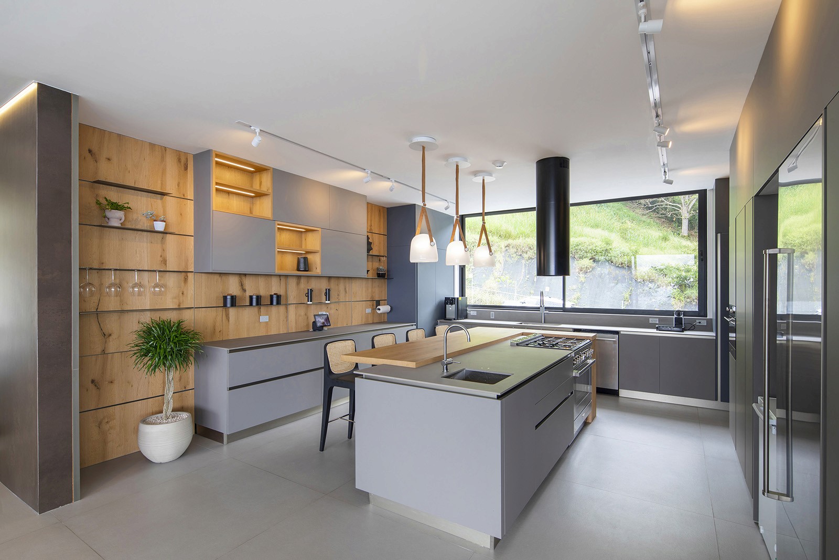
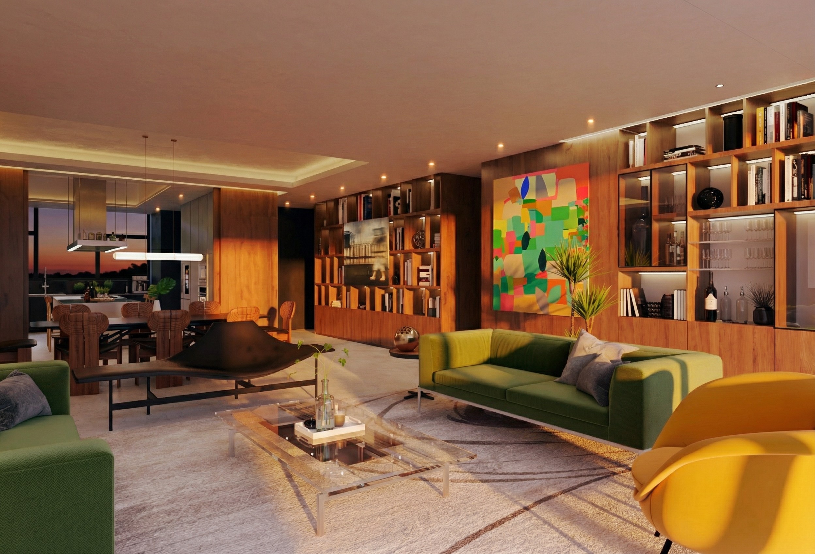
To contrast the airy living space, the main level interiors offer a comforting warms, with a rustic, weathered wood-clad kitchen and corten colored feature wall. The primary bathroom, finished with light surfaces, suspended double vanity and mirrors provide the feeling of being suspended in the clouds.