Madero Restaurant — TALLER KEN hospitality project — Architecture, Interior Design, Art Direction, FF&E

Madero Restaurant

Madero Restaurant

Madero Restaurant

Saúl GT

Saúl GT

Client

Client

Architecture, Interior Design, Art Direction, FF&E

Architecture, Interior Design, Art Direction, FF&E

Services

Services

Built

Built

Status

Status

2021

2021

Year

Year

Country

Guatemala

Guatemala

Guatemala

Guatemala

Country



Saúl Bistro Madero aims to blend human and industrial scales. Both the exterior and interior are conceived to reflect a playful, yet critical approach towards urban sprawl and sustainability.


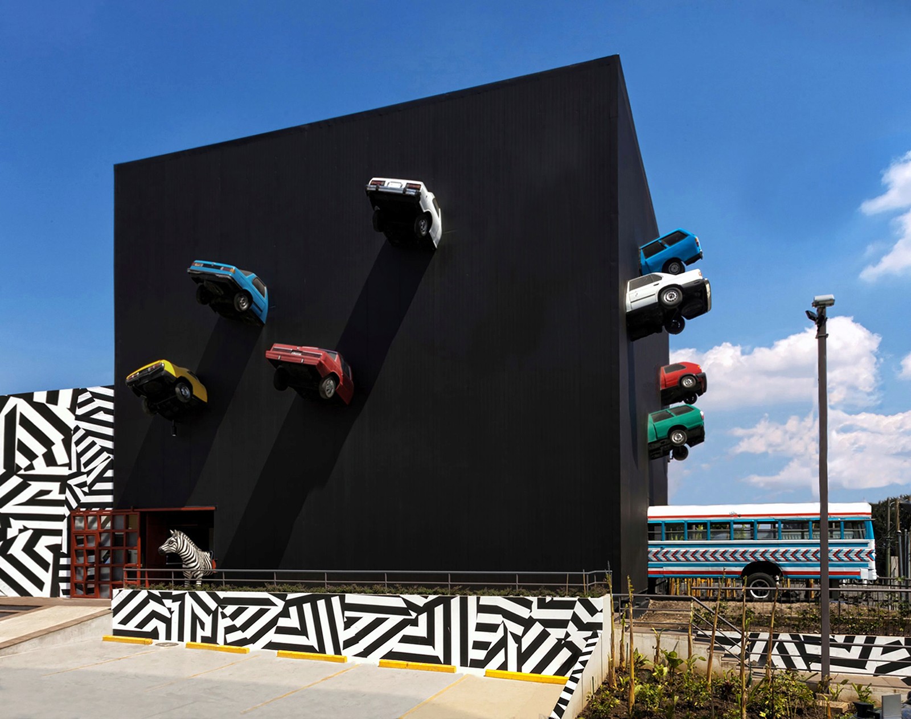
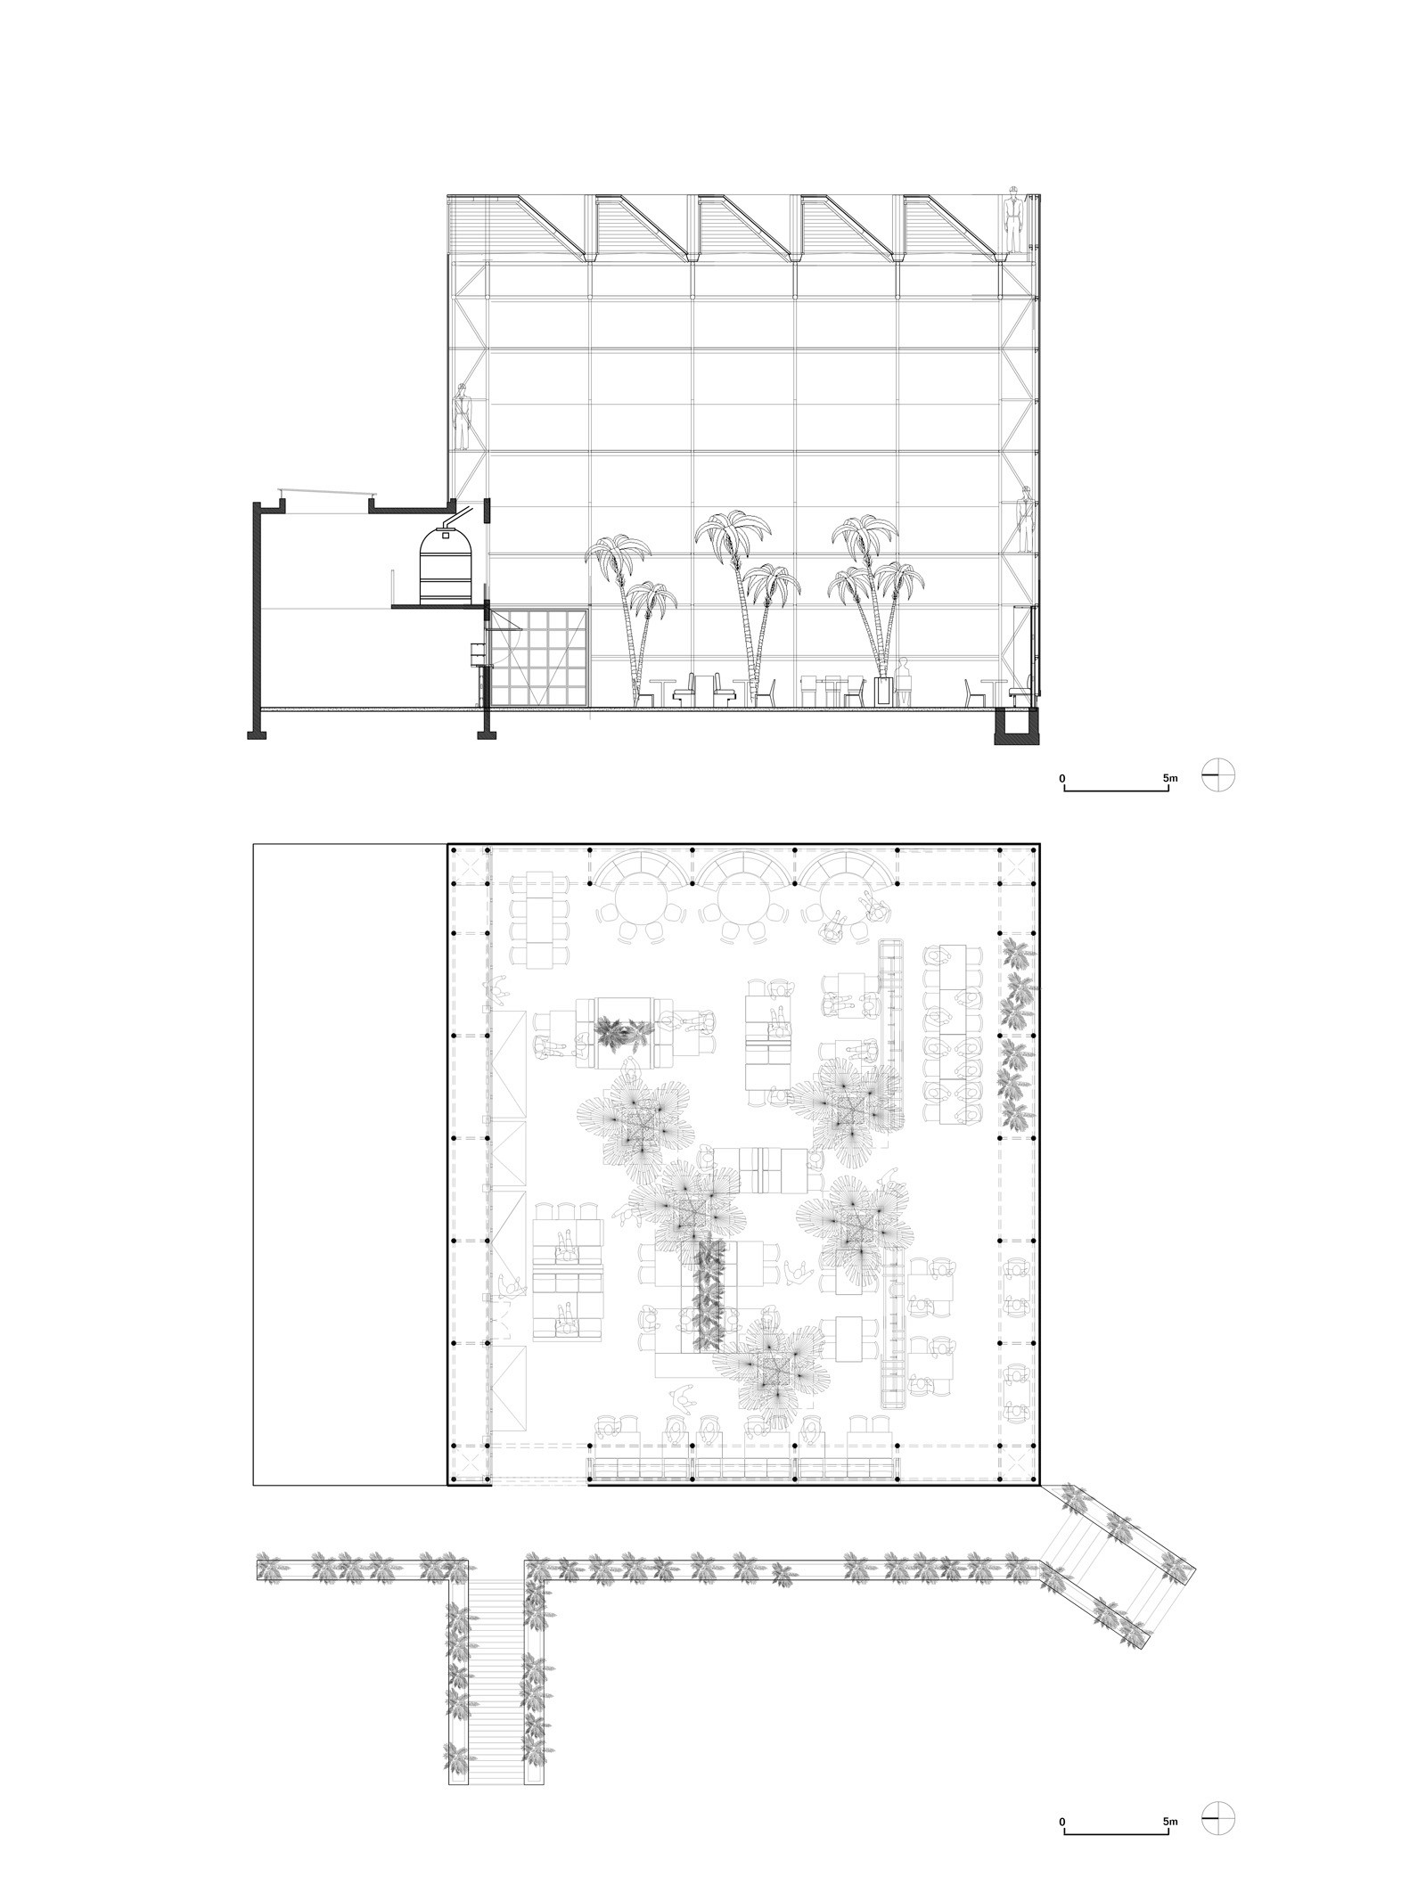
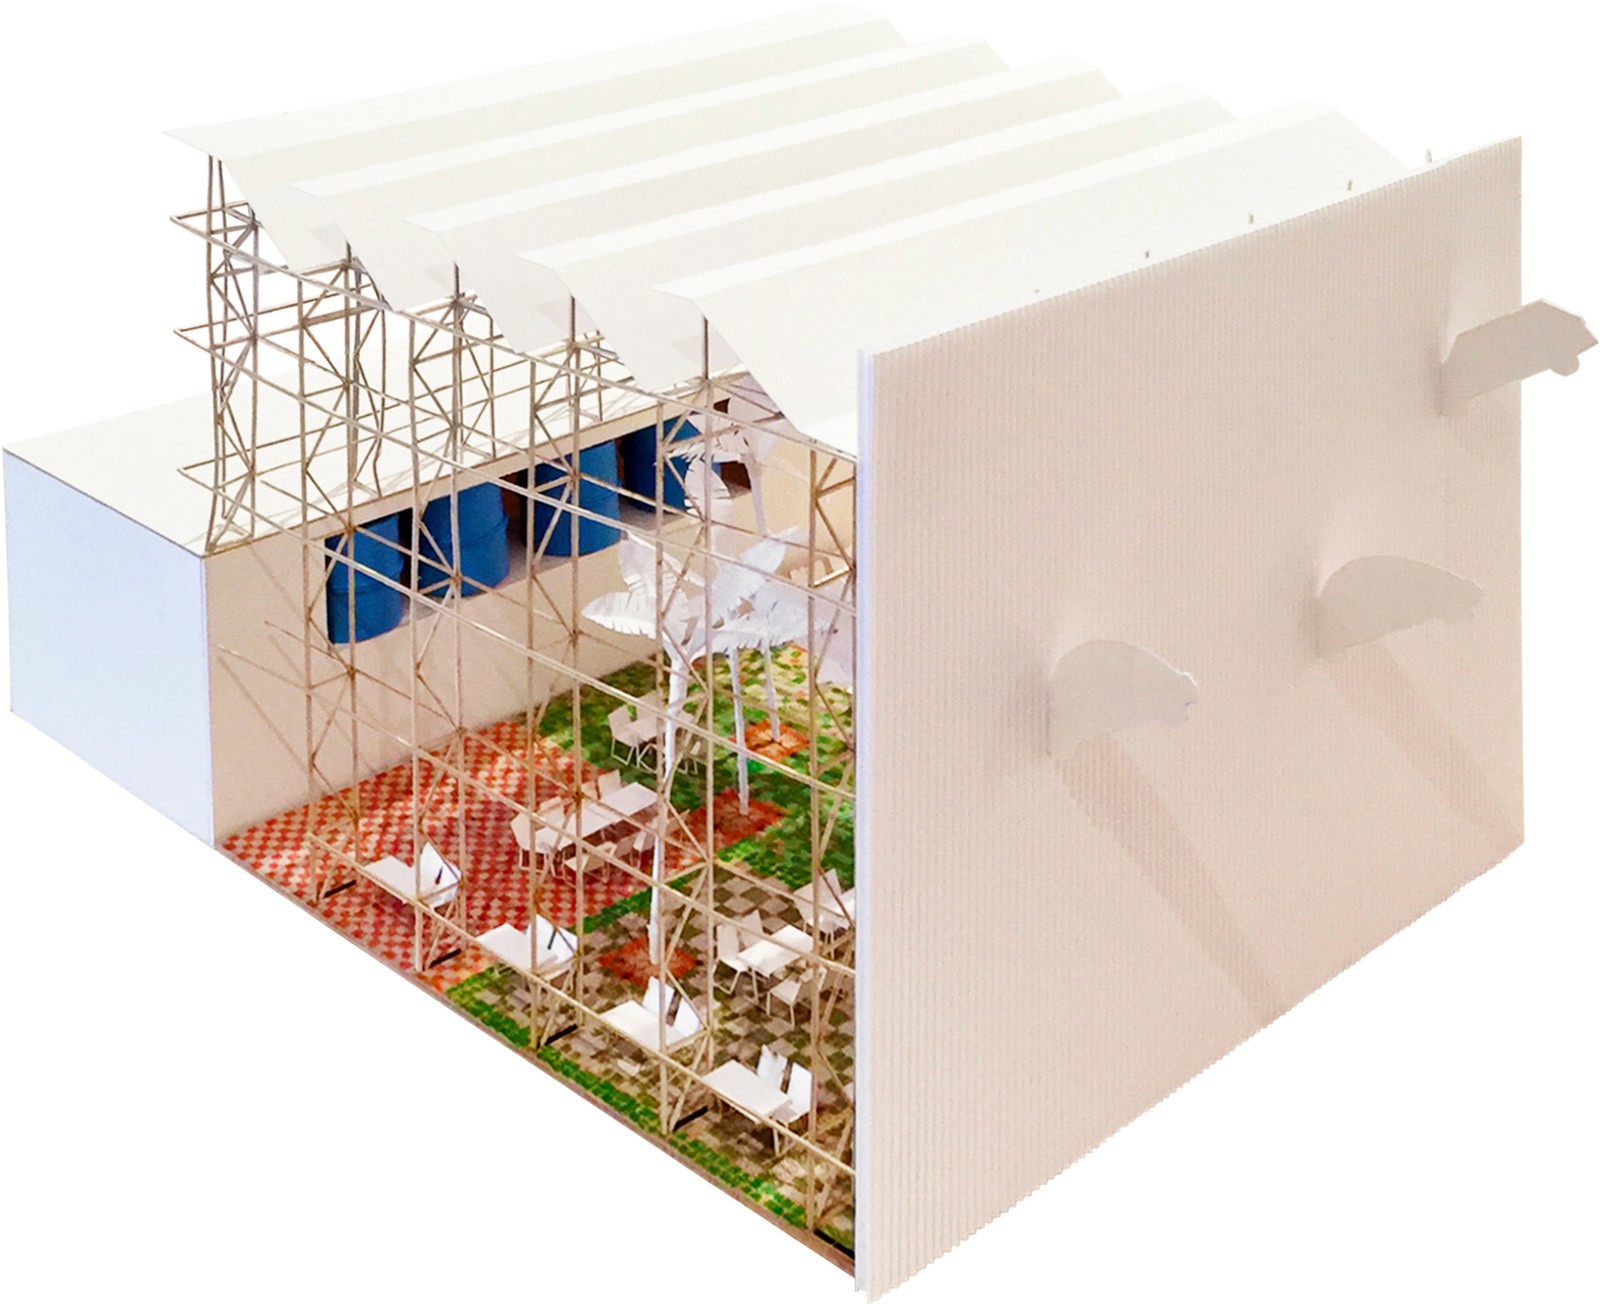
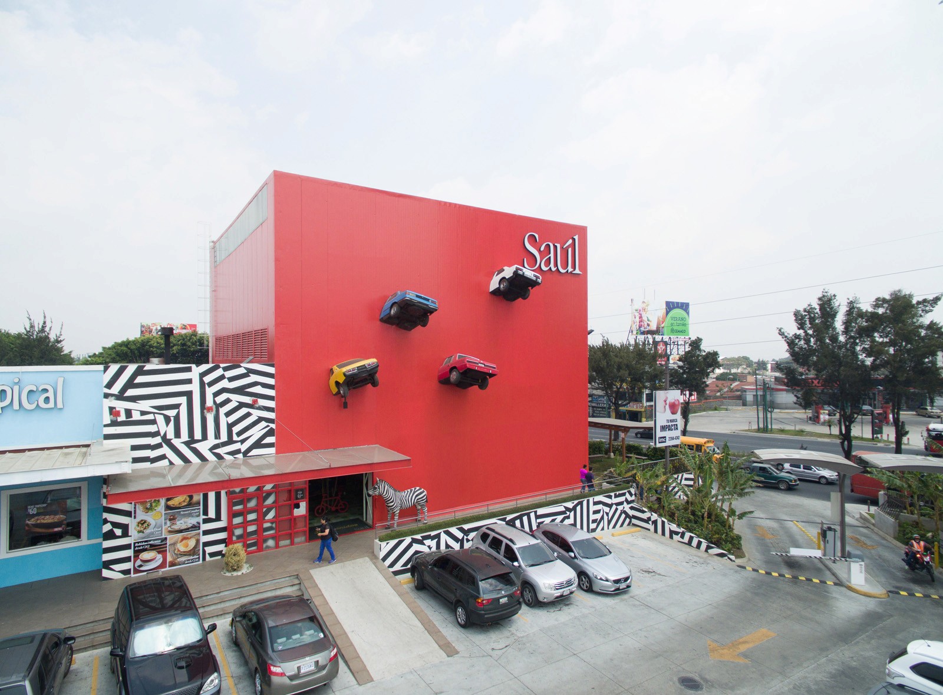
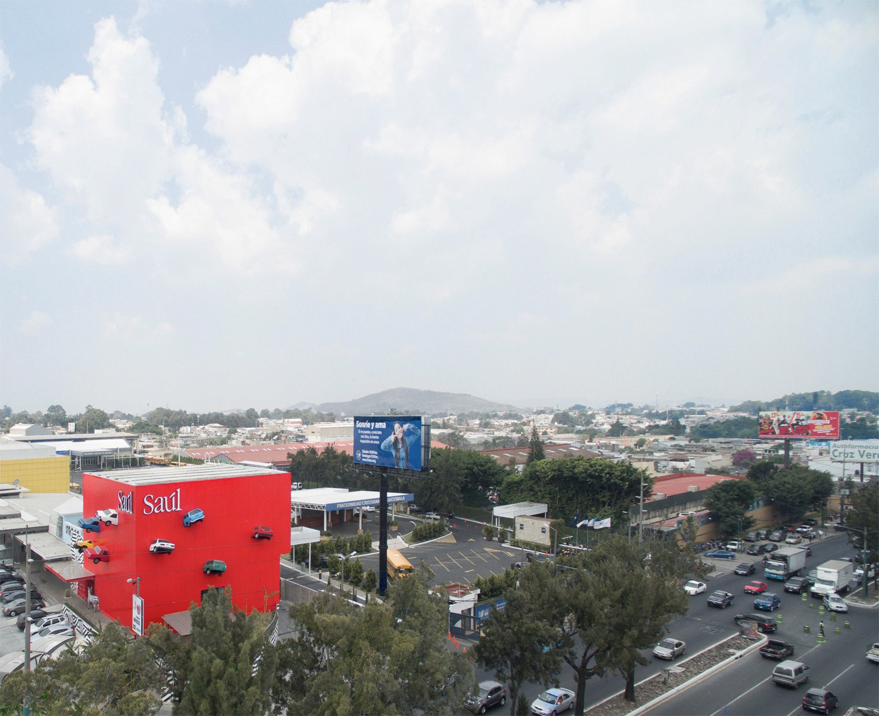
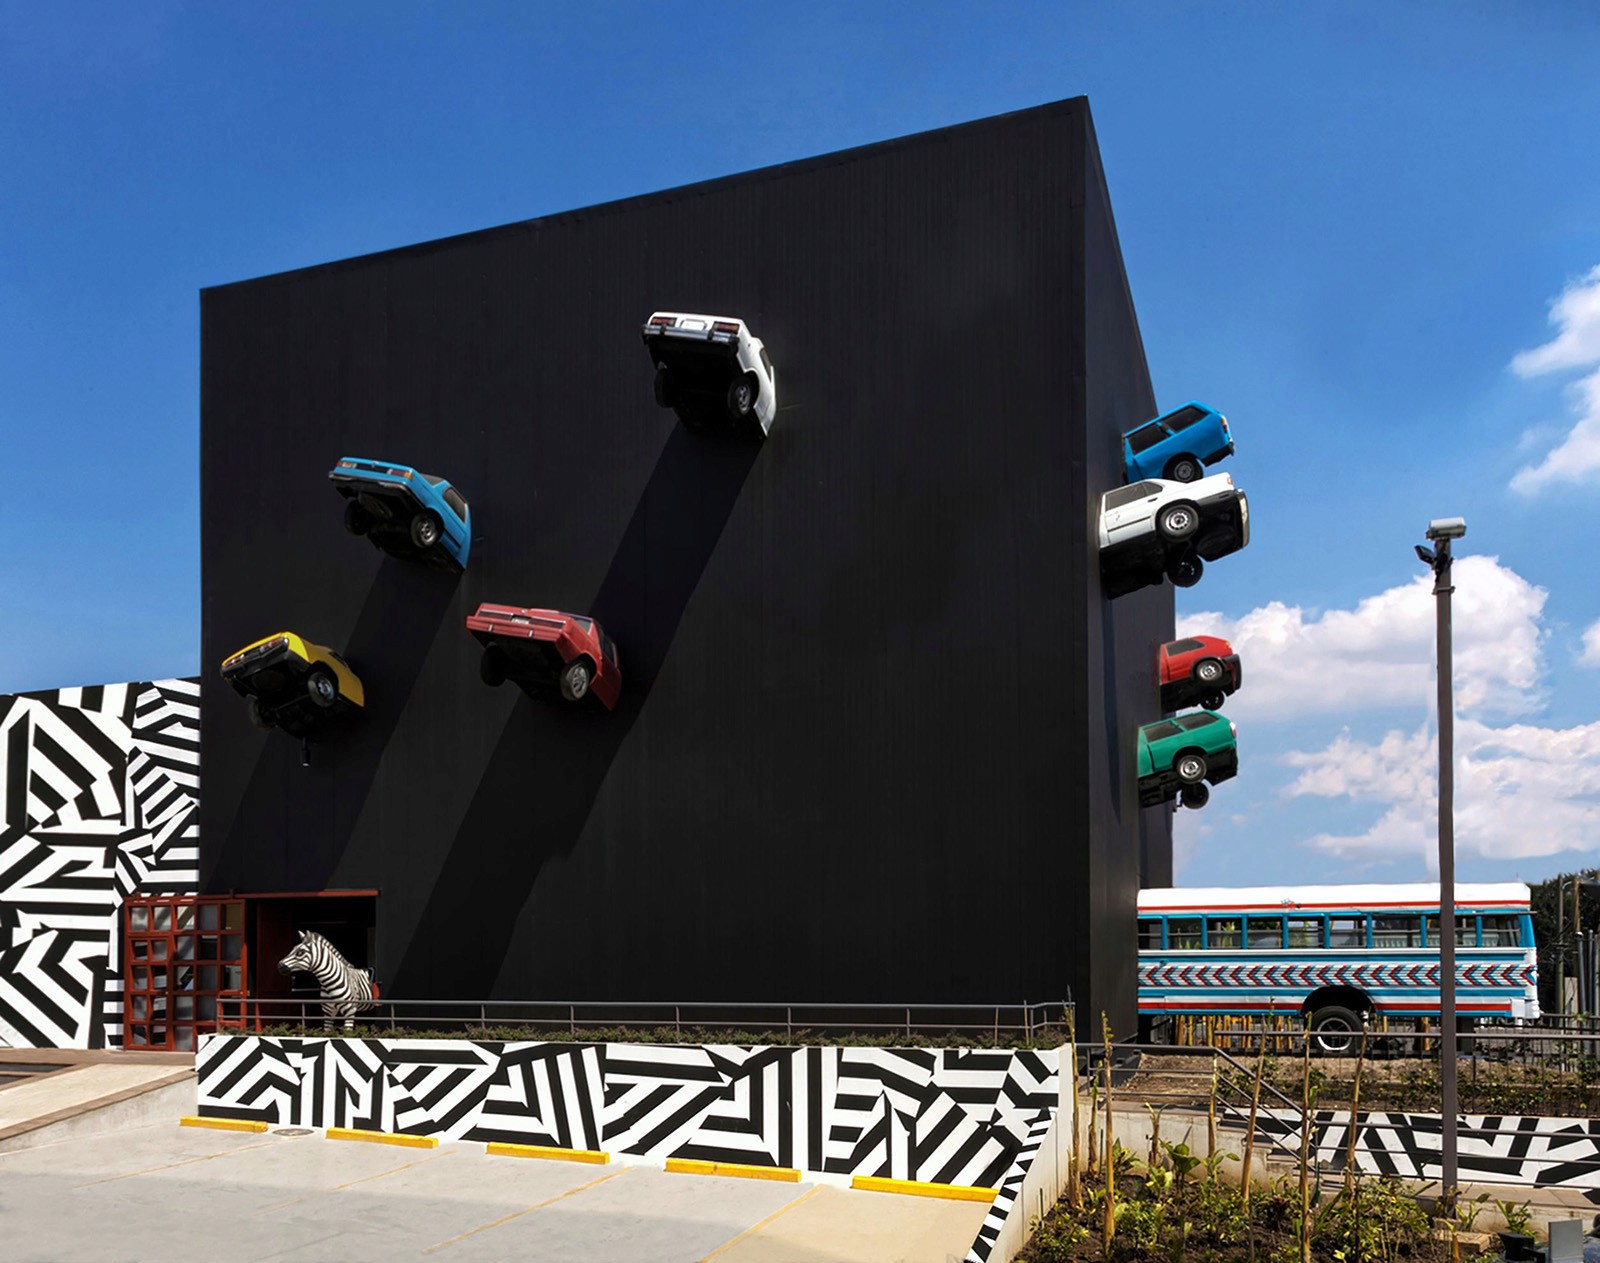
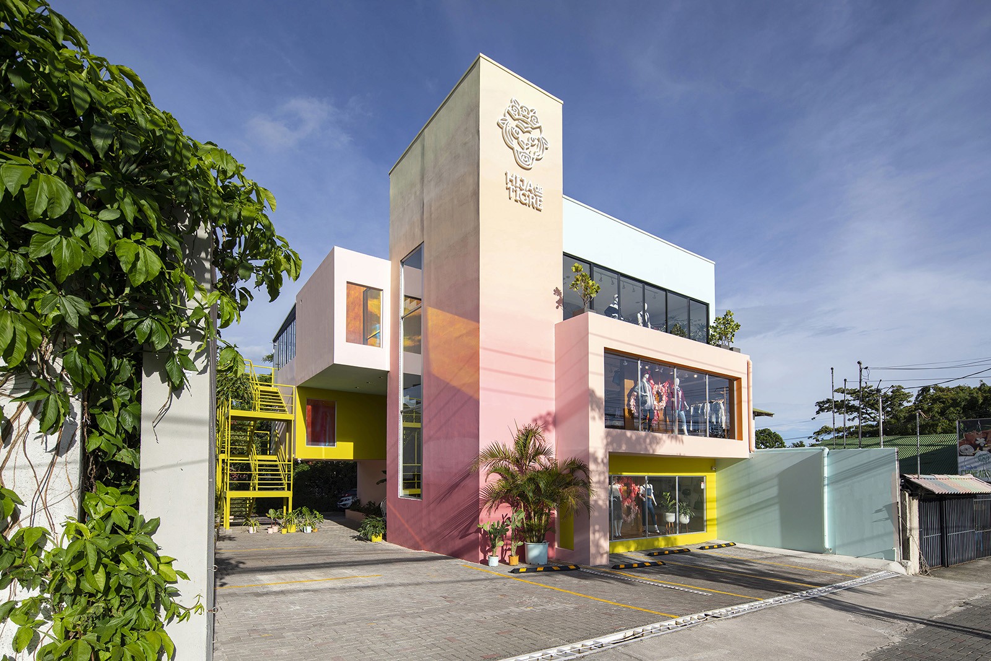
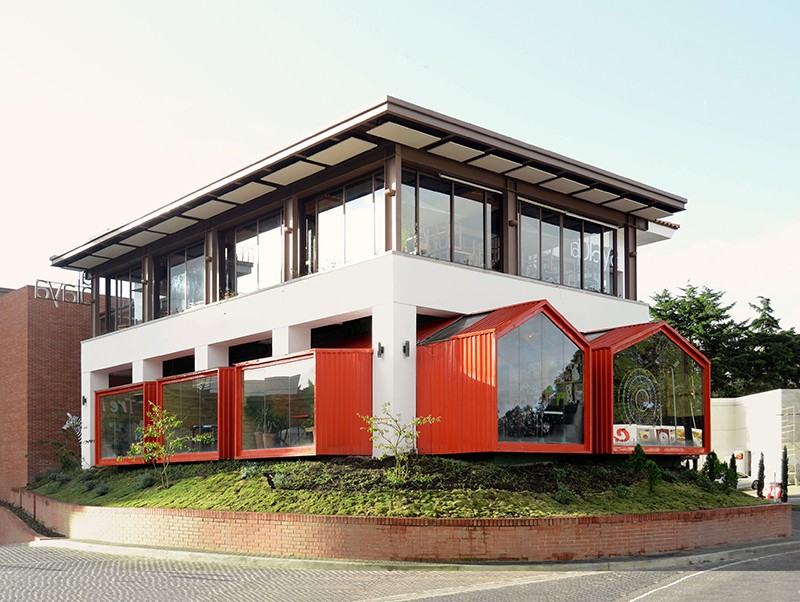
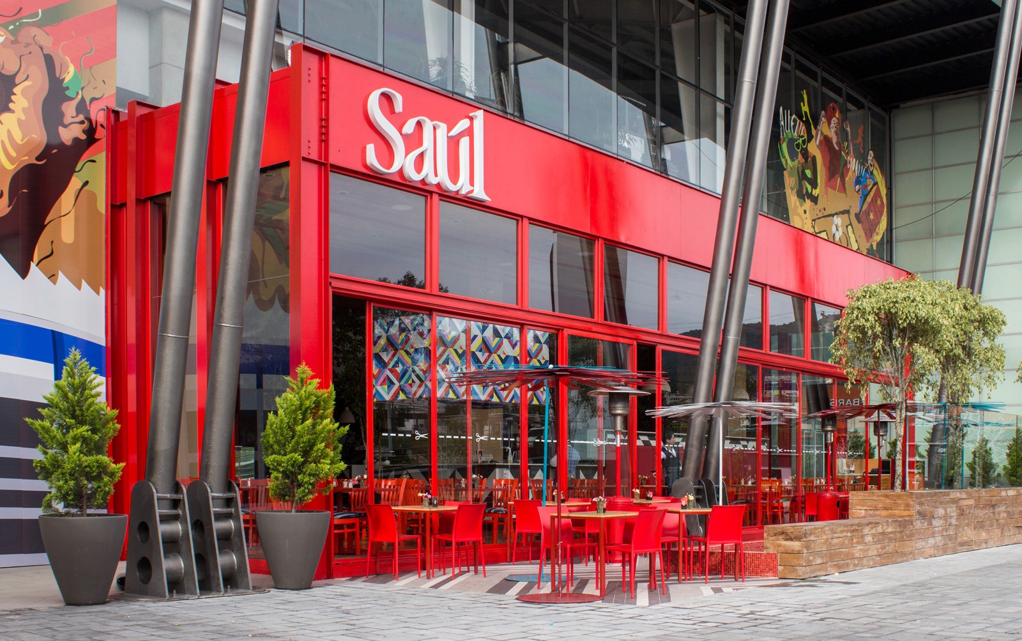
This 4,500 sqft café and event space draws inspiration from commercial roadside icons. To draw attention of passing traffic at various speeds, the exterior was conceived of as a four-sided billboard. The result is a provocative fifty-foot tall neutral cube studded with colorful car chassis.

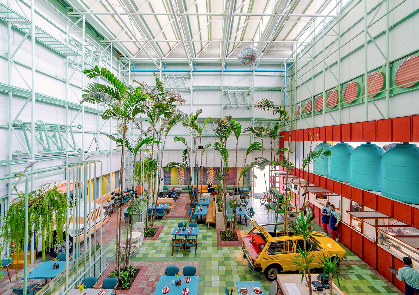
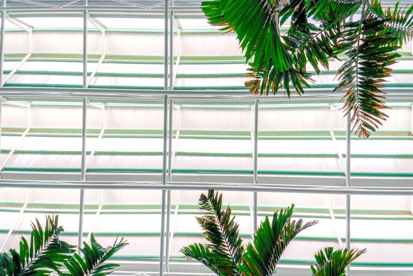
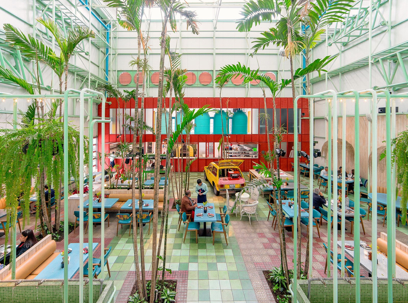
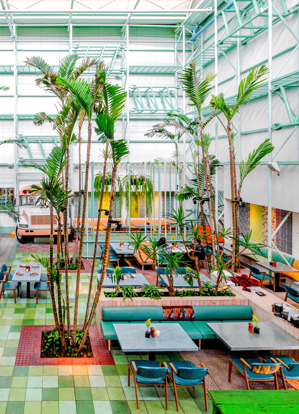
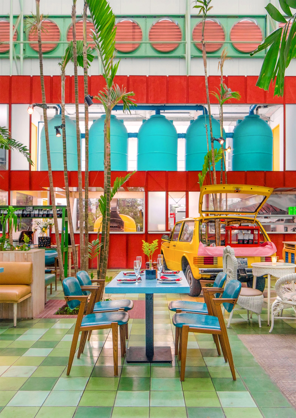
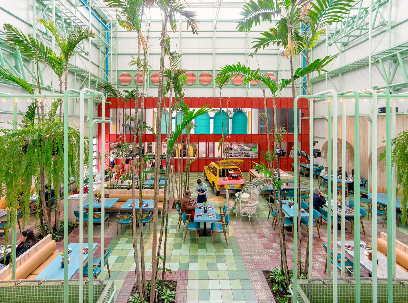
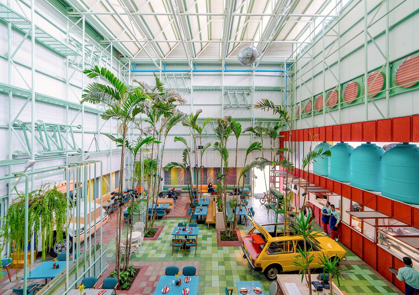
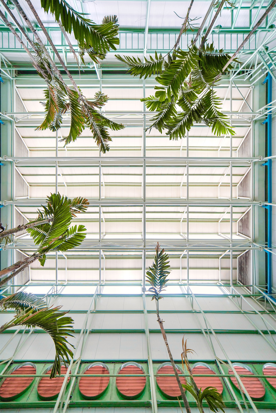
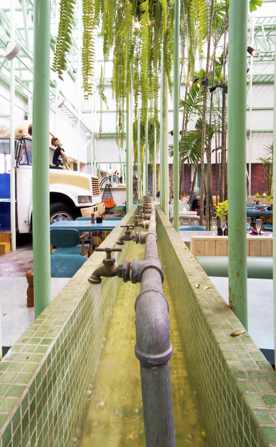
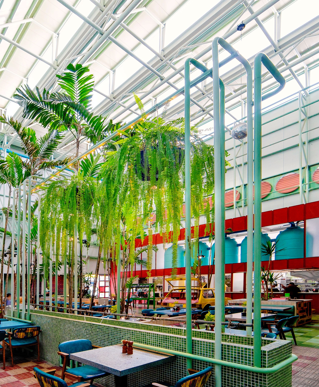
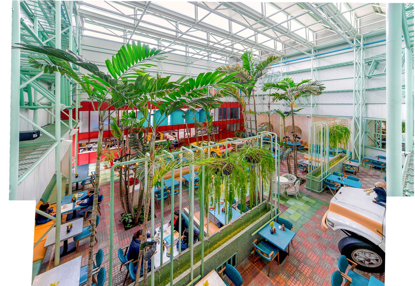
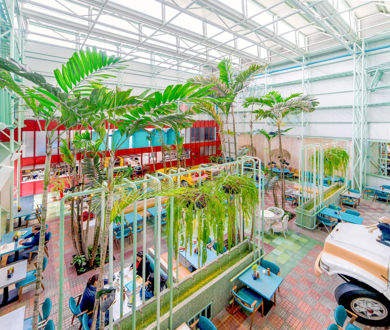
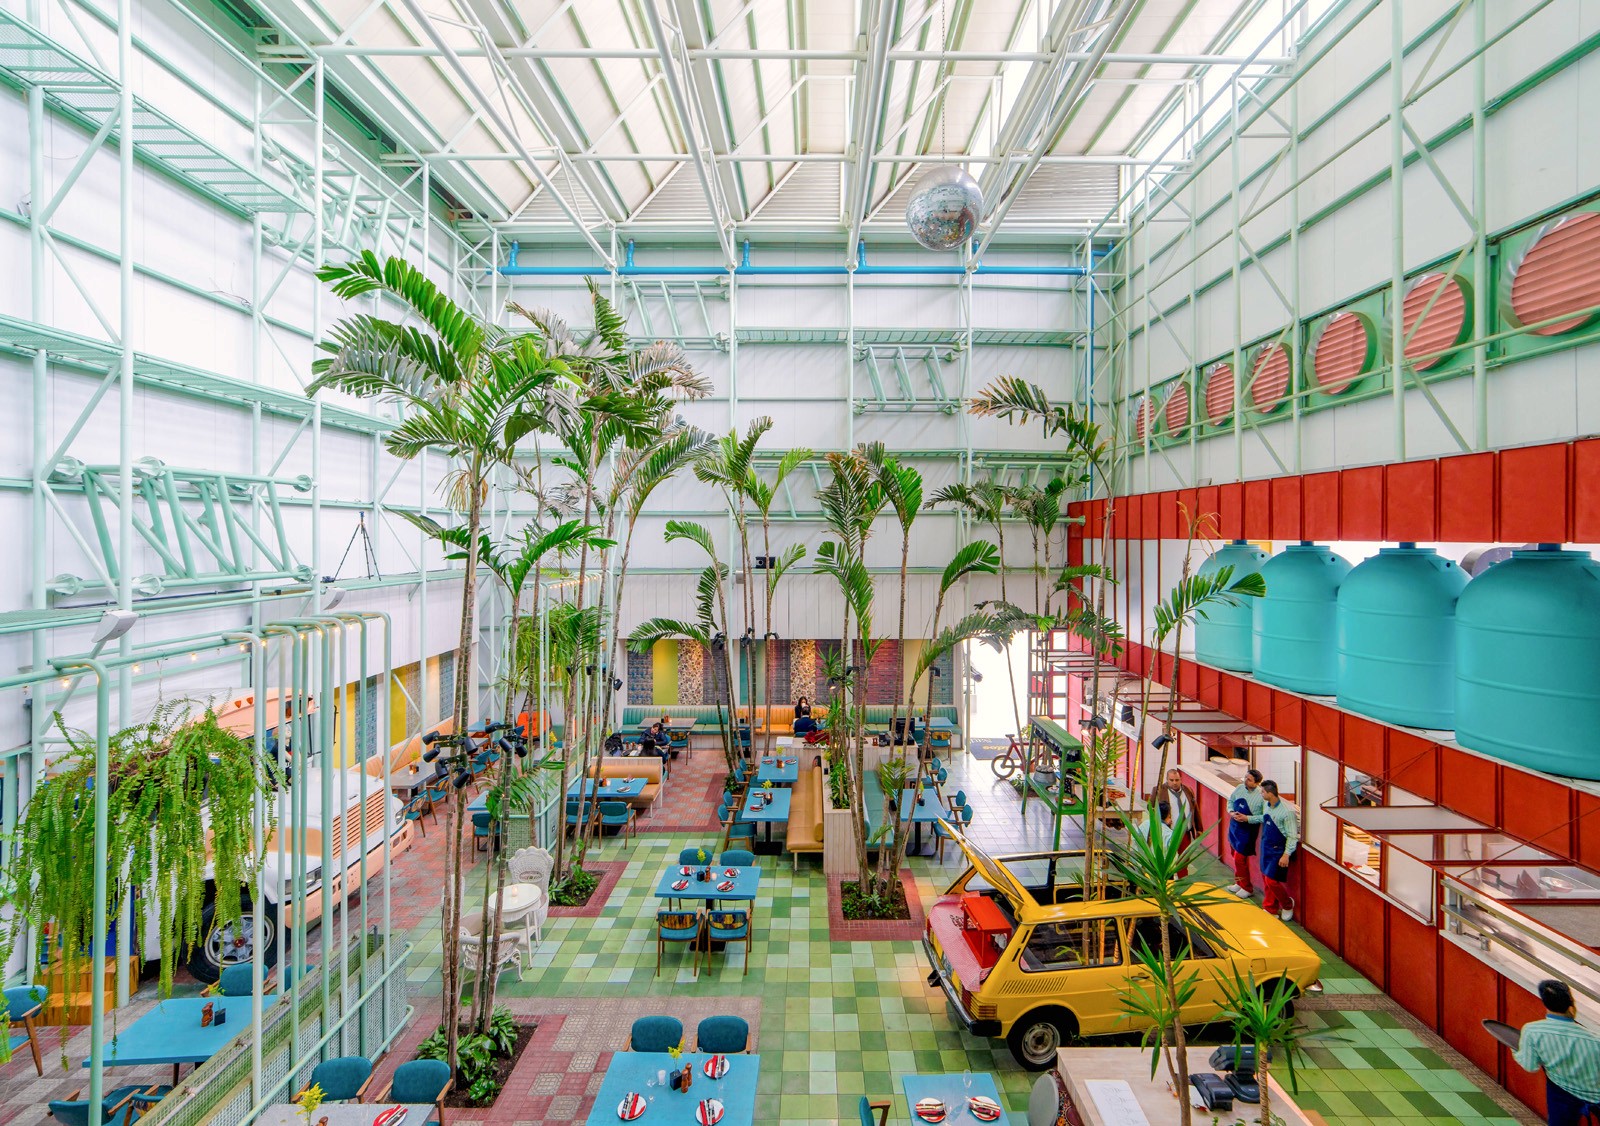
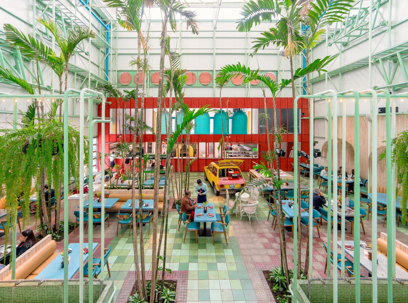
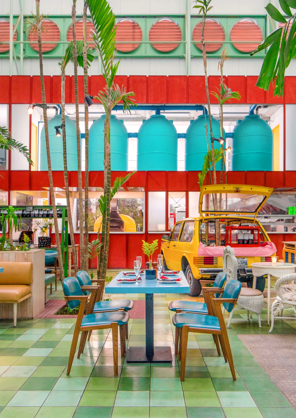
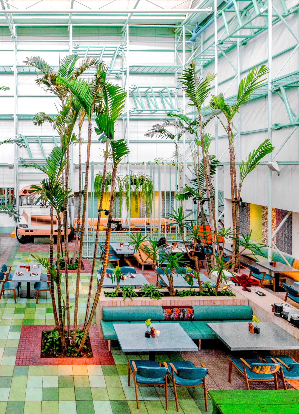
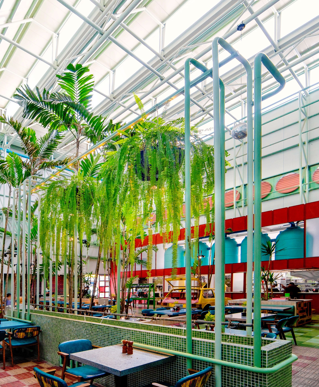
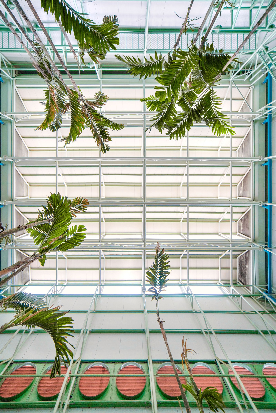
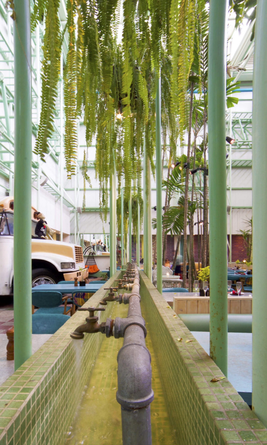
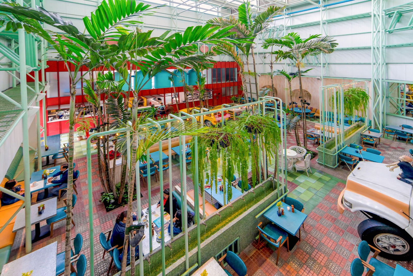
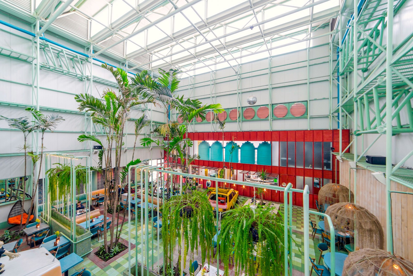
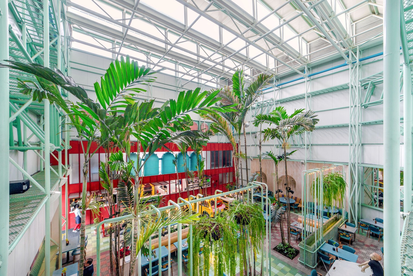
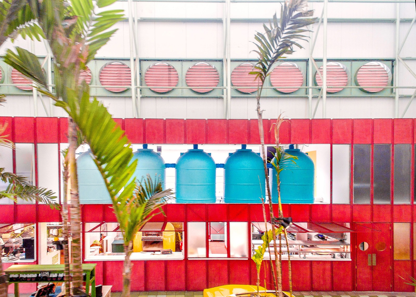
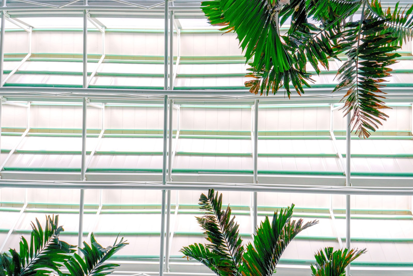
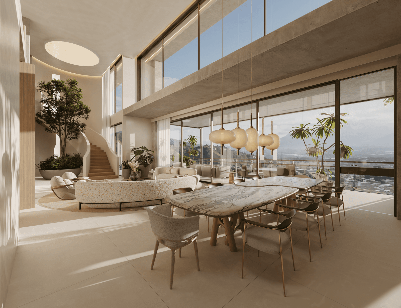
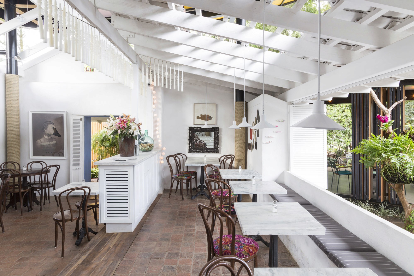

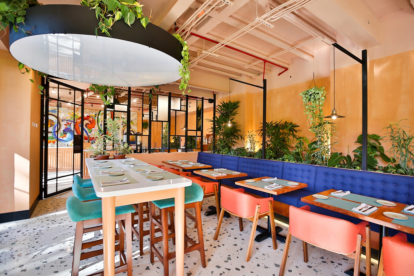
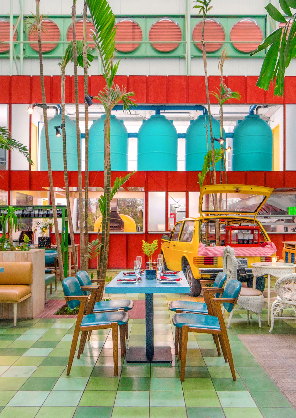
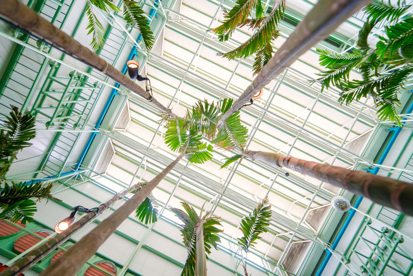
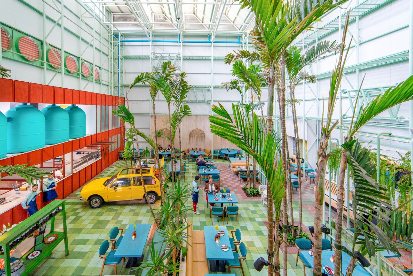
The urban highway scale of the exterior is paired with a lush, highly detailed interior-a pastiche of technical and traditional elements. Exposed steel structure, skylights, louvers, are expressed to emphasize the building’s systems. Reclaimed rainwater is collected in bright blue tanks to water fifteen-foot palm trees which partition the open floor plan.

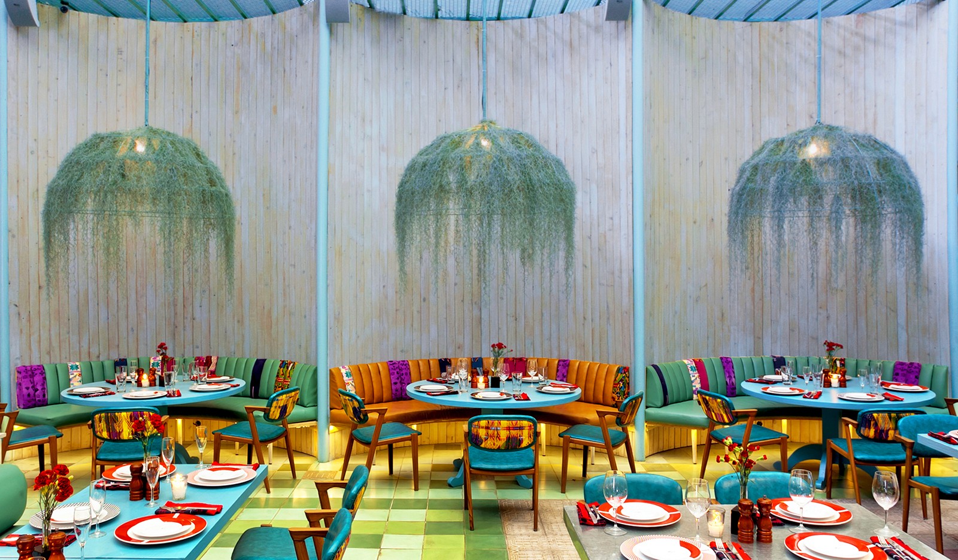
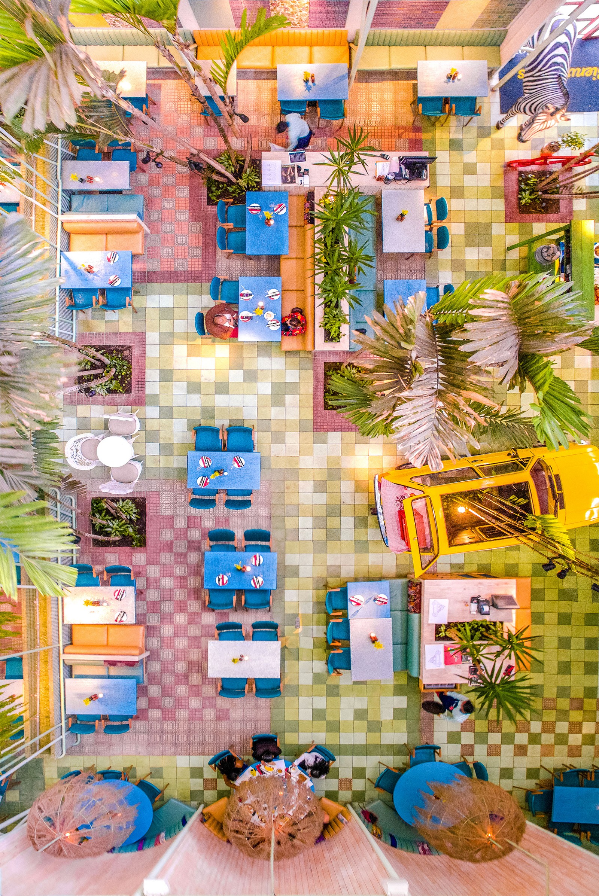
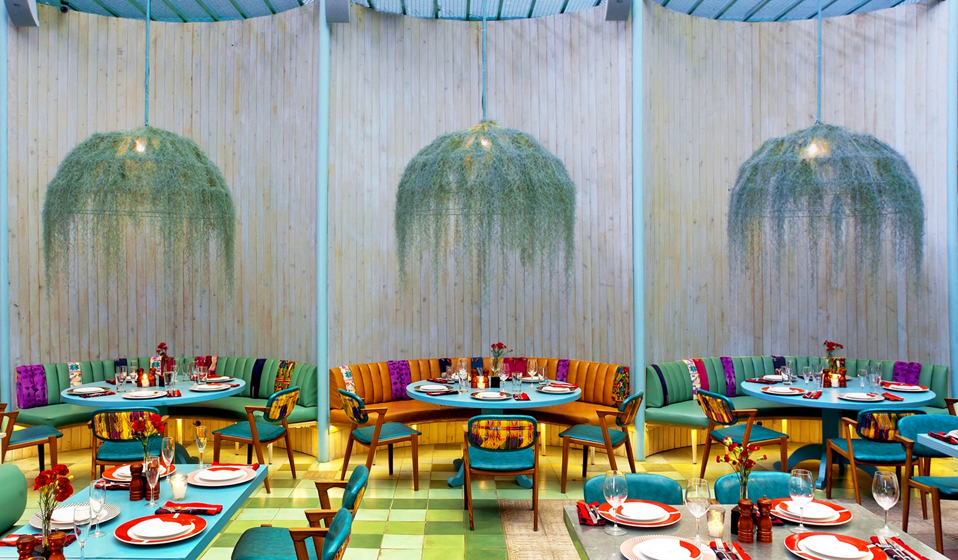
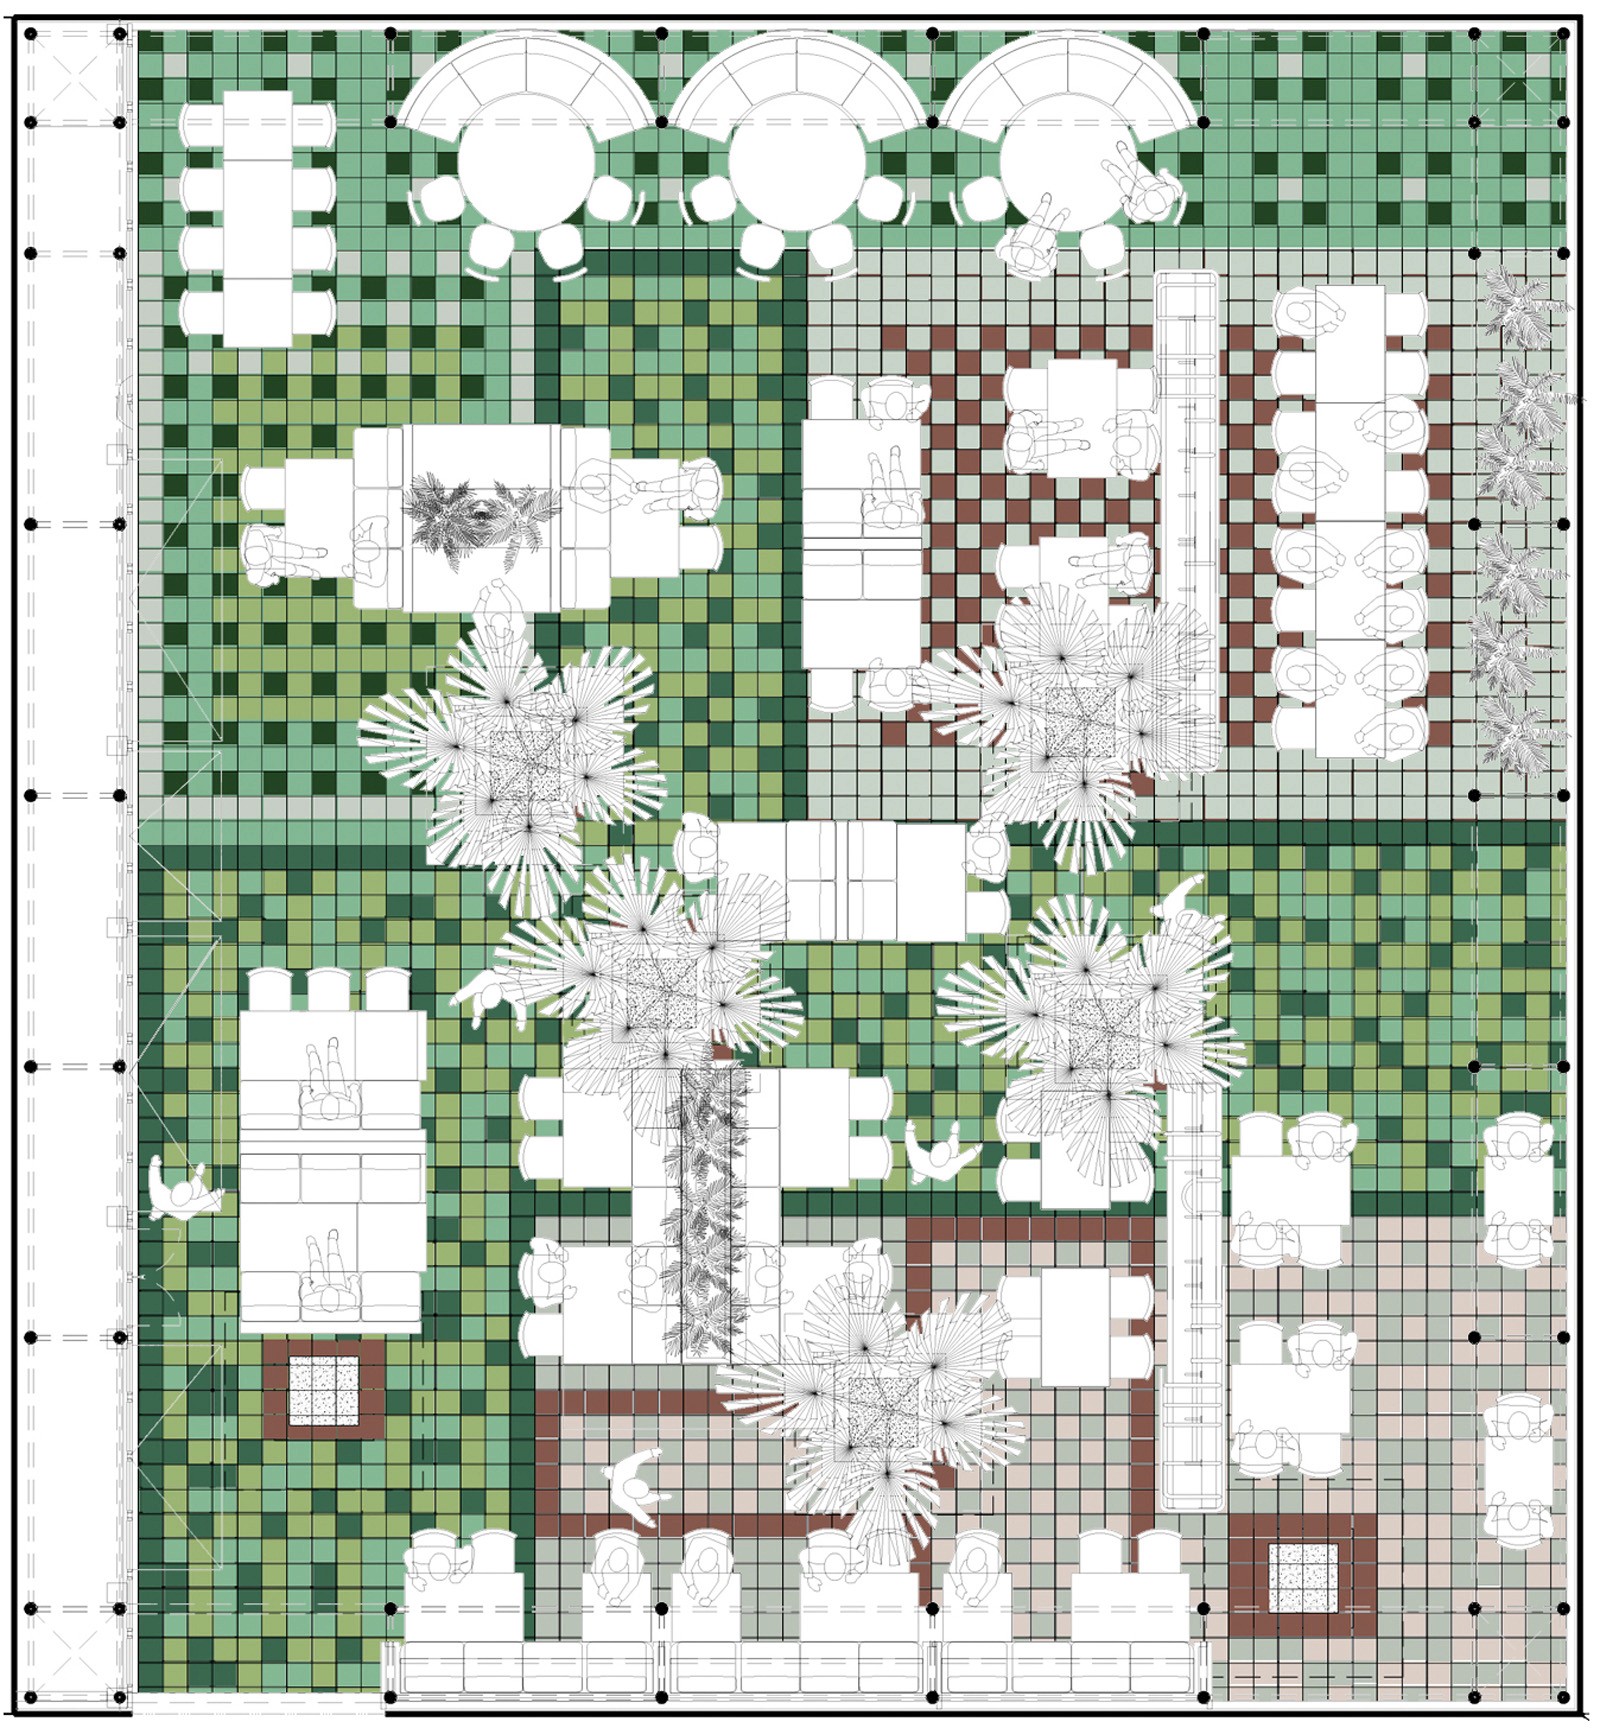
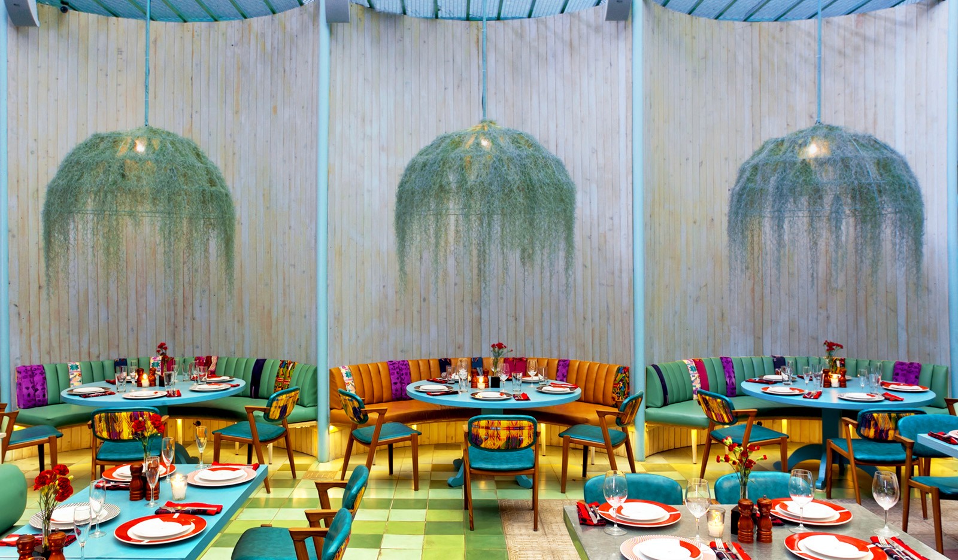
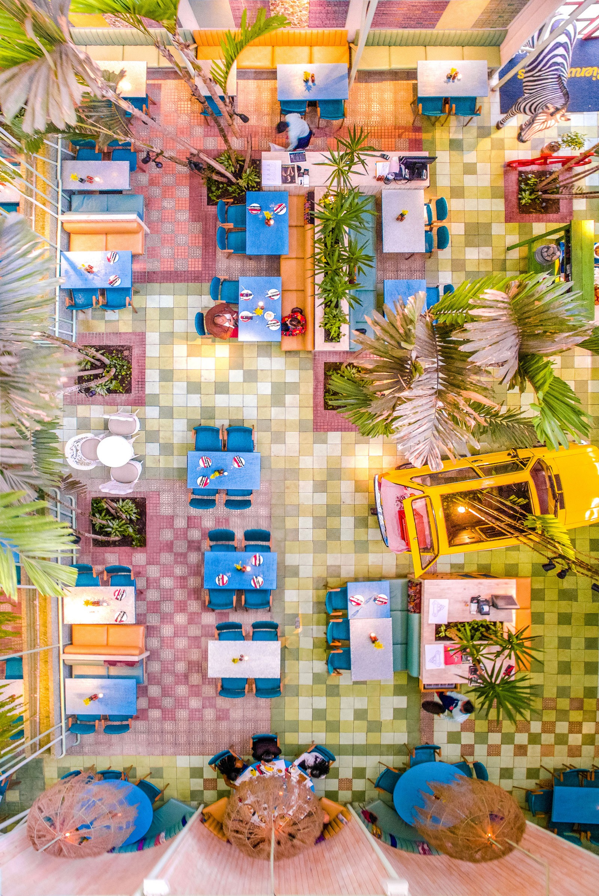
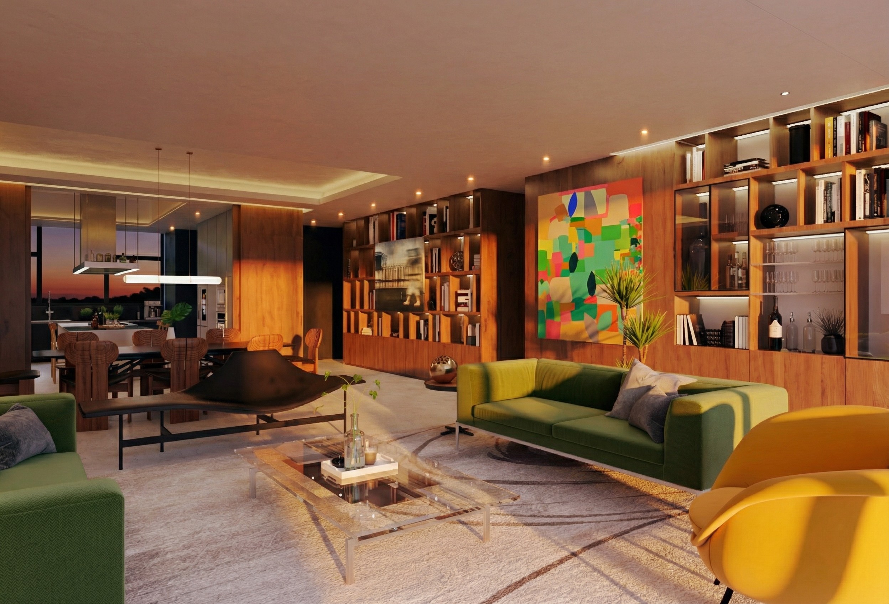
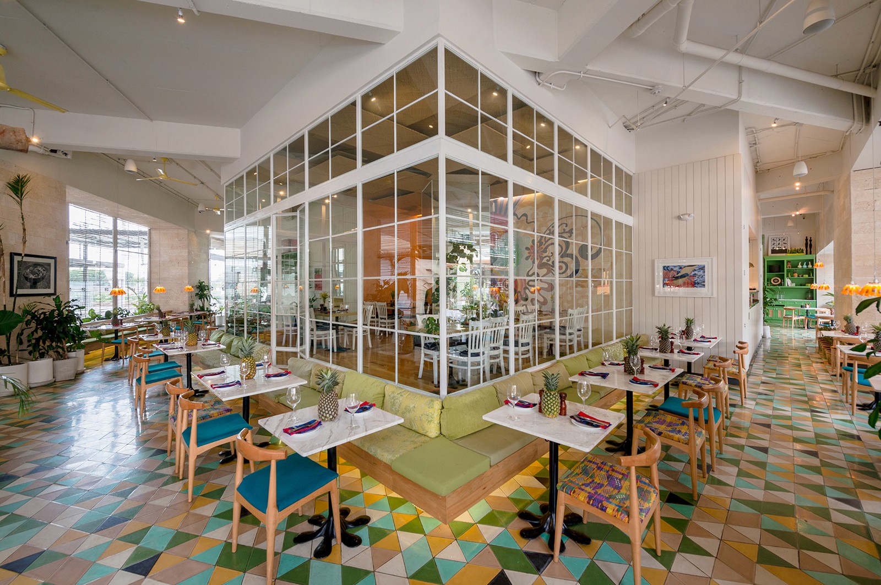
The floor is made from a patchwork of cement tiles, new and recycled building material from local exterior patios. These elements combine with custom millwork, a vibrant material palette and tropical vegetation to create a space that is at once familiar and refreshingly unexpected.

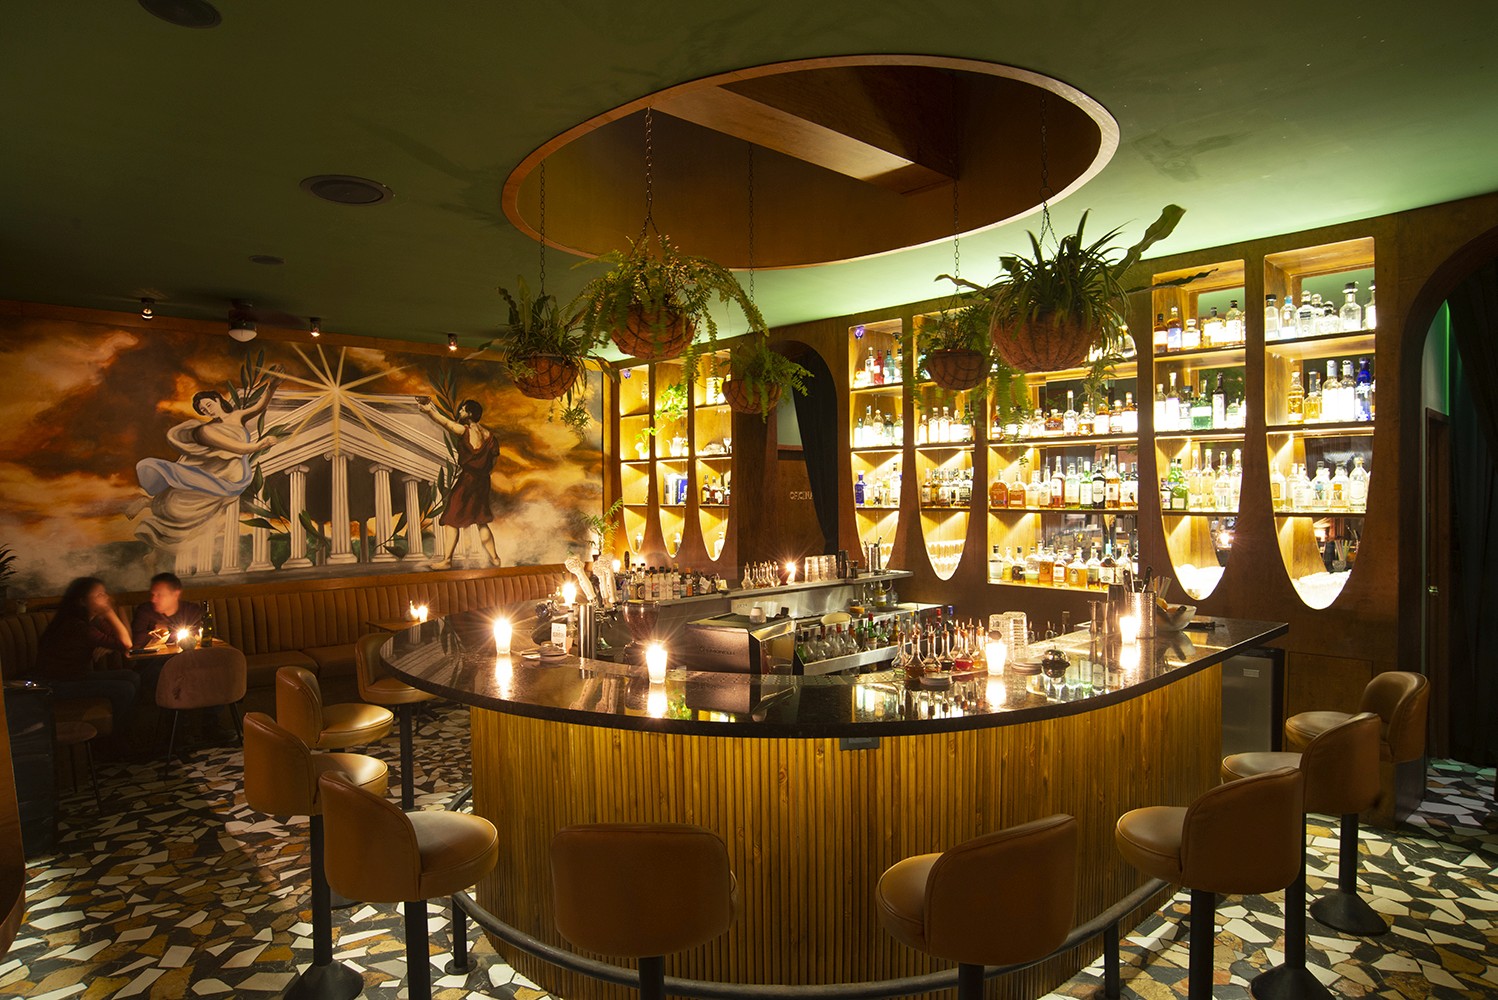
“The vast interior is layered with an array textures, bold features and a kaleidoscope of colours to create an oasis from its bustling surrounds.”

Vogue Living

The urban highway scale of the exterior is paired with a lush, layered interior— a pastiche of technical and traditional elements. The exposed steel structure, skylights, and louvres are expressed to emphasize the building’s systems and approach to sustainability. Reclaimed rainwater is collected in bright blue tanks held along the walls, funneling water to the 15-foot palm trees that partition the open floor plan. The floor is made from a patchwork of cement tiles and recycled building material reclaimed from local exterior patios. These elements combine with custom millwork, tropical vegetation, and furnishings in a vibrant color palette to create a space that is at once familiar and refreshingly unexpected.
The urban highway scale of the exterior is paired with a lush, layered interior— a pastiche of technical and traditional elements. The exposed steel structure, skylights, and louvres are expressed to emphasize the building’s systems and approach to sustainability. Reclaimed rainwater is collected in bright blue tanks held along the walls, funneling water to the 15-foot palm trees that partition the open floor plan. The floor is made from a patchwork of cement tiles and recycled building material reclaimed from local exterior patios. These elements combine with custom millwork, tropical vegetation, and furnishings in a vibrant color palette to create a space that is at once familiar and refreshingly unexpected.