Casa V — TALLER KEN residential project — Architecture, Interior Design, Art Direction, FF&E, Product Design

Casa V

Casa V

Casa V

S(1) Developers

S(1) Developers

Client

Client

Architecture, Interior Design, Art Direction, FF&E, Product Design

Architecture, Interior Design, Art Direction, FF&E, Product Design

Services

Services

Built

Built

Status

Status

AIE

AIE

Construction

Construction

Andres Garcia Lachner

Andres Garcia Lachner

Photography

Photography

2022

2022

Year

Year

Country

Costa Rica

Costa Rica

Costa Rica

Costa Rica

Country

In Collaboration with

In Collaboration with

Parq Arquitectos

Parq Arquitectos

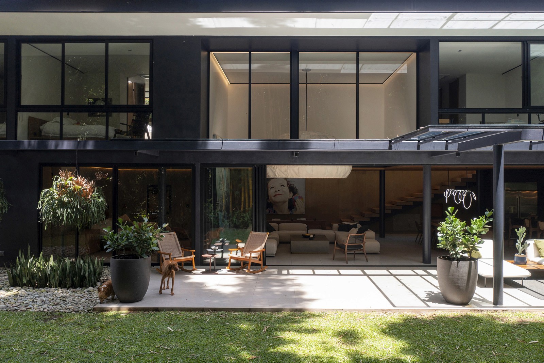
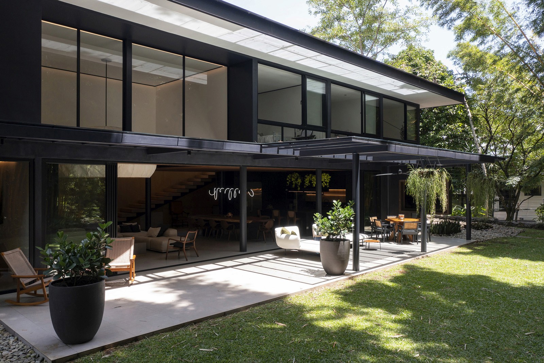
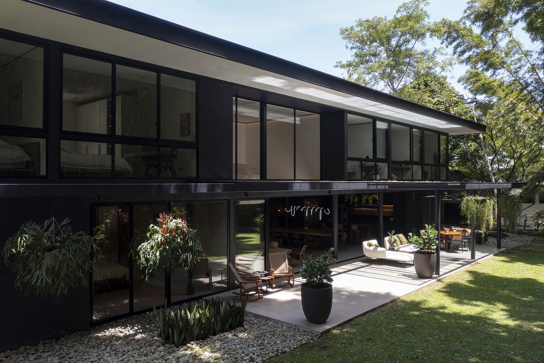
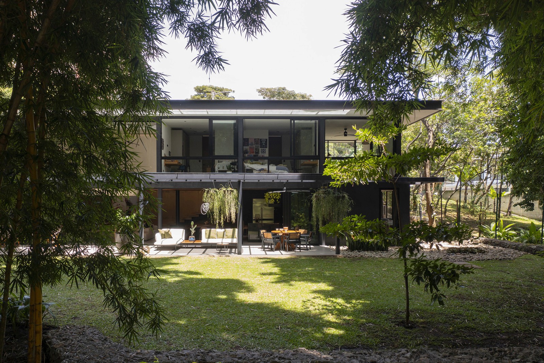
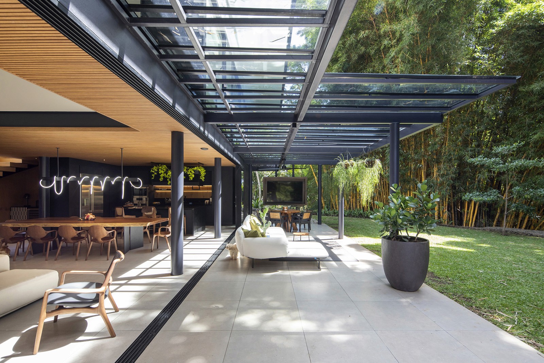
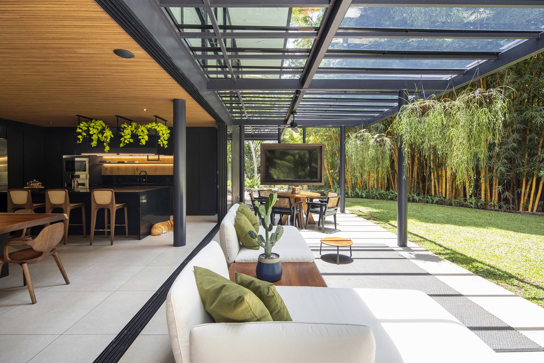
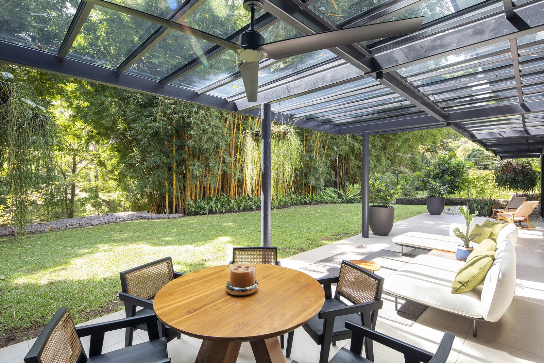
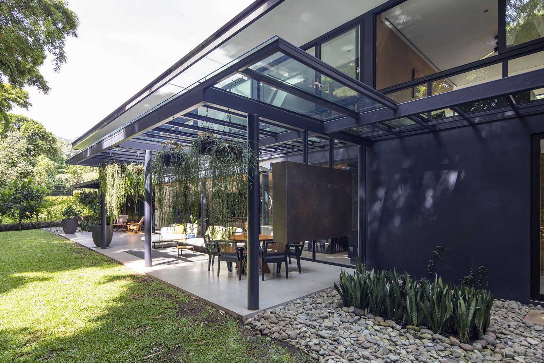
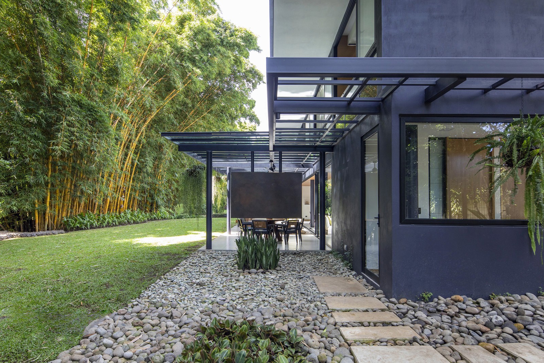
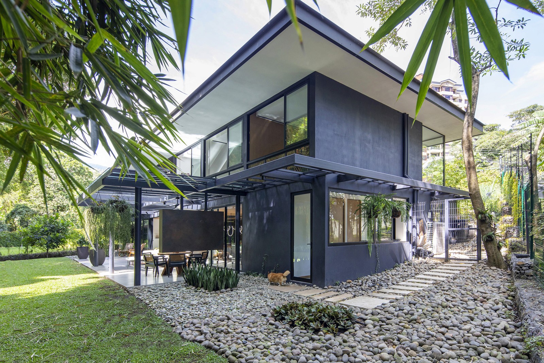
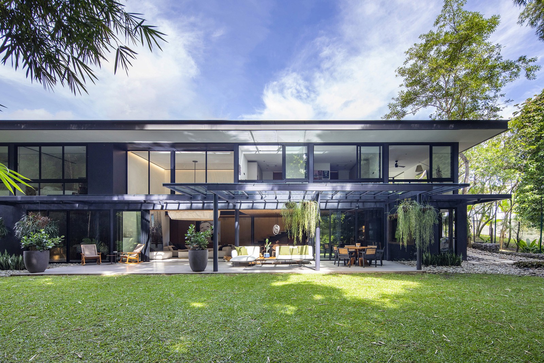
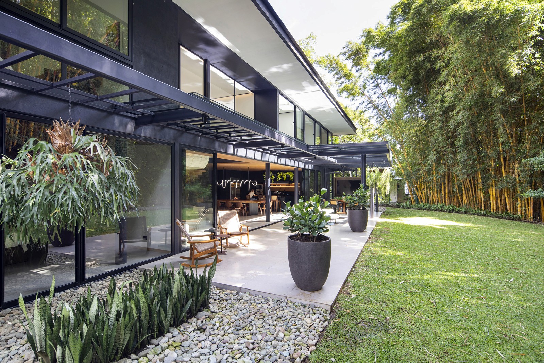
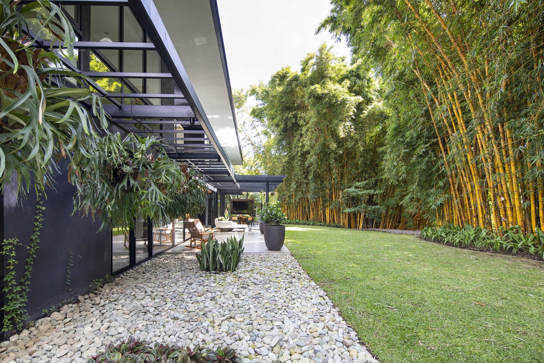
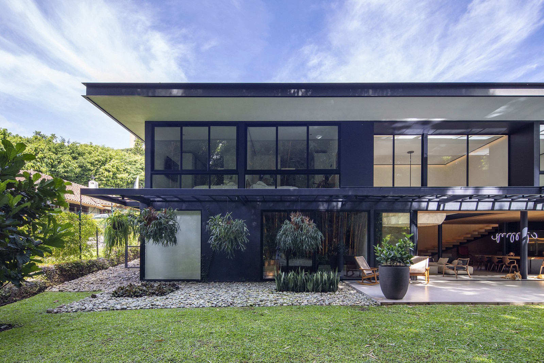

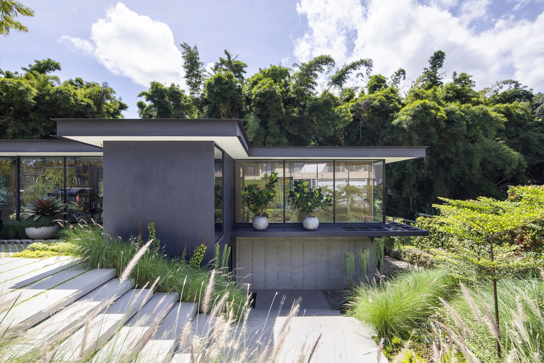
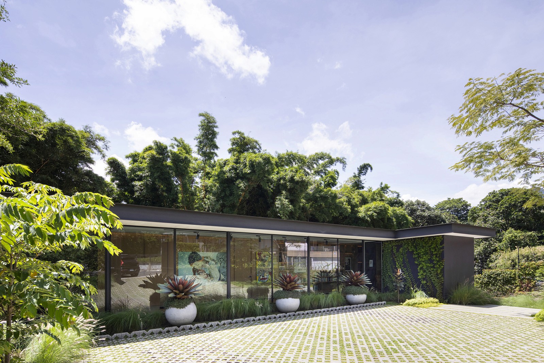
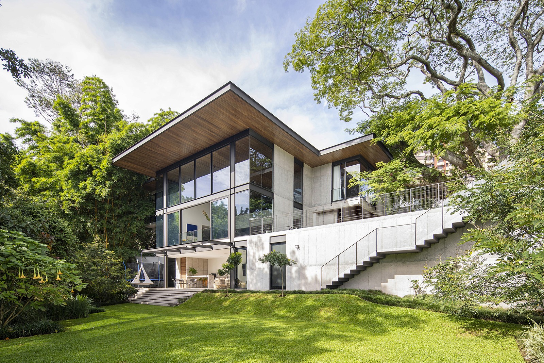
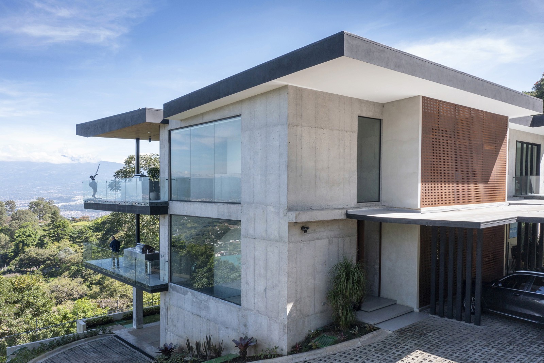
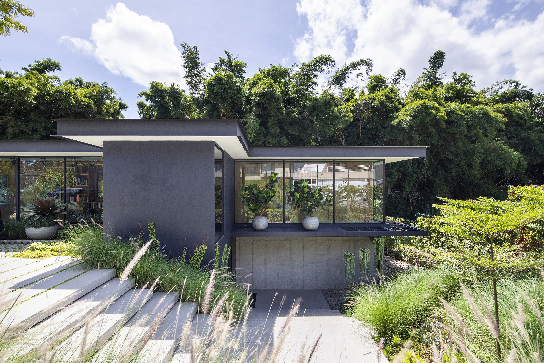
Casa V is located in San Jose and set into a hillside that opens up towards a back- yard with a tropical bamboo surround. Set in some 4000 square feet, the rectilin- ear home is comprised of two different levels and gives the owners ample space in which to relax and unwind.

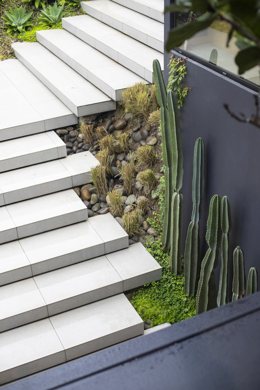

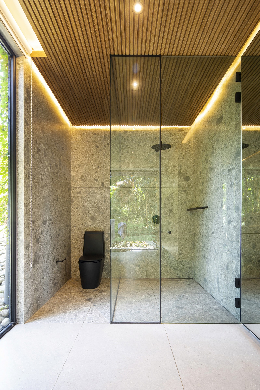
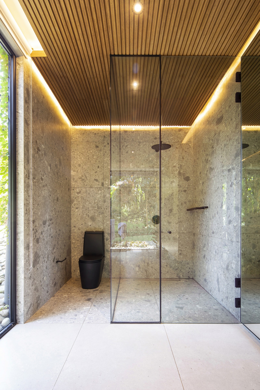
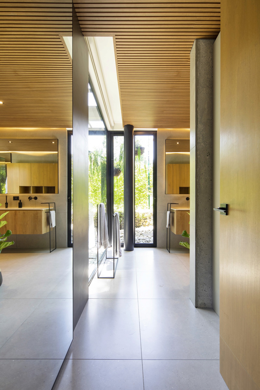
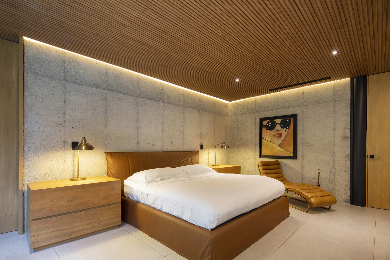
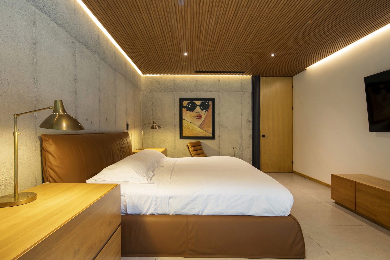
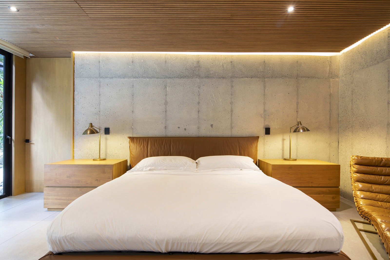
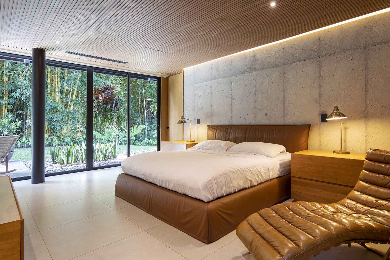

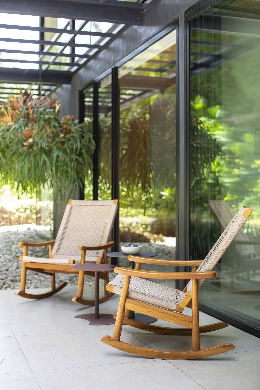
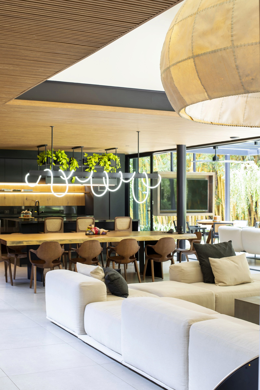

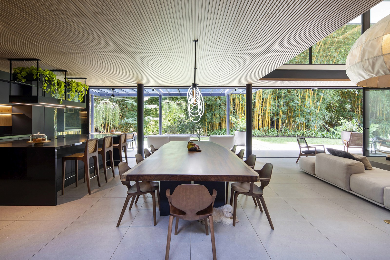
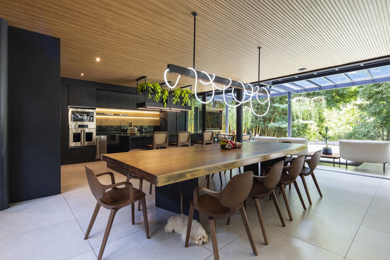
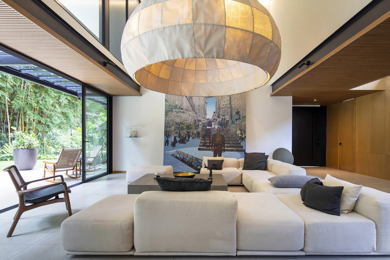
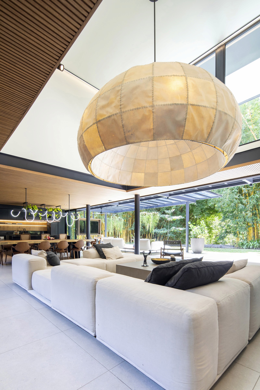
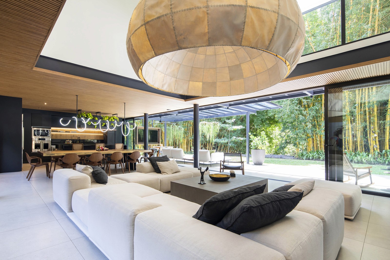
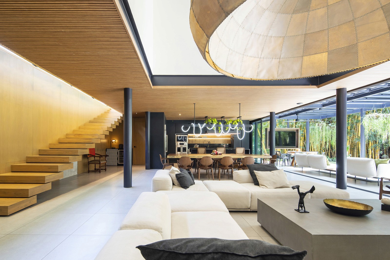
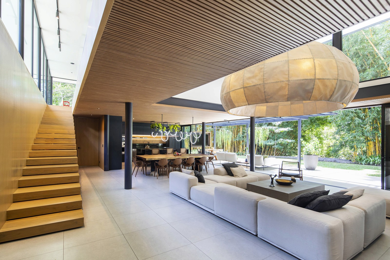
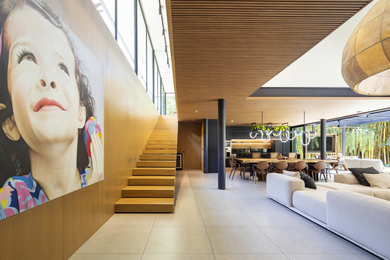
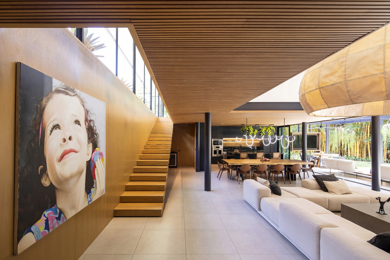
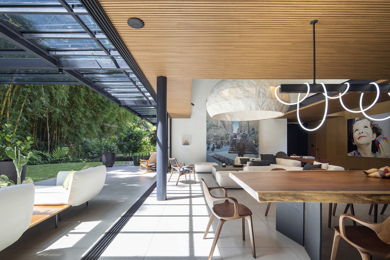
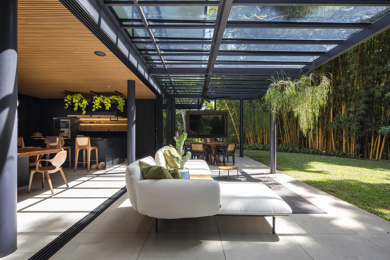
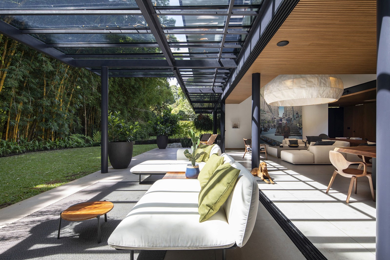
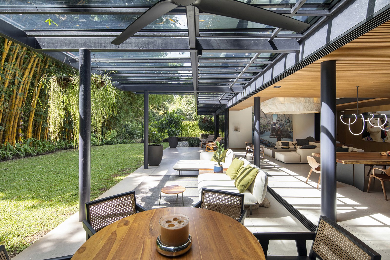
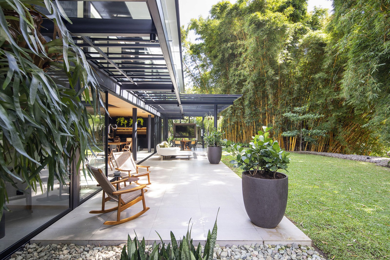
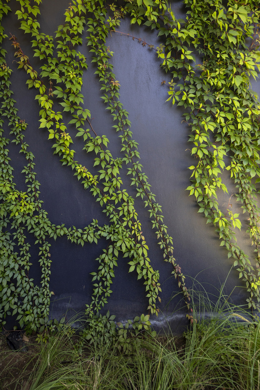
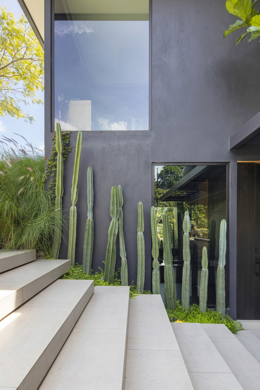
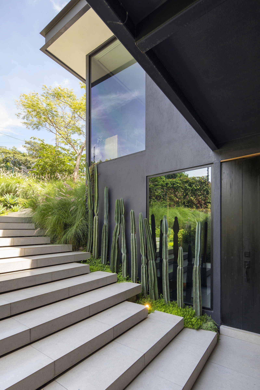
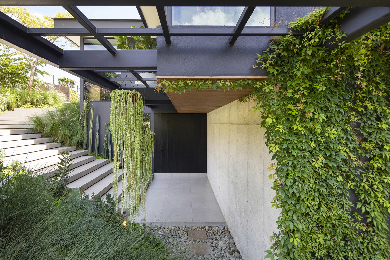
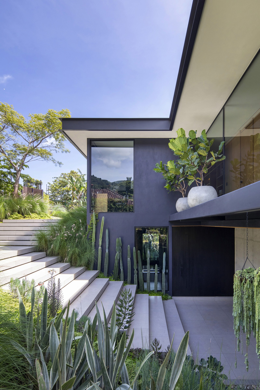
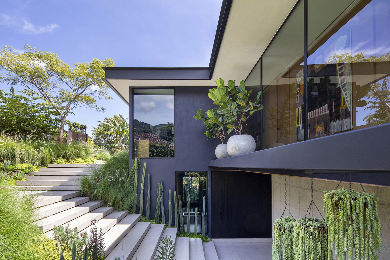
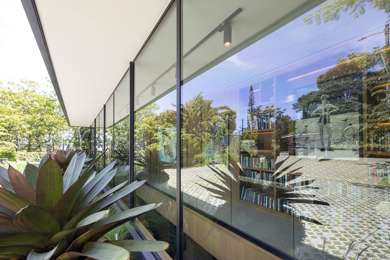
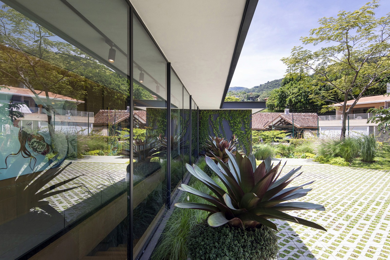
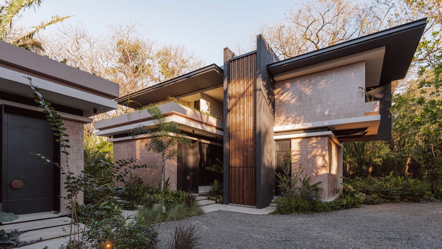
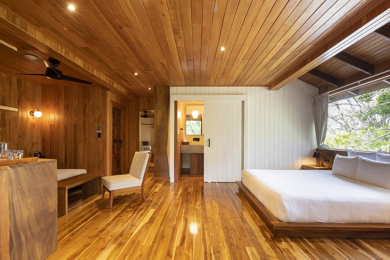
The home appears as a single story from the driveway but is entered from the lower level. The exterior walls are made of poured-in-place concrete, alternatively finished with rich gray or left with a natural finish with steel framing used on certain sections of the building. Large windows frame views of the backyard and tall bamboo surrounding, while deep overhangs deliver shade from the hot sun. Warm-toned teak wood wraps the underside of the lower level ceiling and provides a warming visual contrast to the light gray porcelain flooring and dark exterior walls.

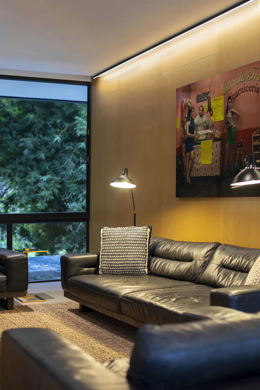
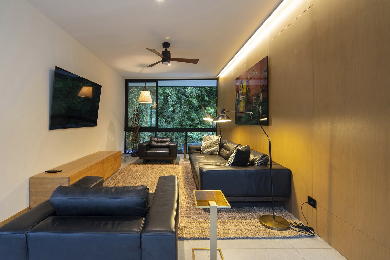
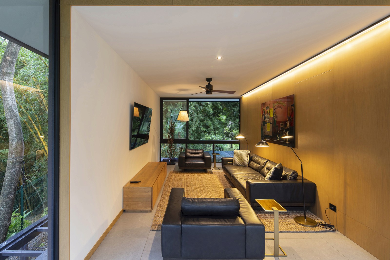
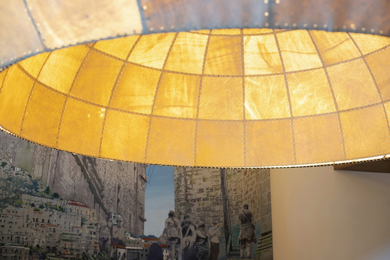
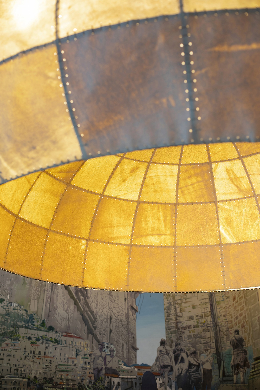
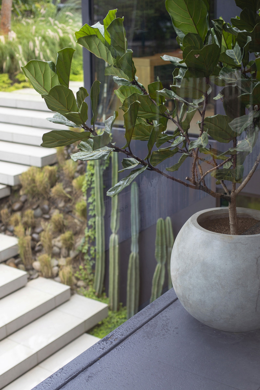
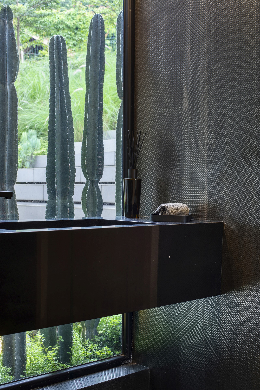
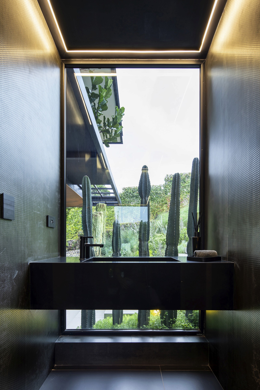
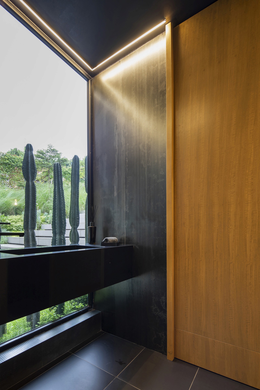
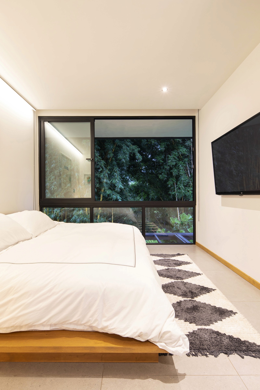
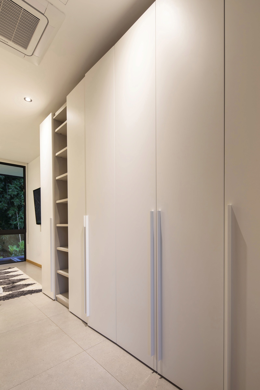
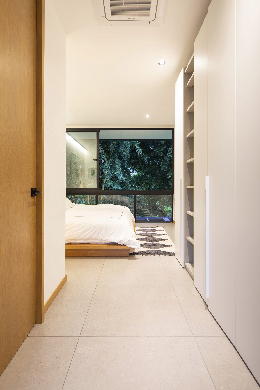
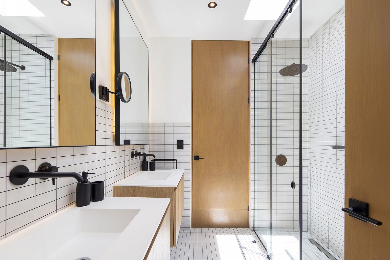
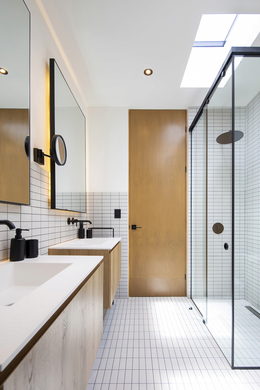
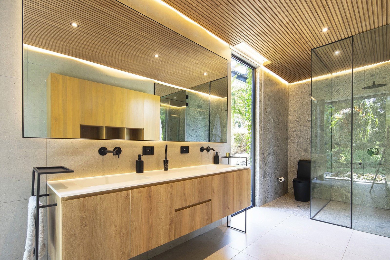
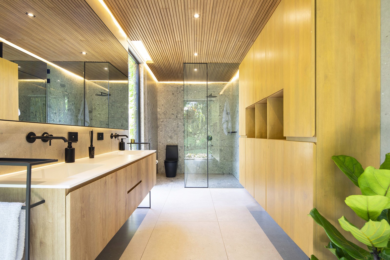
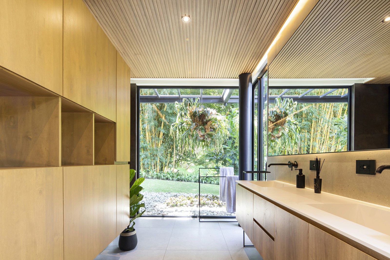
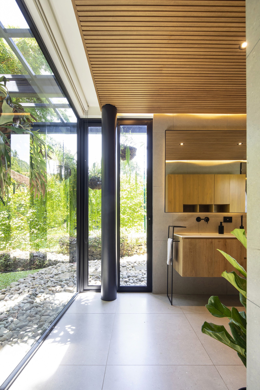
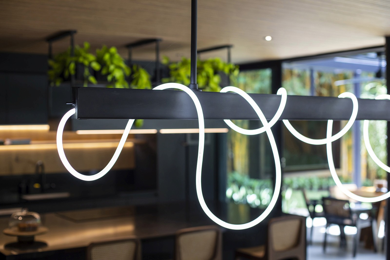
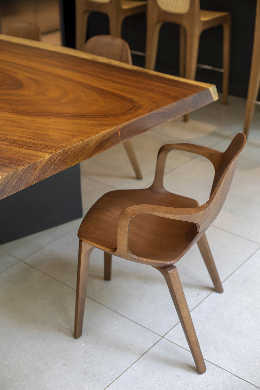
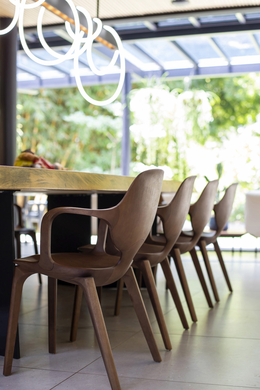
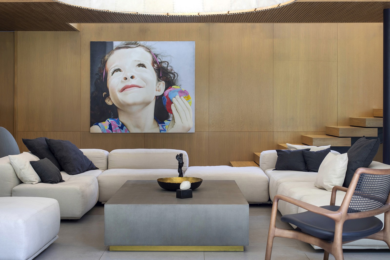
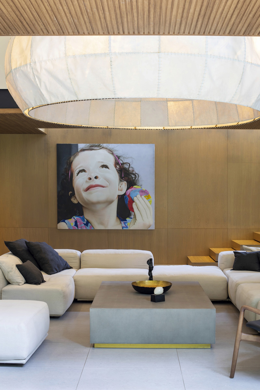
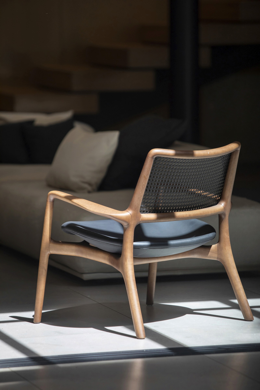


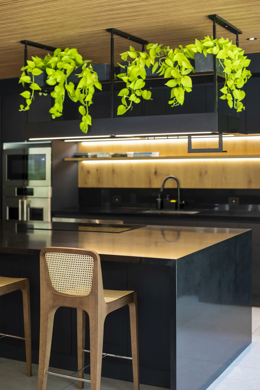
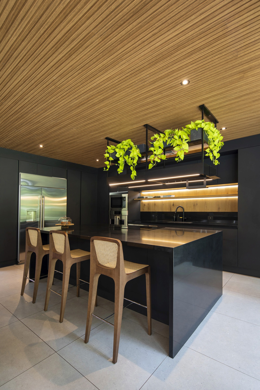

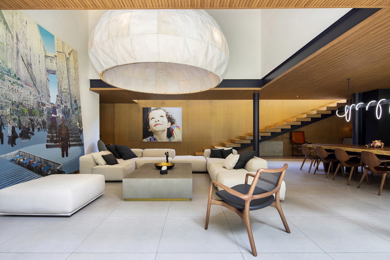
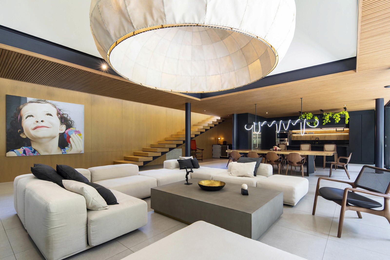
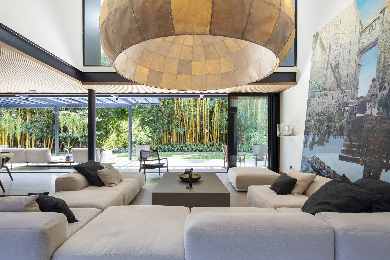
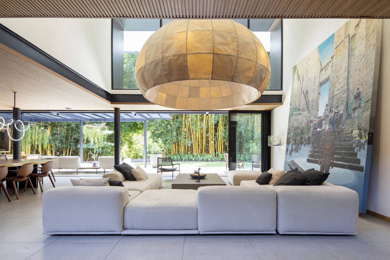

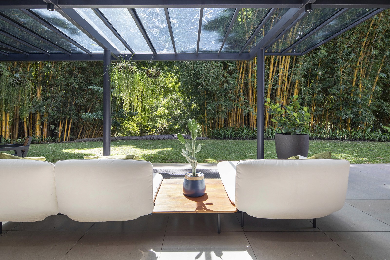
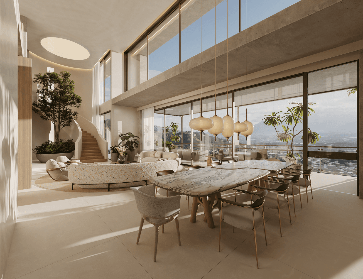
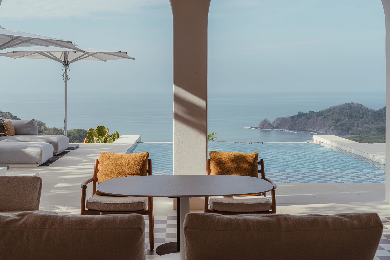
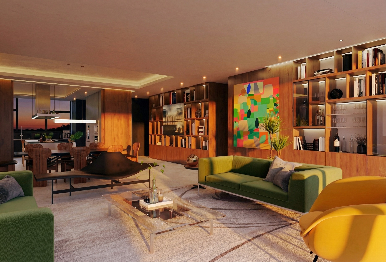

Within Casa V, the striking interiors are arranged to keep the focus on the tranquil views towards the rear of the property. Soothing materials such as porcelain, wood and furniture with neutral tones have been chosen to help tie the home to its plot of land. The refined material palette and curated furnishings draw attention to the surroundings
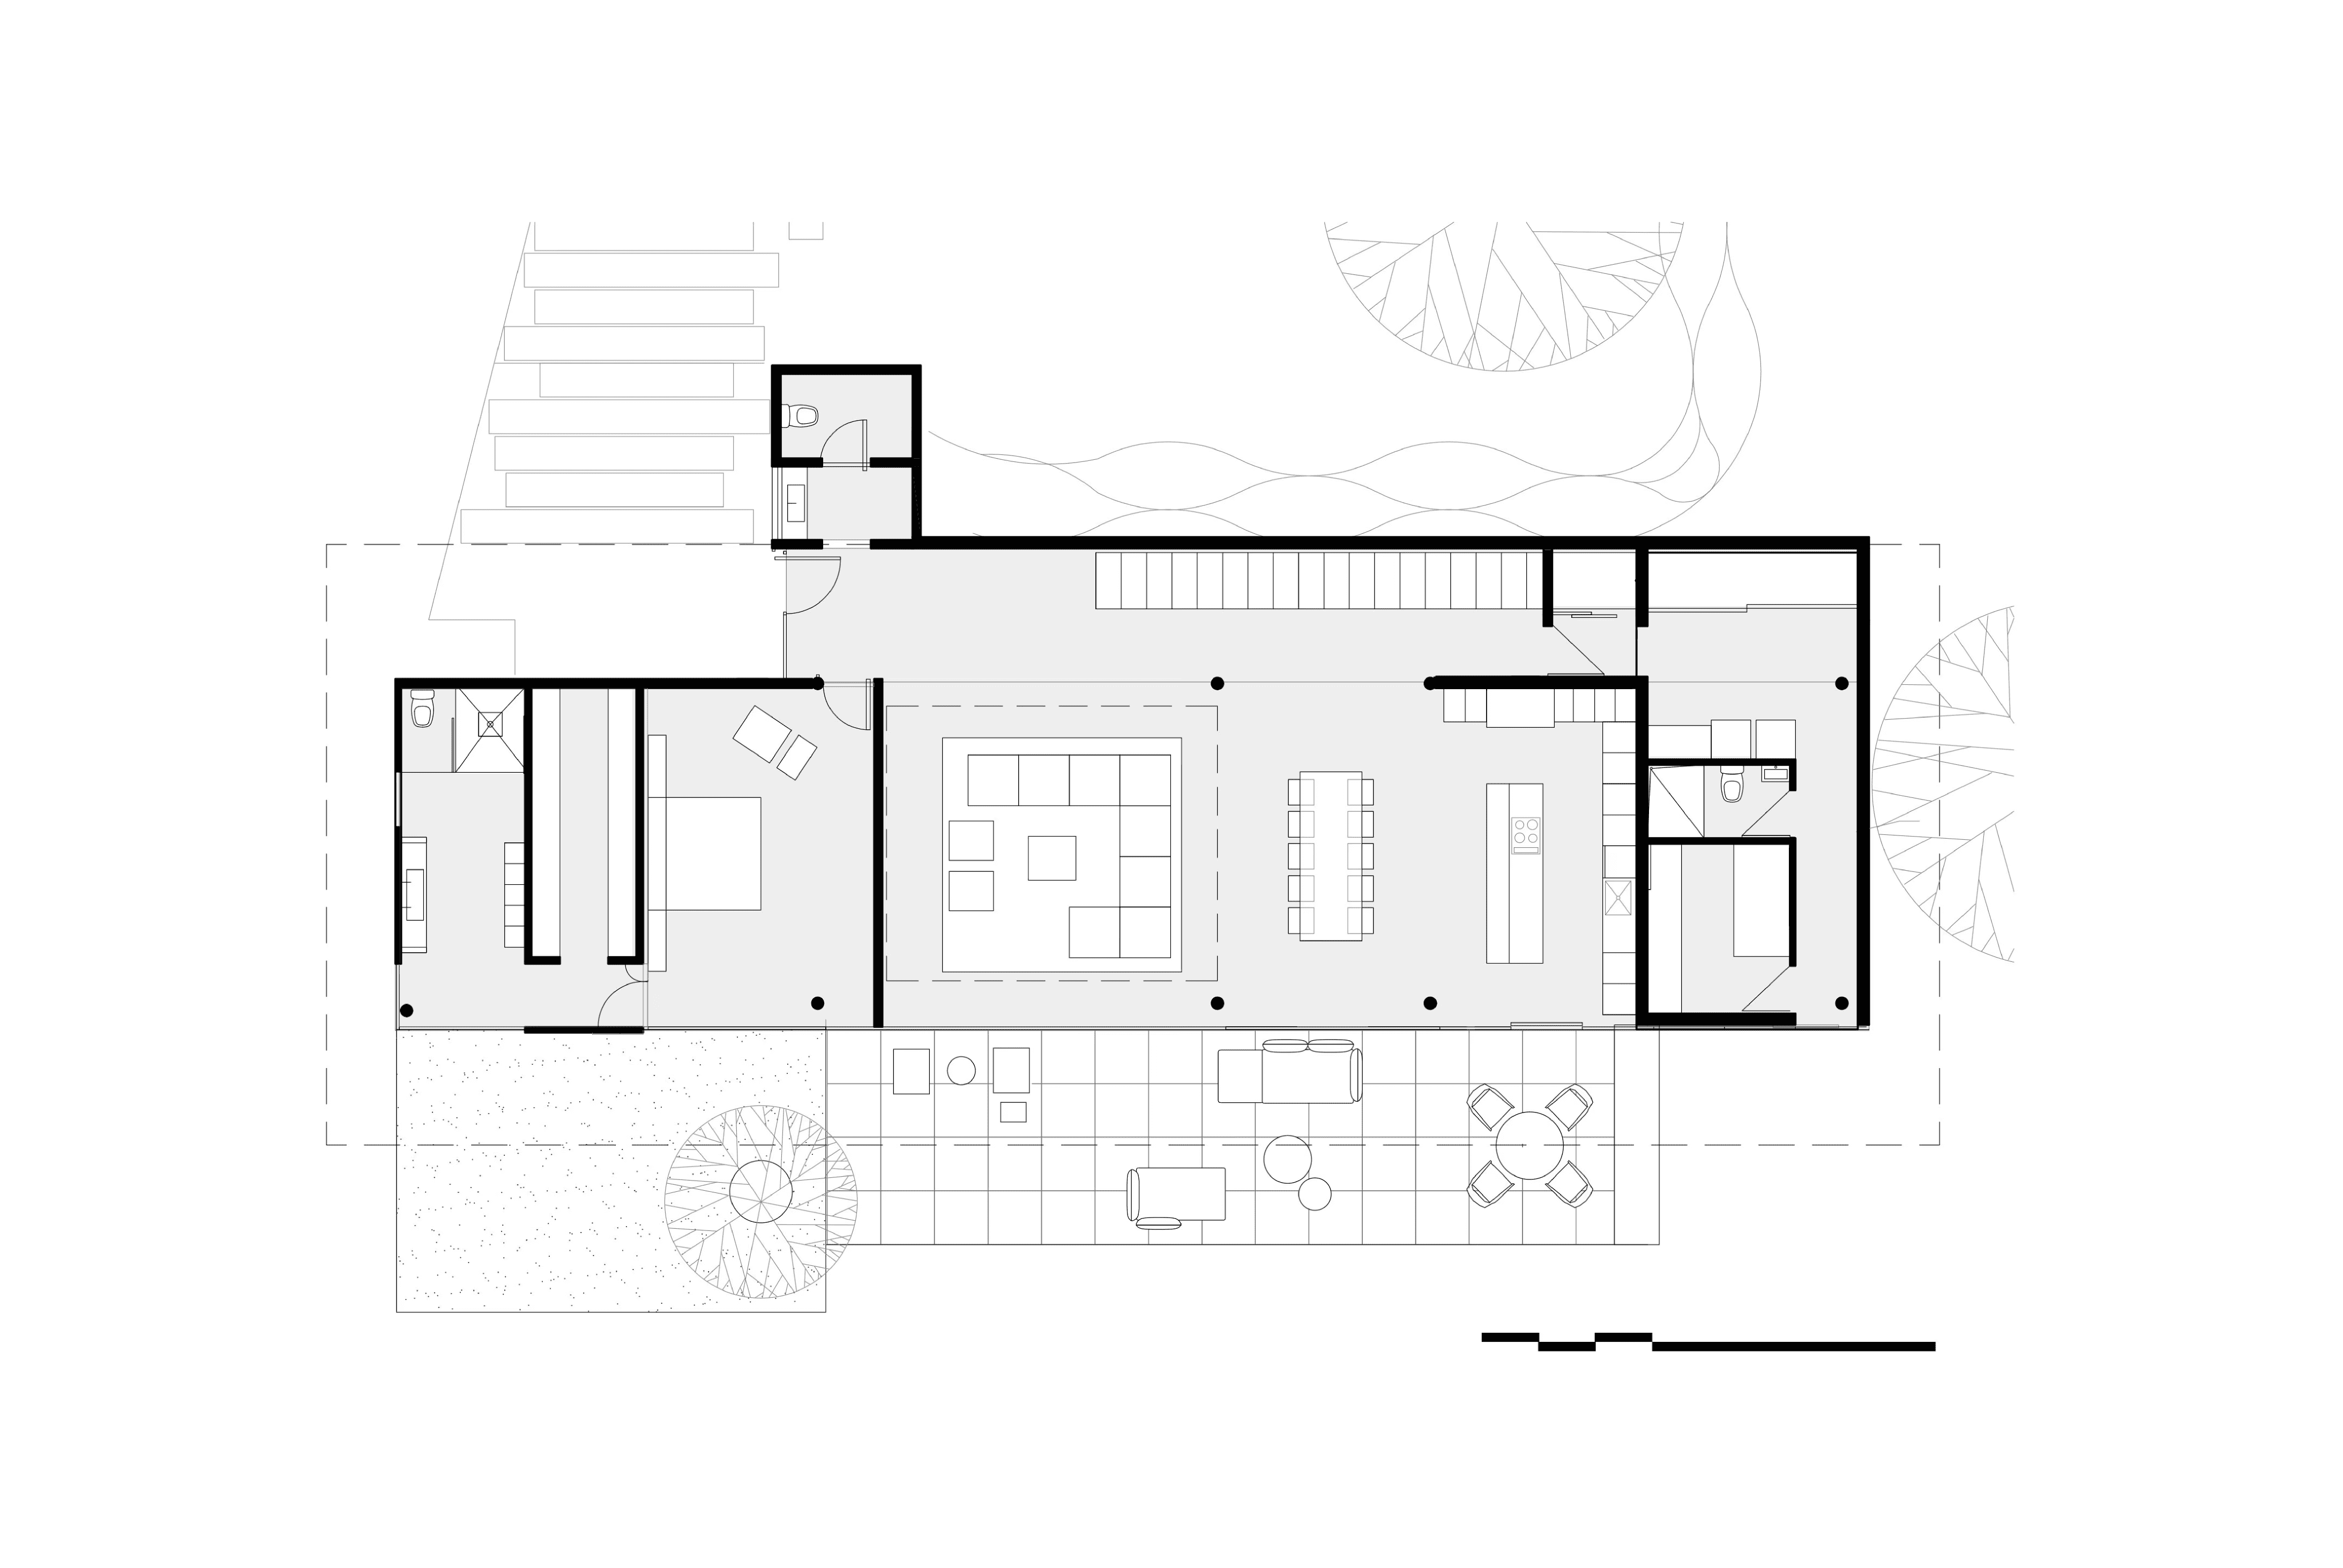
The home appears as a single story from the driveway but is entered from the lower level. Warm-toned teak wood wraps the underside of the lower level ceiling and provides a warming visual contrast to the light gray porcelain flooring and dark exterior walls.

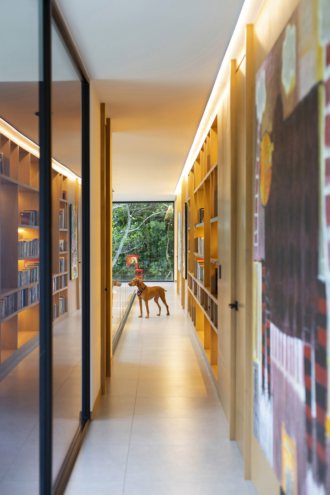
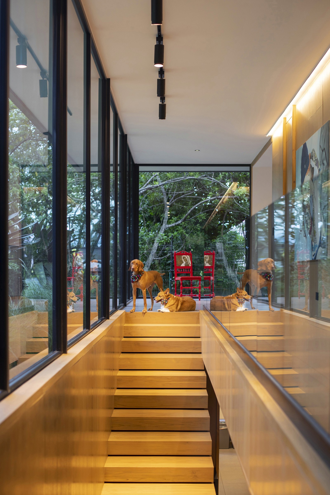
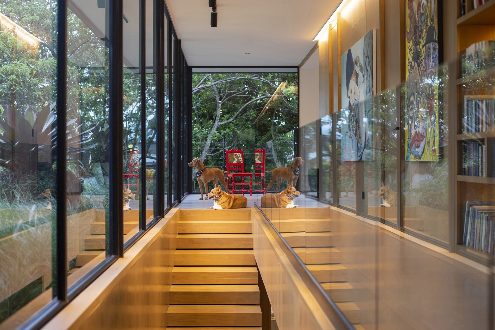
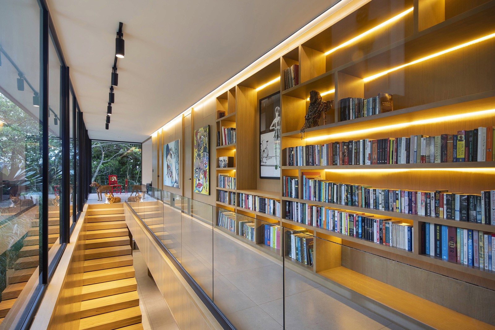
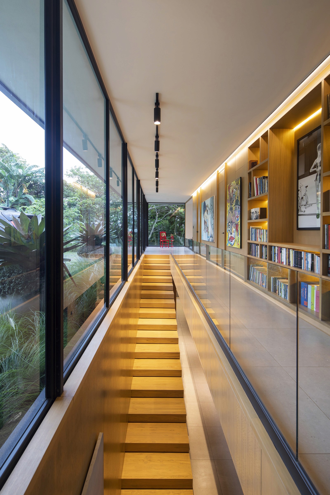
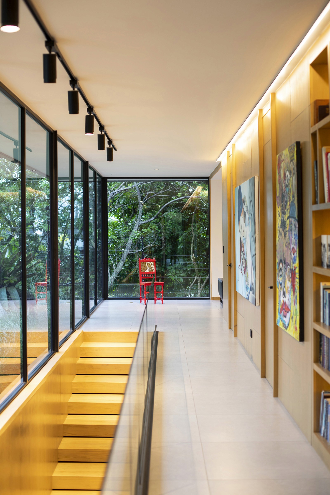
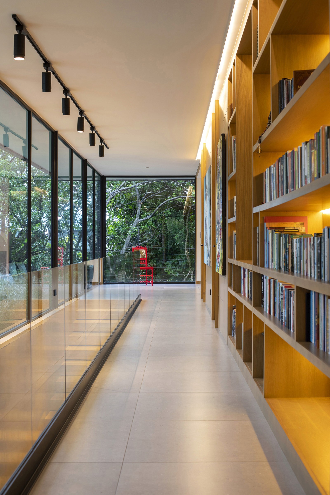
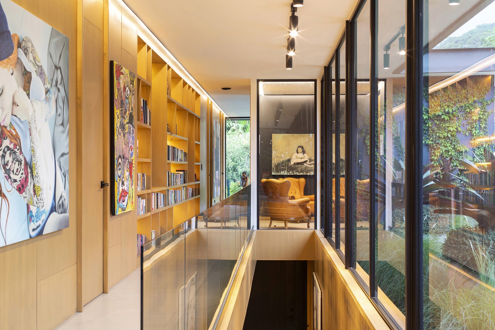
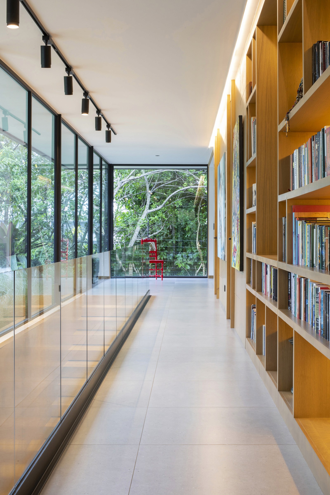
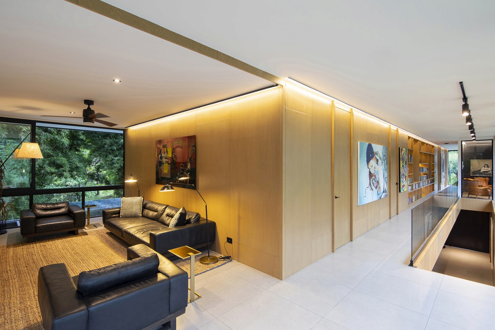
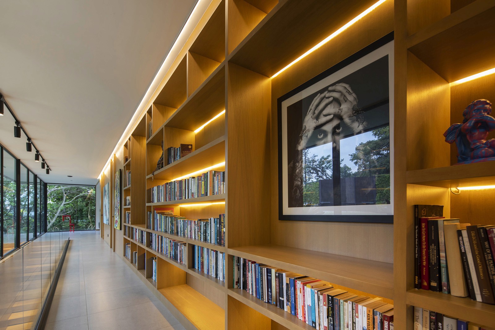

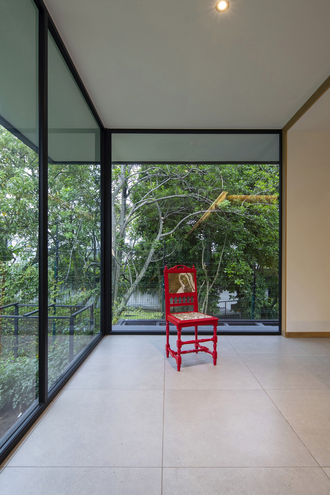
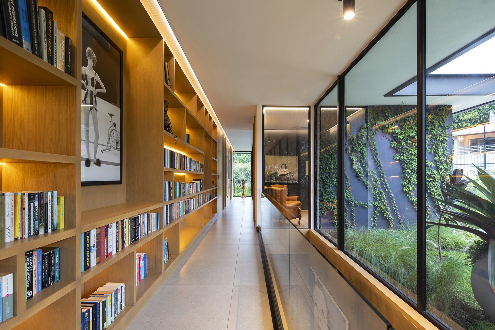

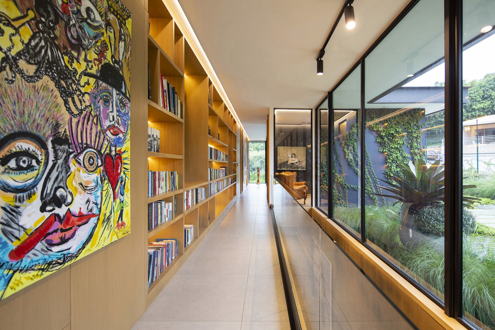
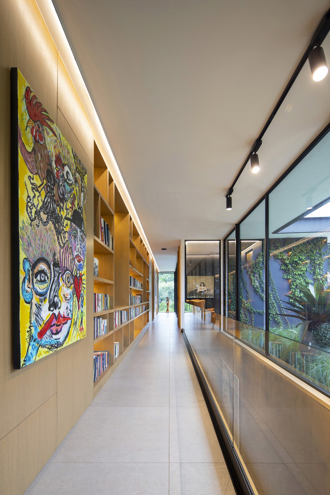

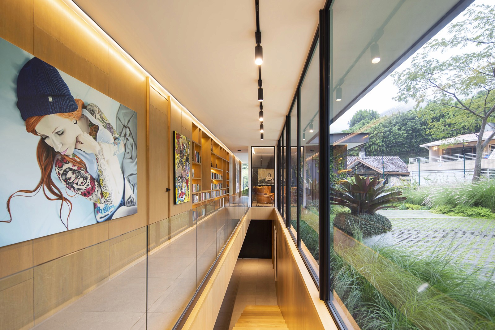
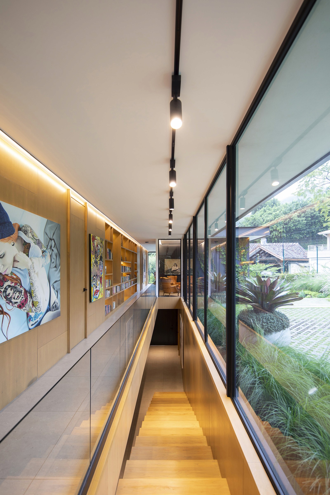
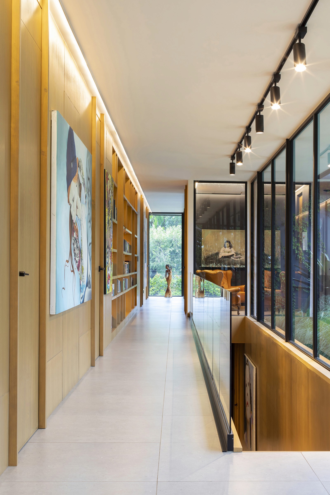

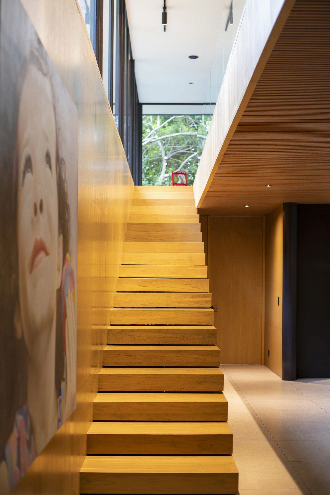
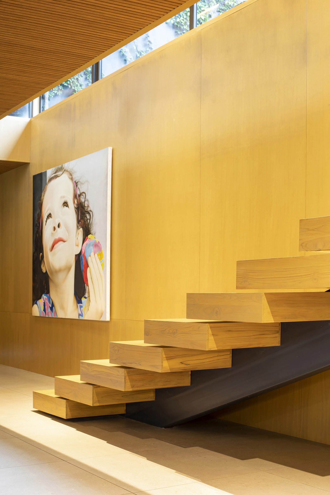
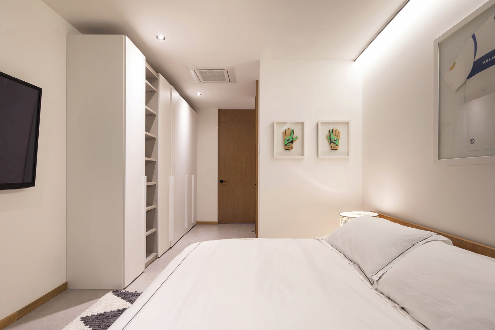
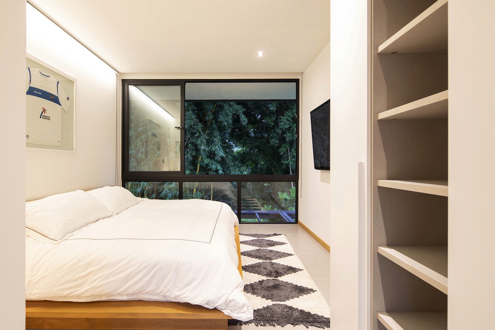
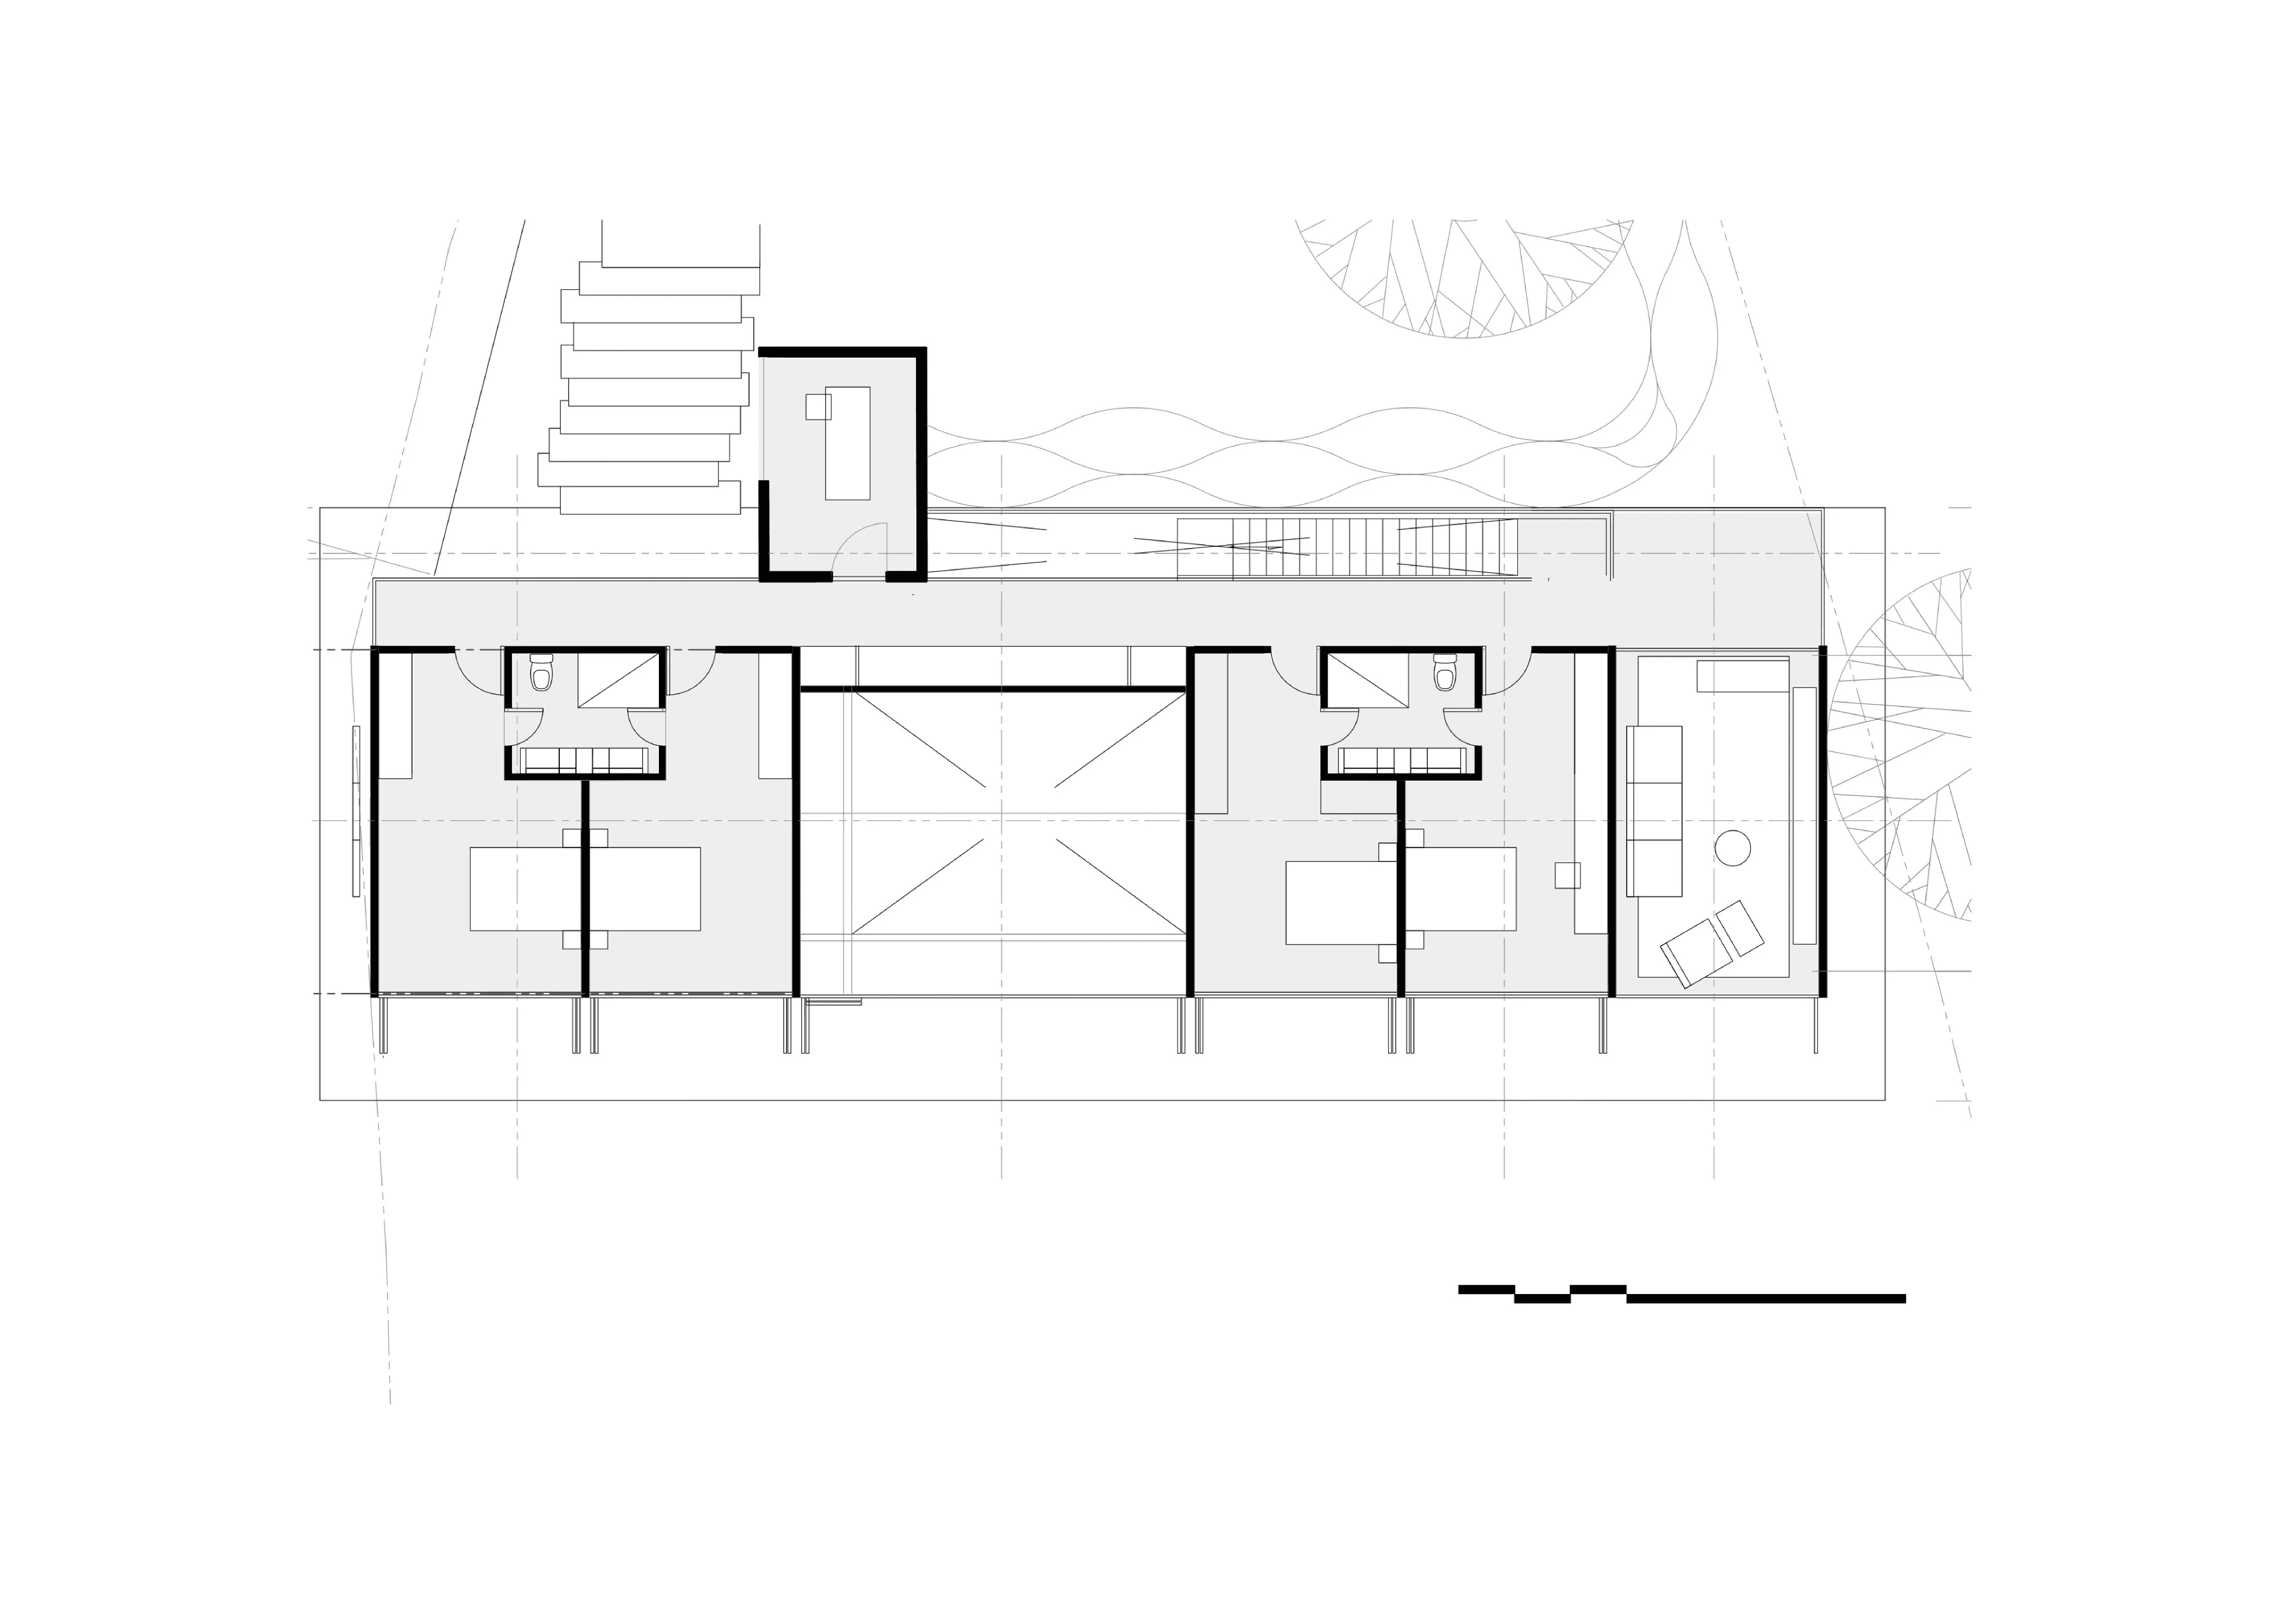
A staircase which is crafted from local teak wood leads to the upper level of Casa V, which is where you’ll find more sleeping areas. A bookshelf lined gallery hall separates a set of bedrooms from two additional bedrooms and lounge space. Like the lower level, the top floor features large windows framing views to the backyard.

The refined material palette and curated furnishings draw attention to the surroundings of the property.
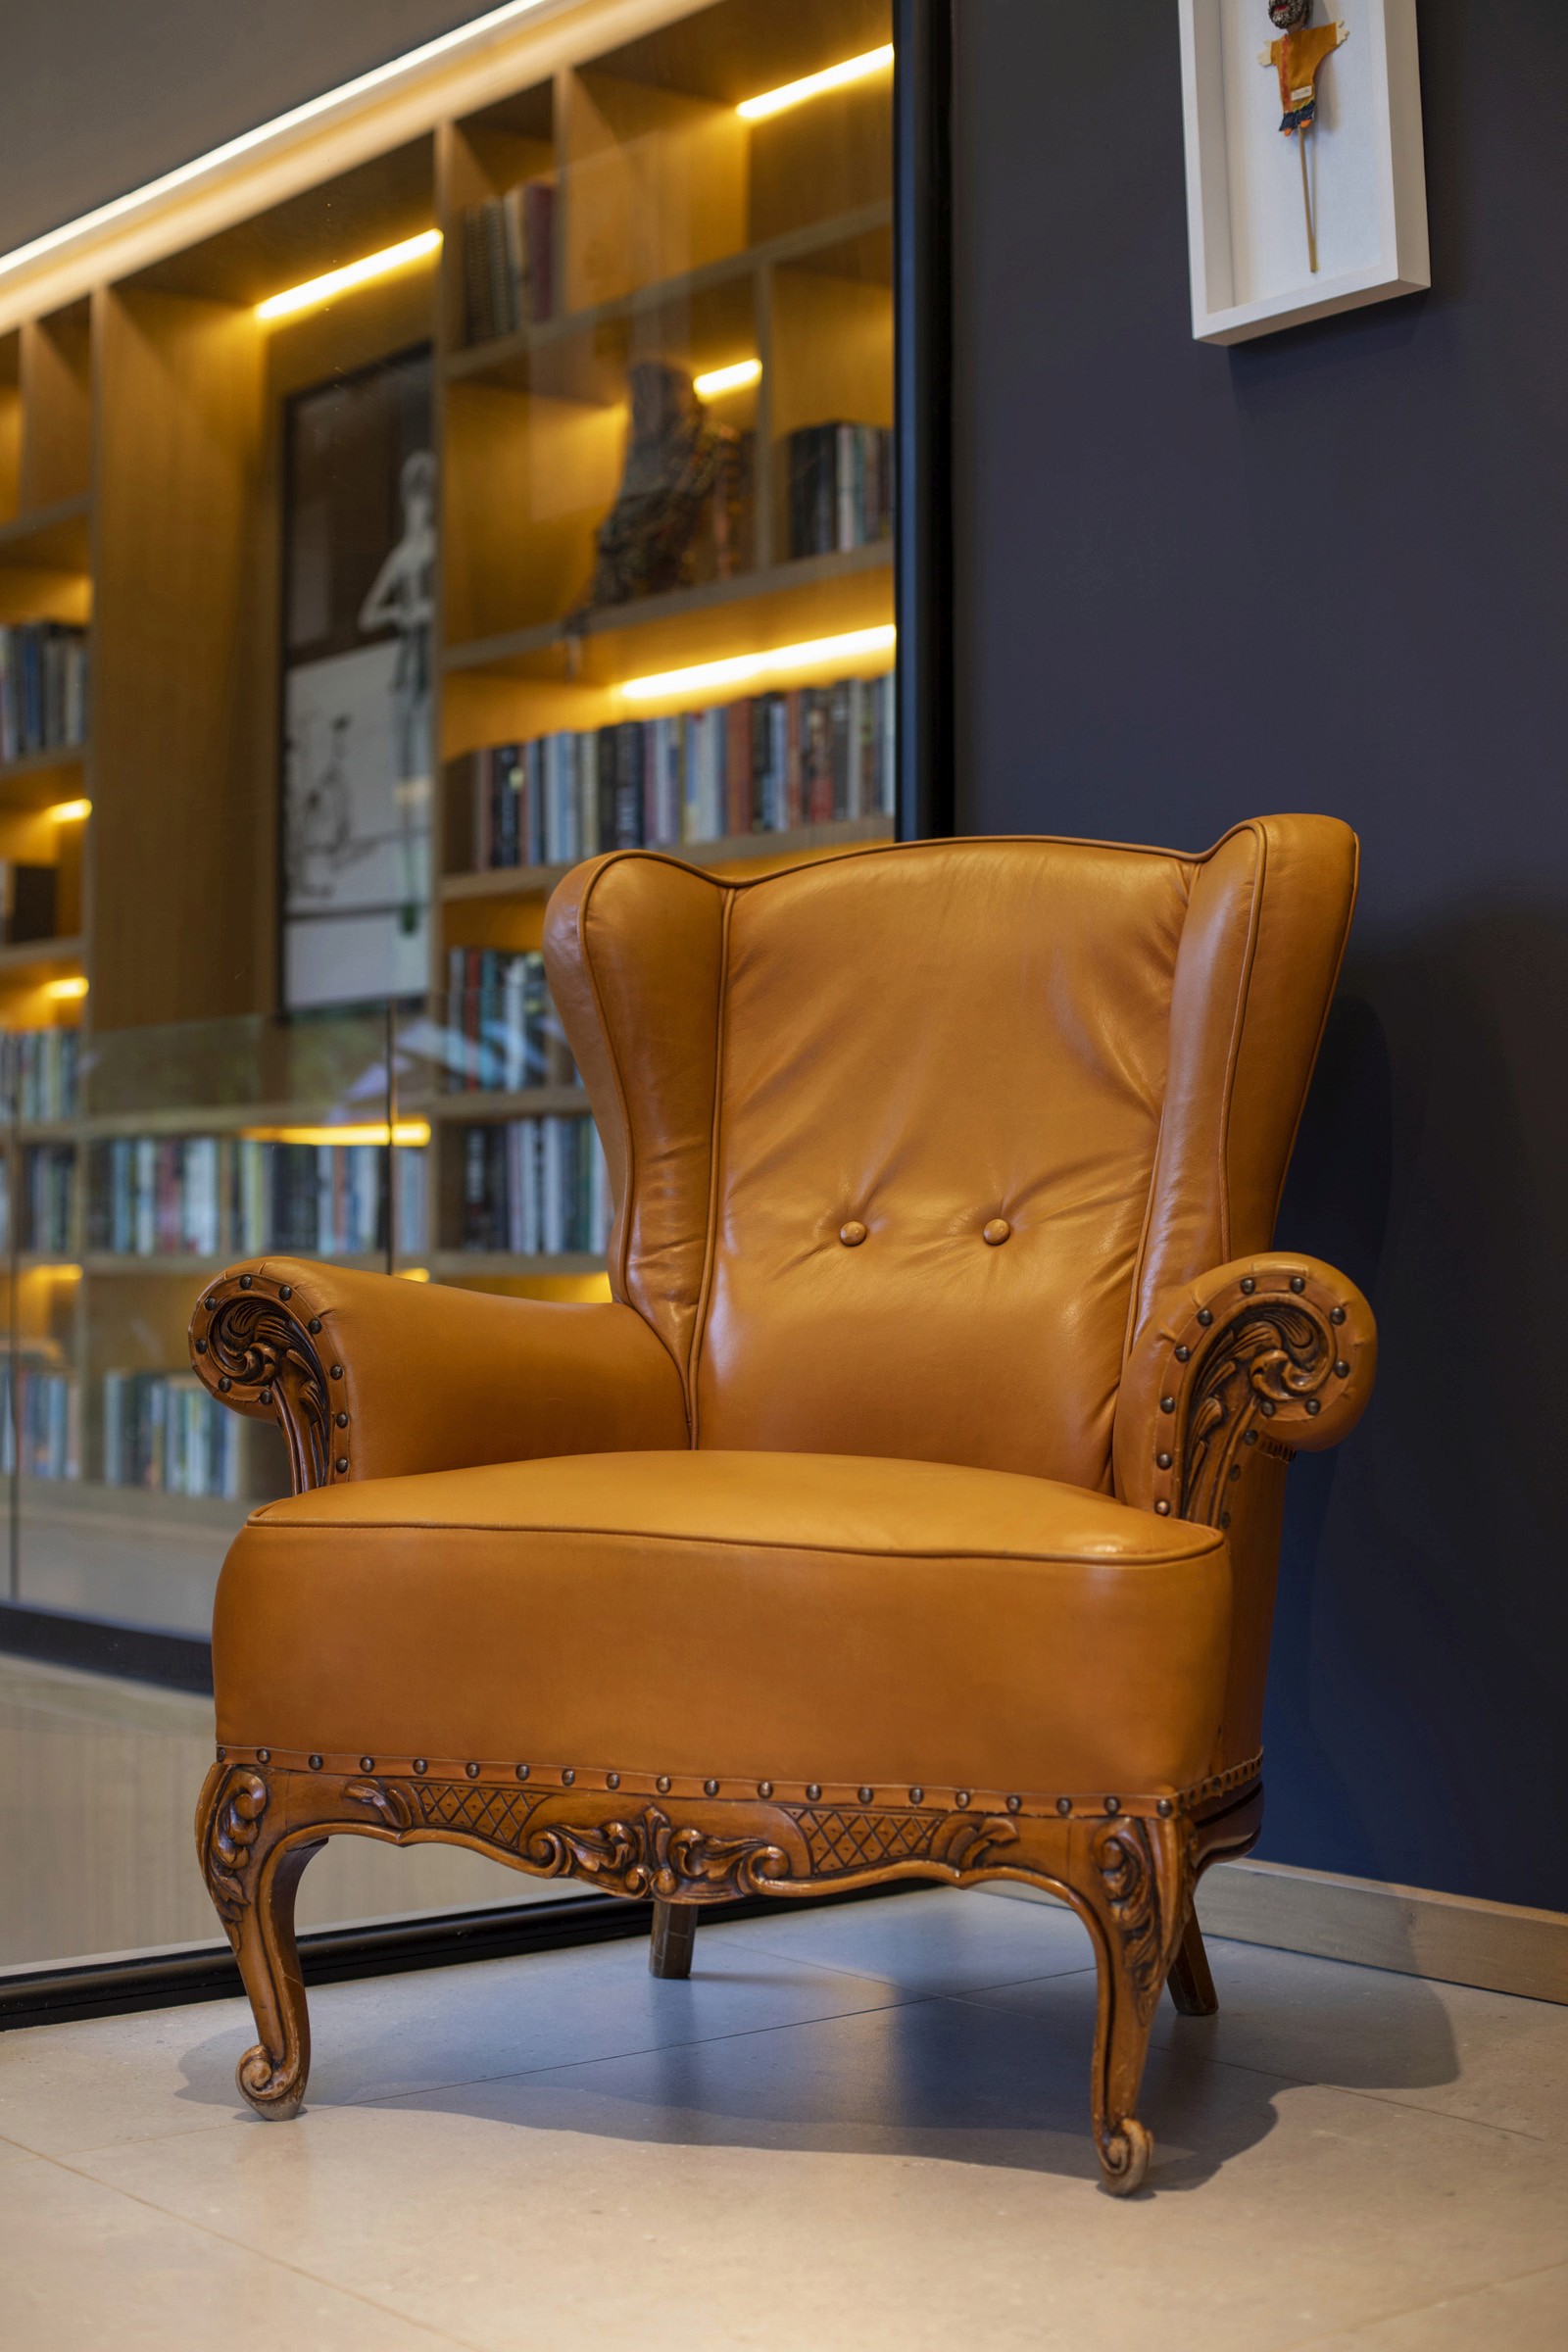
The refined material palette and curated furnishings draw attention to the surroundings of the property.
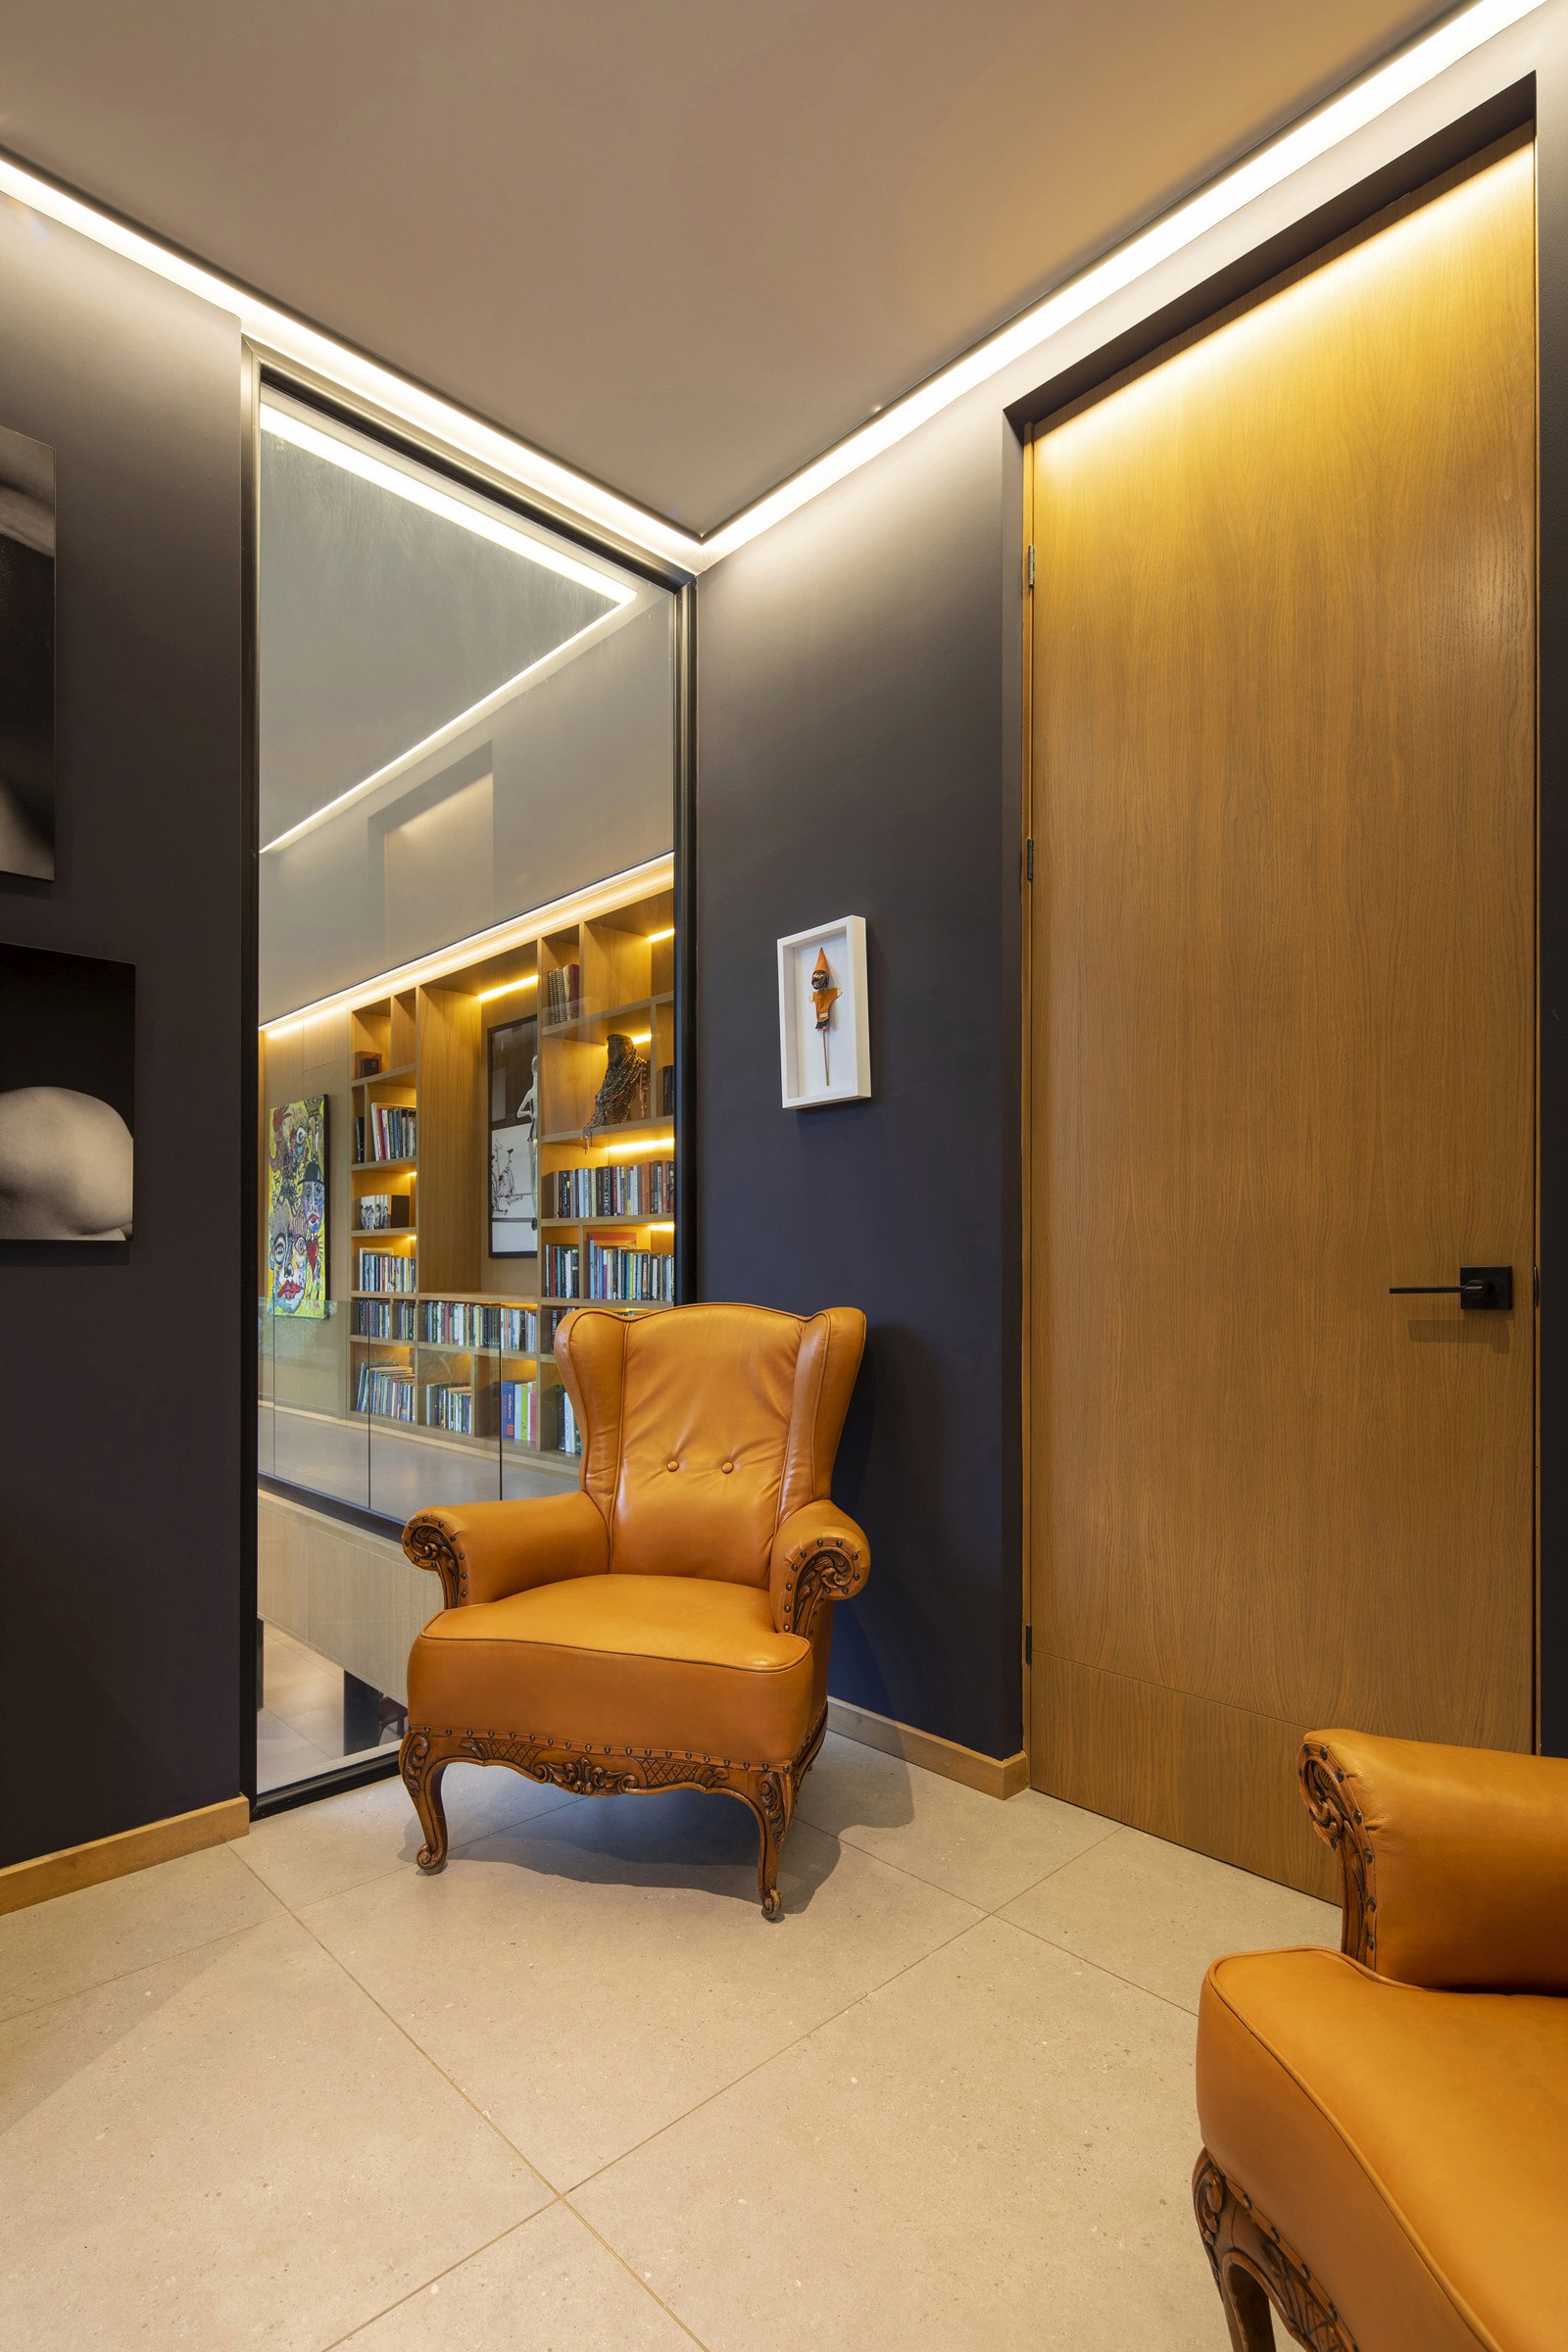
The home appears as a single story from the driveway but is entered from the lower level. Warm-toned teak wood wraps the underside of the lower level ceiling and provides a warming visual contrast to the light gray porcelain flooring and dark exterior walls.

The refined material palette and curated furnishings draw attention to the surroundings of the property.
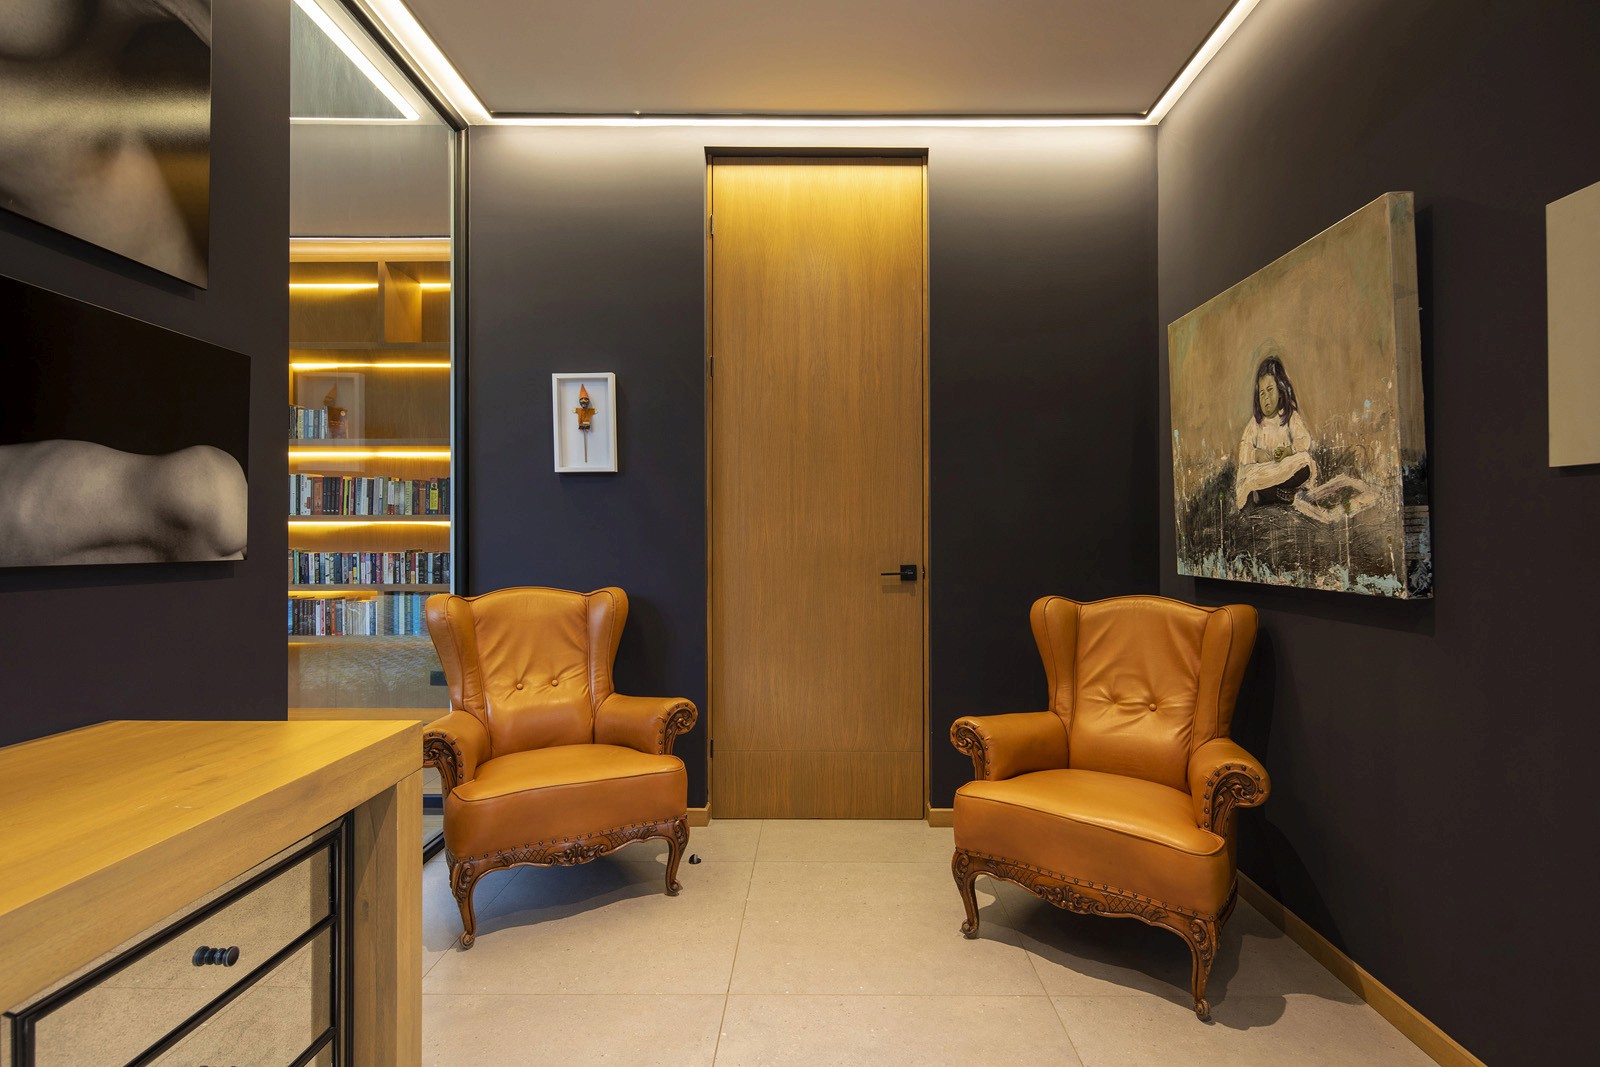
The refined material palette and curated furnishings draw attention to the surroundings of the property.
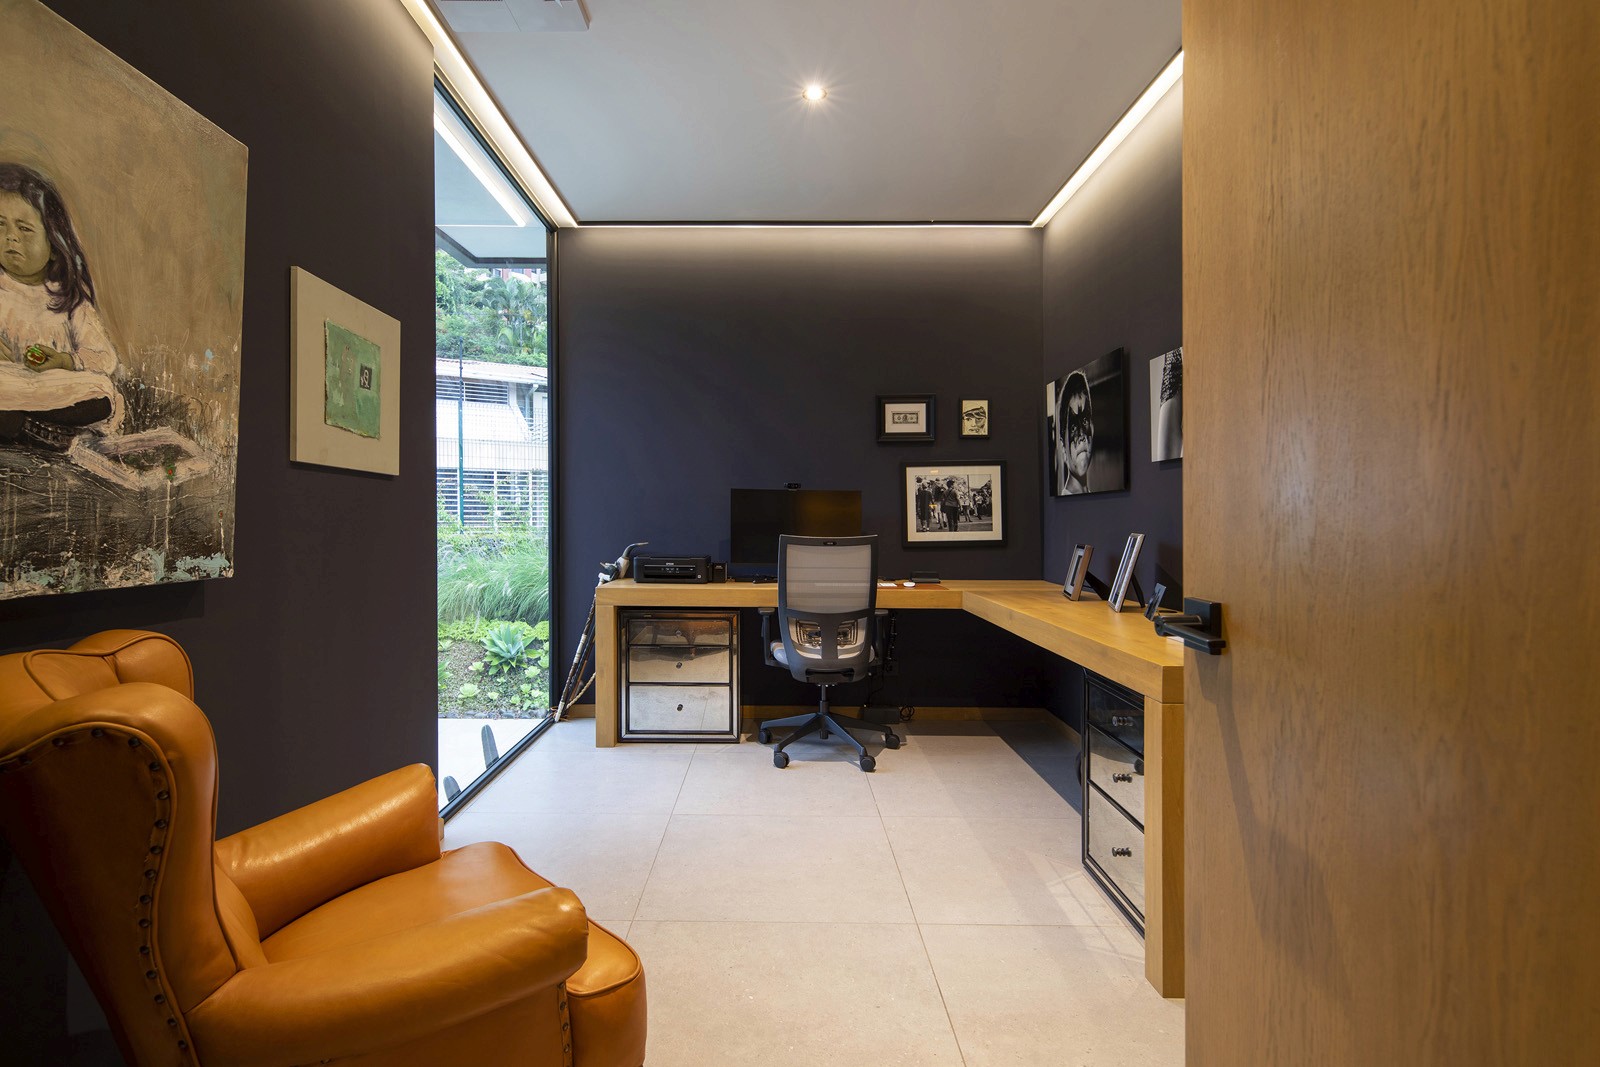
A staircase which is crafted from local teak wood leads to the upper level of Casa V, which is where you’ll find more sleeping areas. A bookshelf lined gallery hall separates a set of bedrooms from two additional bedrooms and lounge space. Like the lower level, the top floor features large windows framing views to the backyard.