Casa Contenta — TALLER KEN residential project — Architecture, Interior Design, Branding, FF&E

Casa Contenta

Casa Contenta

Casa Contenta

S(1) Developers

S(1) Developers

Client

Client

Architecture, Interior Design, Branding, FF&E

Architecture, Interior Design, Branding, FF&E

Services

Services

Built

Built

Status

Status

AIE

AIE

Construction

Construction

Depth Lens

Depth Lens

Photography

Photography

2023

2023

Year

Year

Country

Costa Rica

Costa Rica

Costa Rica

Costa Rica

Country

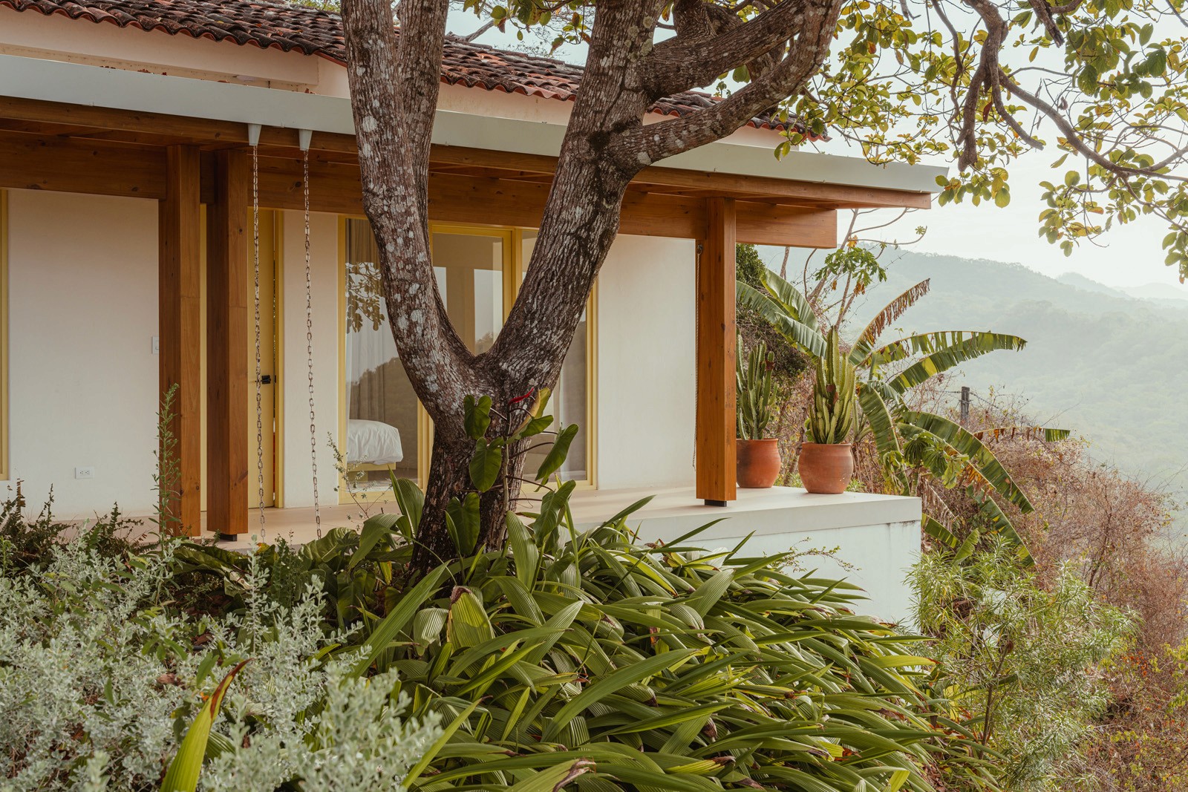
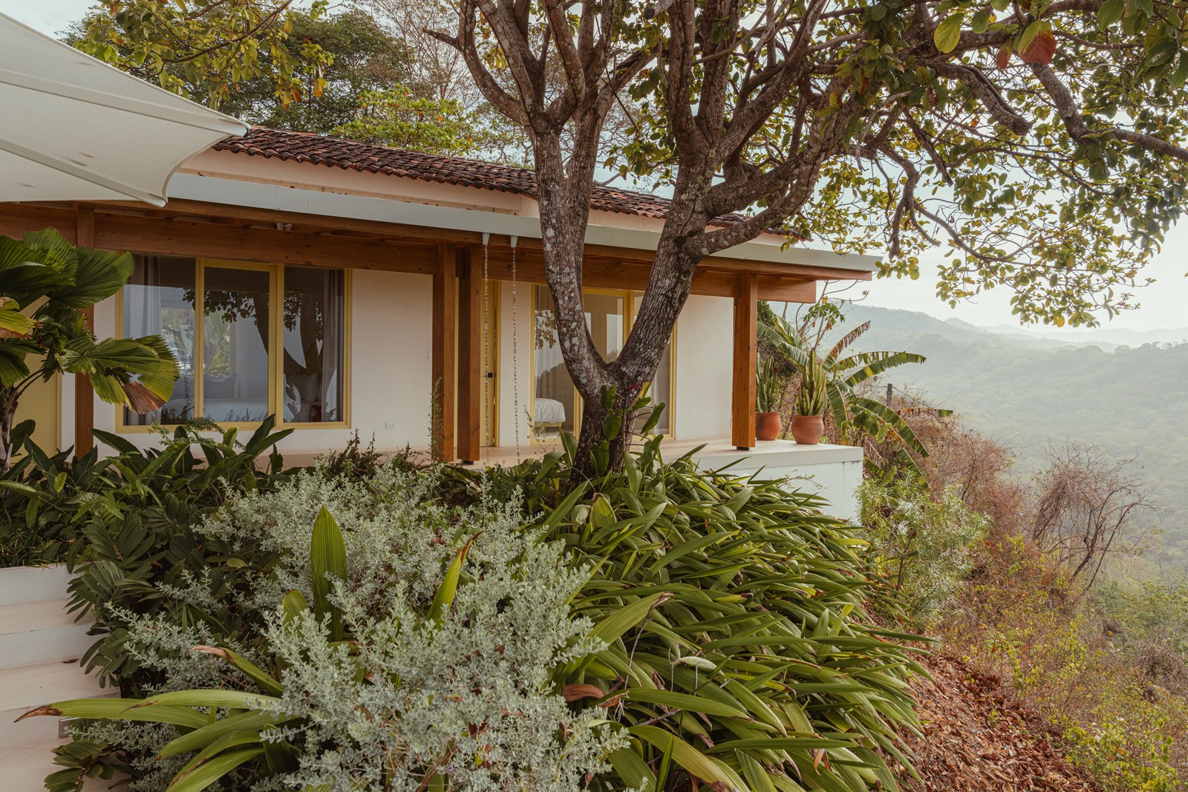
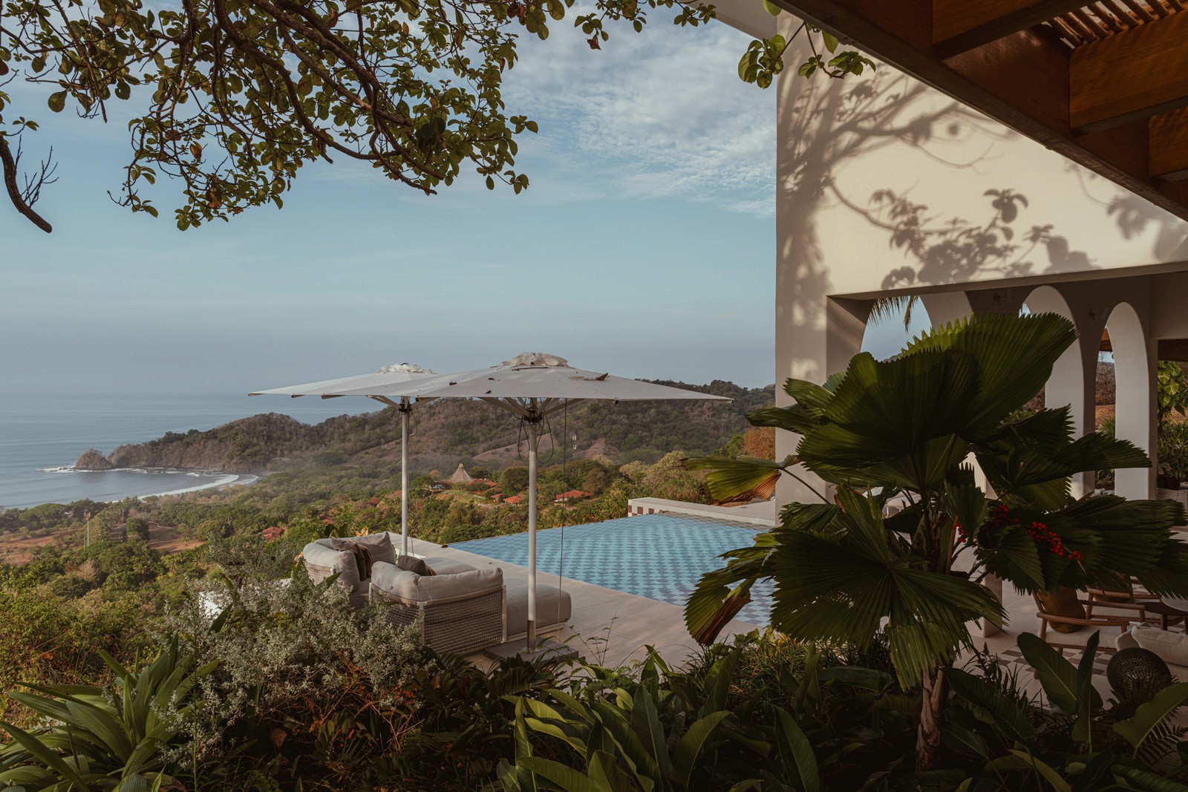
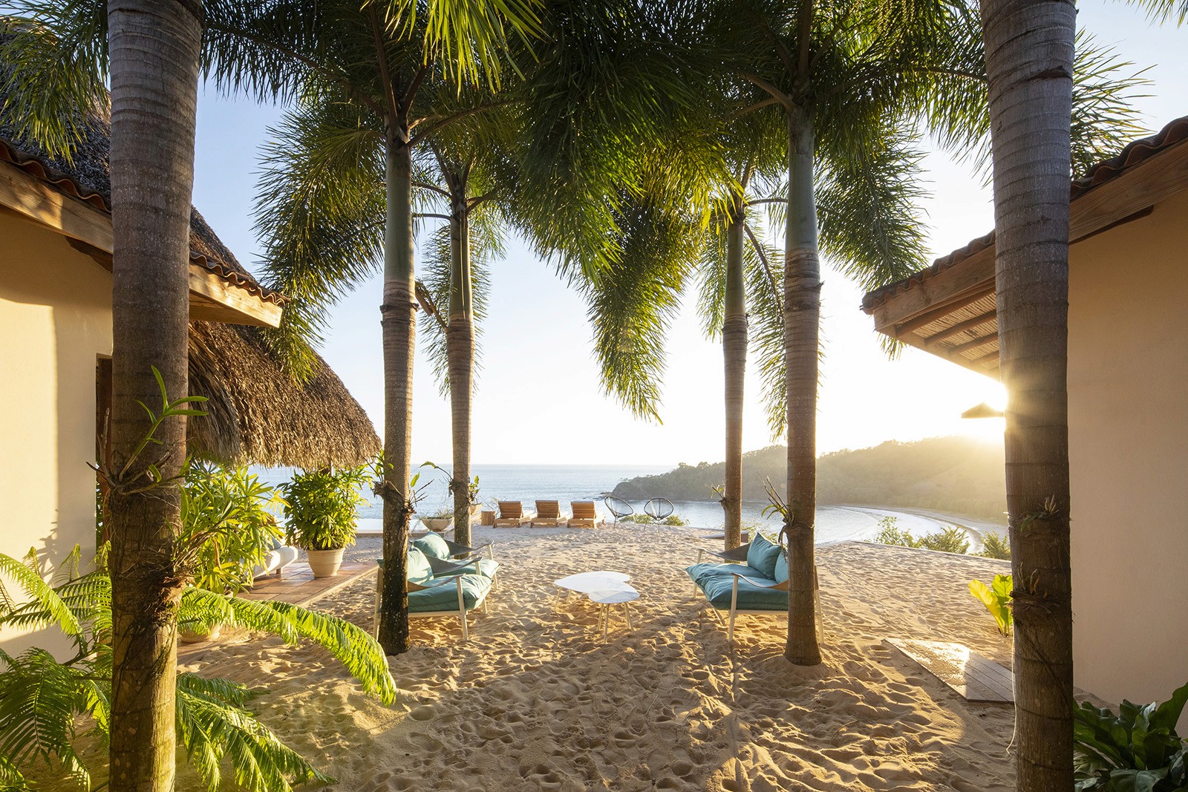
Perched high on a ridge overlooking the Pacific, Casa Contenta is a newly reimagined hilltop retreat on Costa Rica’s Nicoya Peninsula. Sitting 427 feet above sea level, the three-bedroom residence embraces its dramatic landscape, balancing indoor comfort with an immersive connection to ocean, sky, and jungle.

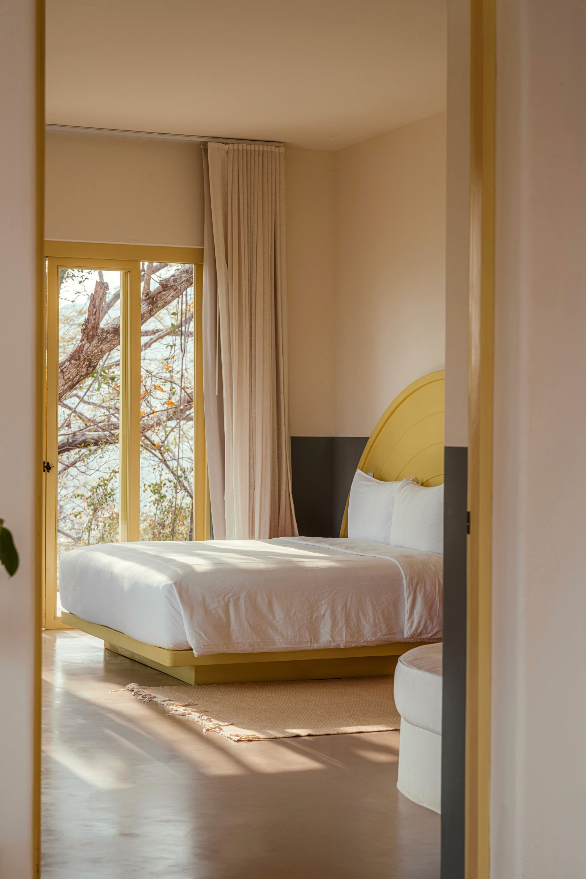
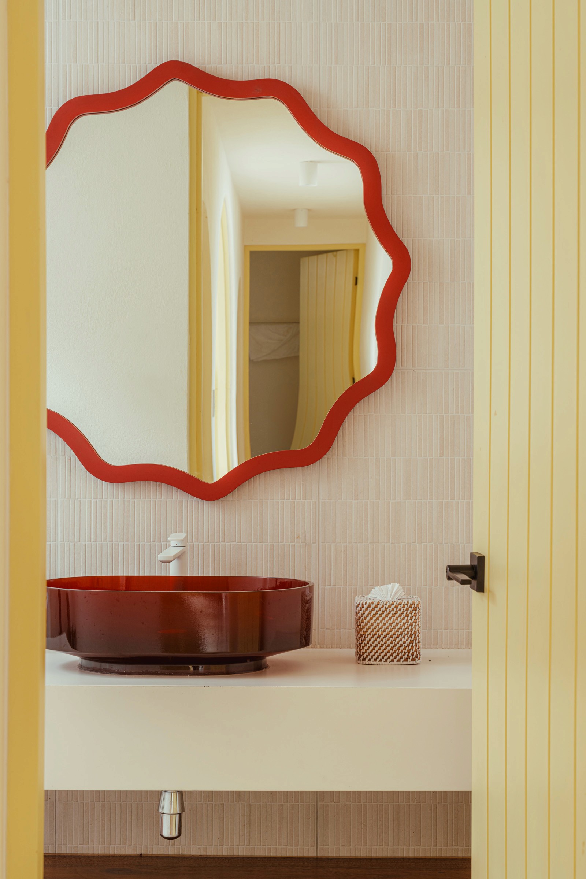

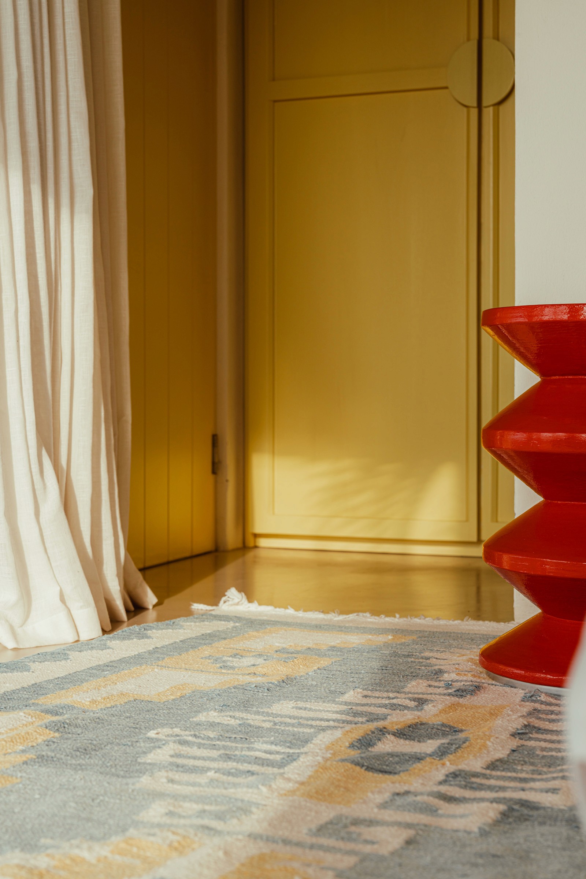
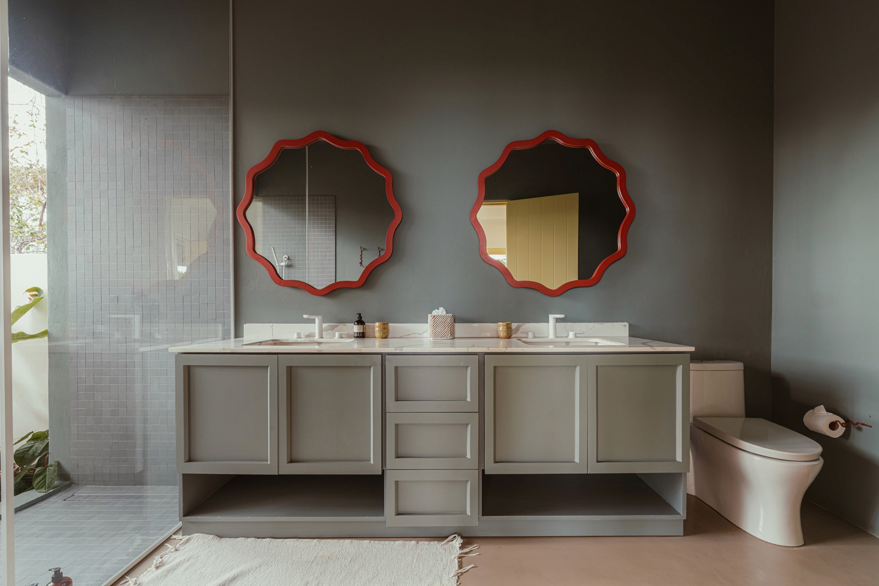
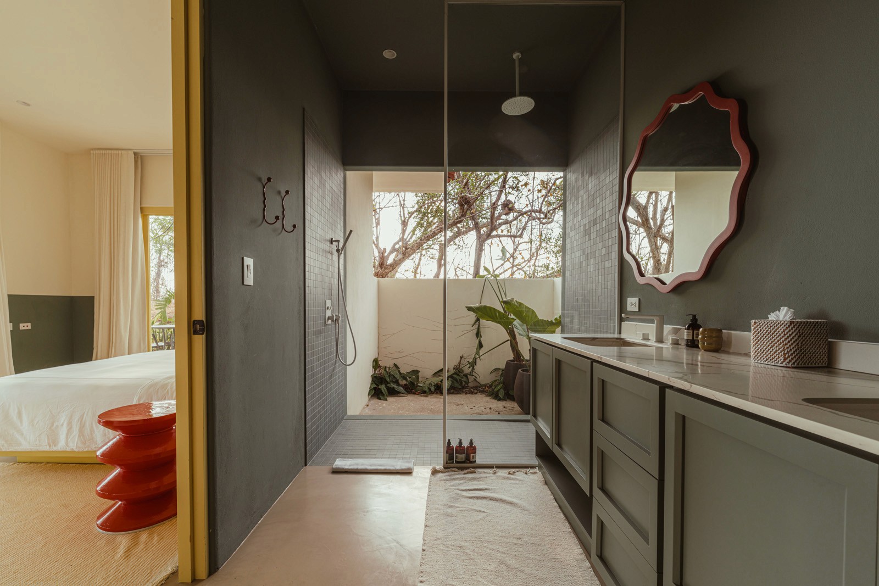
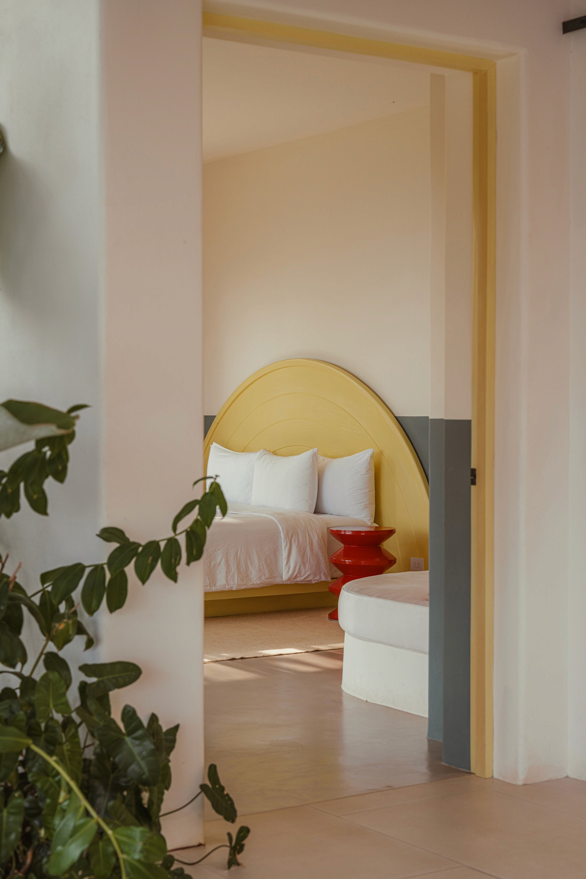
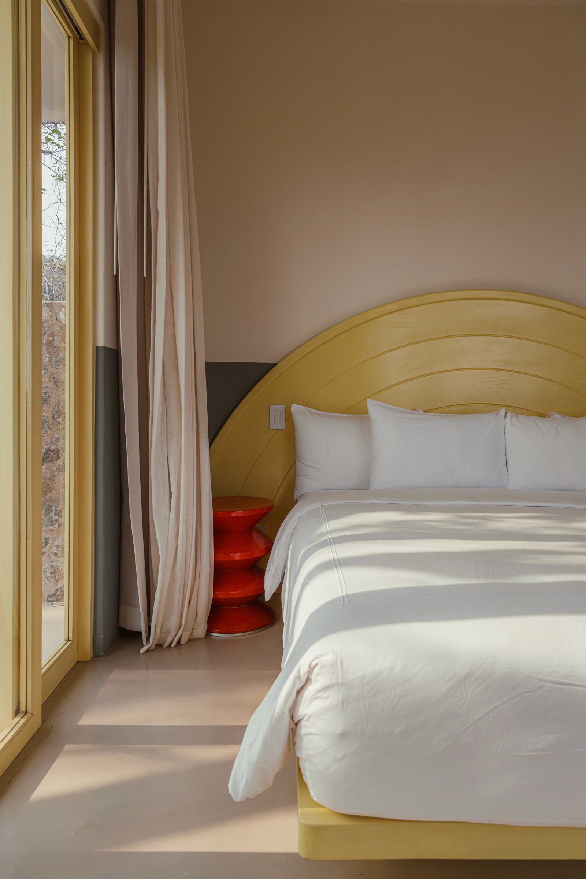
Taller KEN’s renovation recasts the existing Spanish-style home in a vibrant palette drawn from the region’s natural light and the saturated tones of coastal vegetation. pockets. Wildlife is a constant companion in Punta Islita: howler monkeys and colorful macaws frequently move through the surrounding canopy, reinforcing the house’s sense of being nestled within a living landscape.

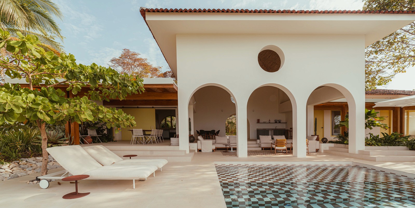
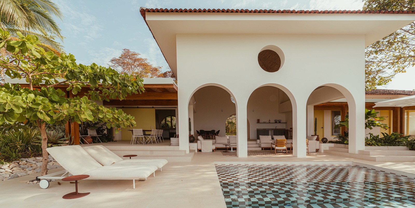
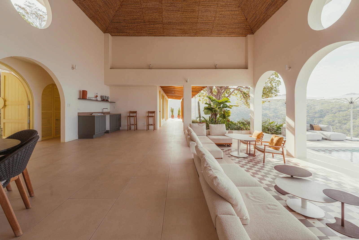
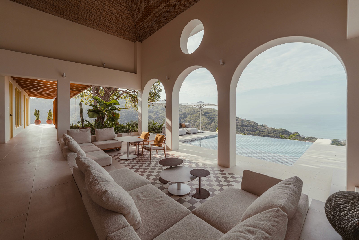
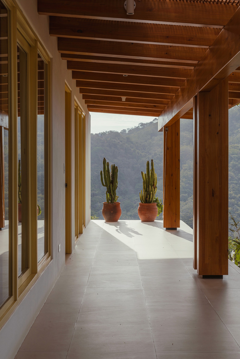
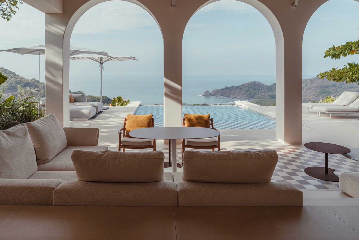
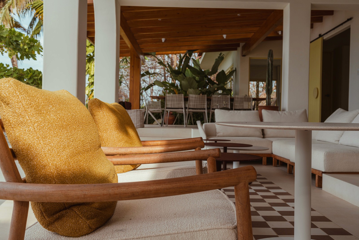
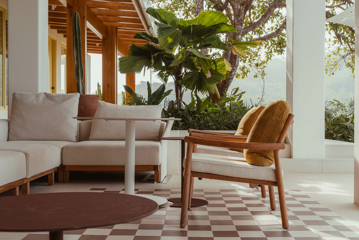
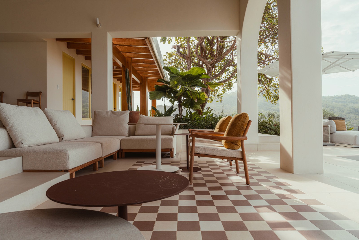
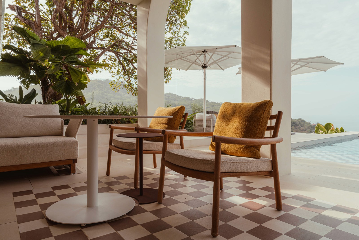
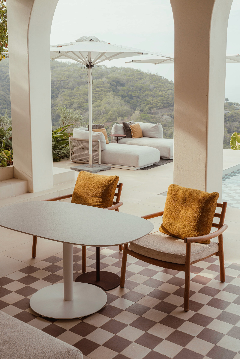
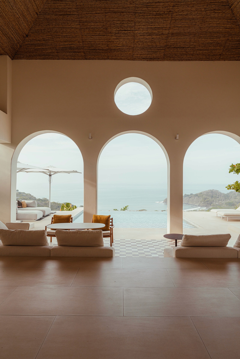
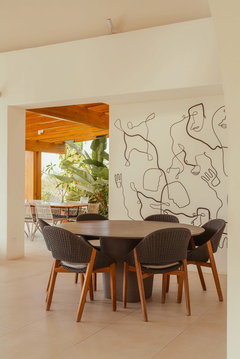
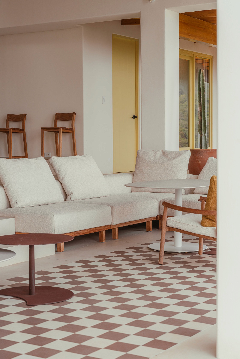
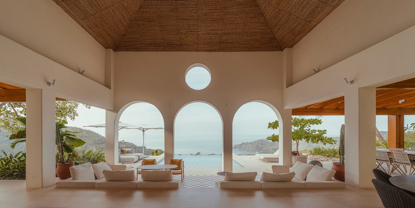
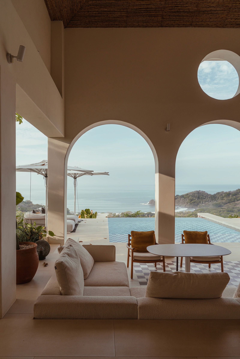
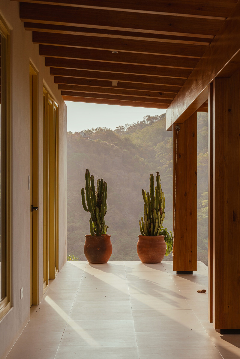
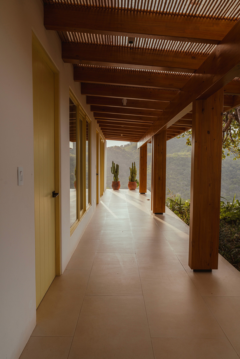
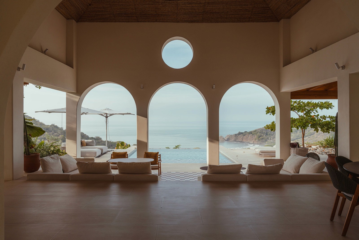
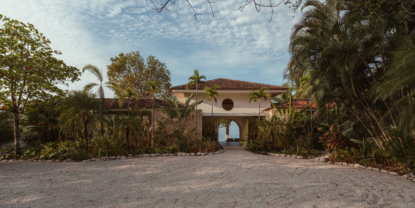
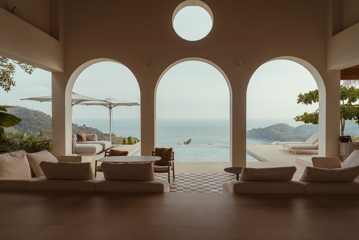
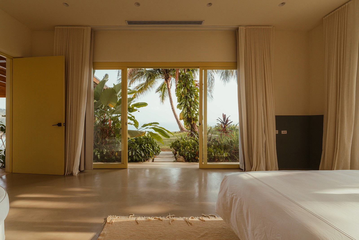
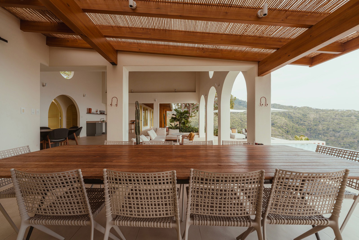
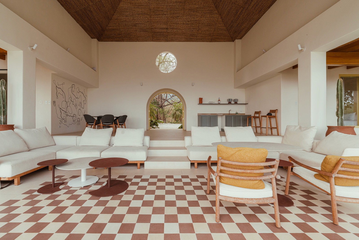
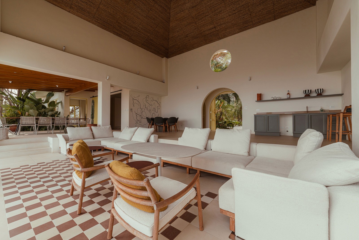
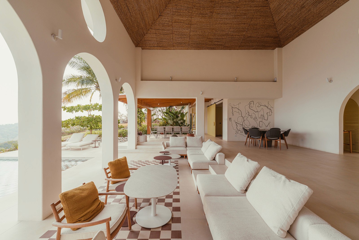
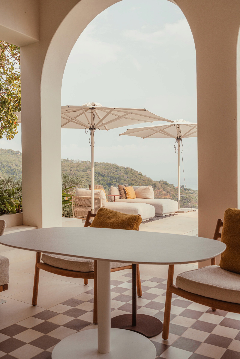
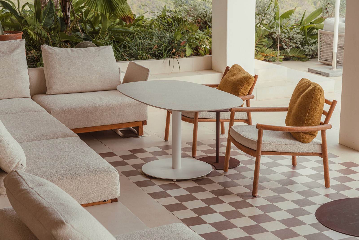
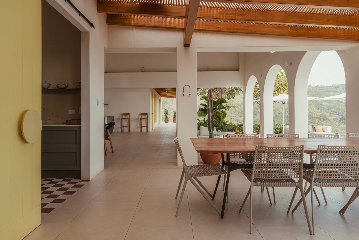
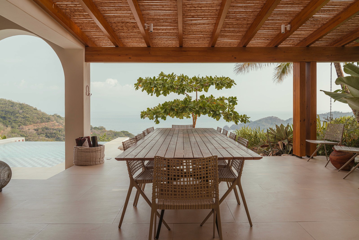
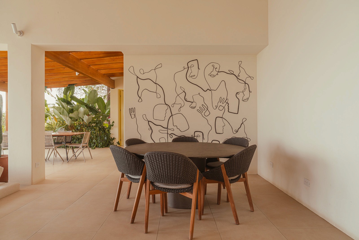
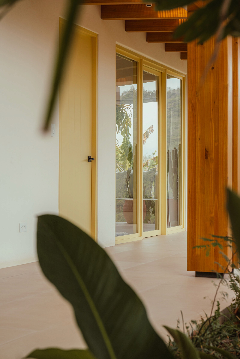
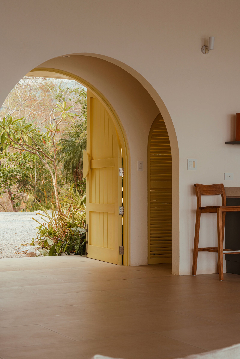
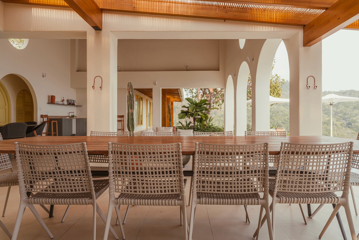
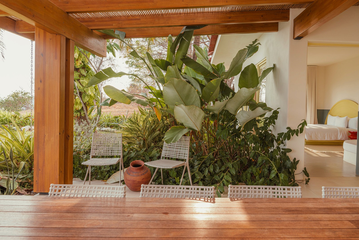
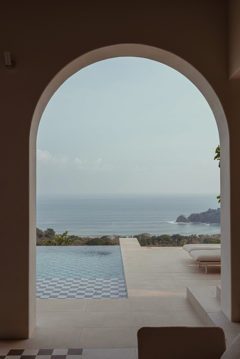
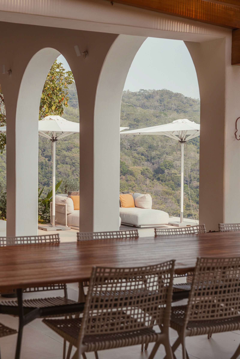


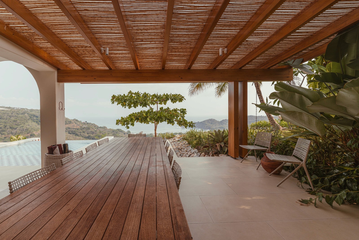
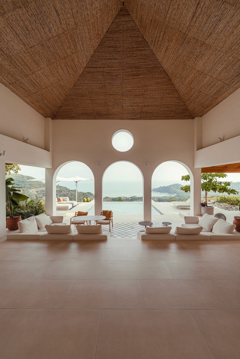

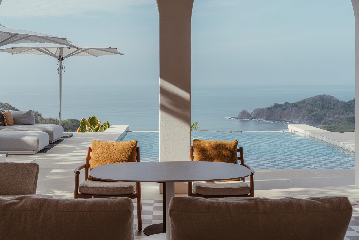
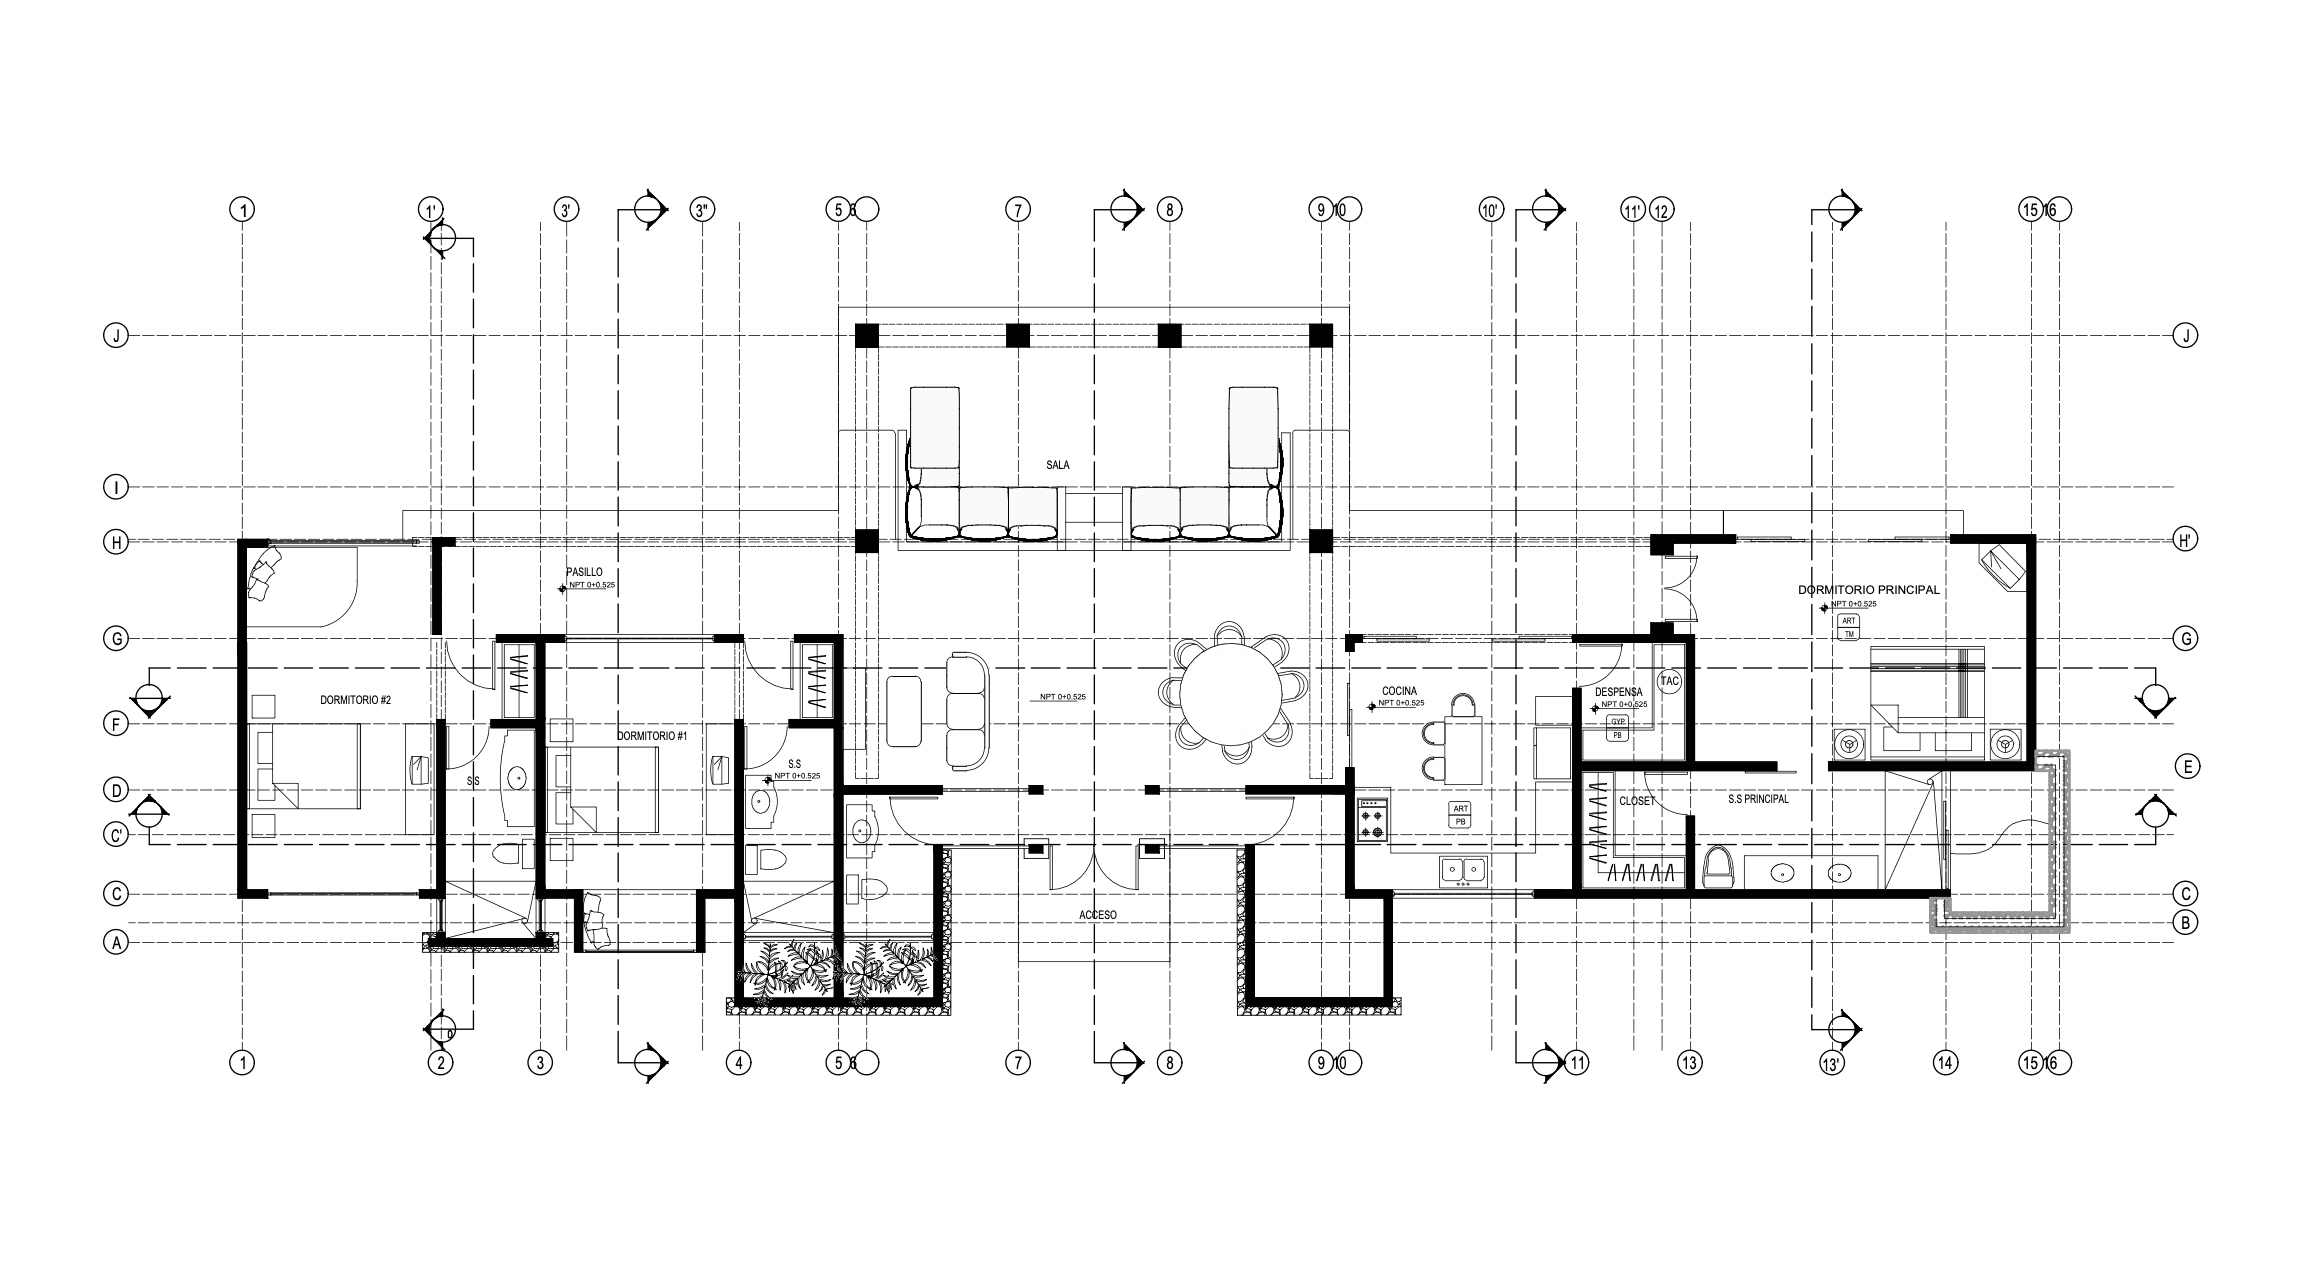
An arched entry leads to a deep covered terrace that frames the horizon, setting the tone for a sequence of spaces that flow seamlessly outward. The main living and dining area opens entirely to the pool terrace through oversized yellow sliders, creating a continuous, breezy environment oriented toward the view.

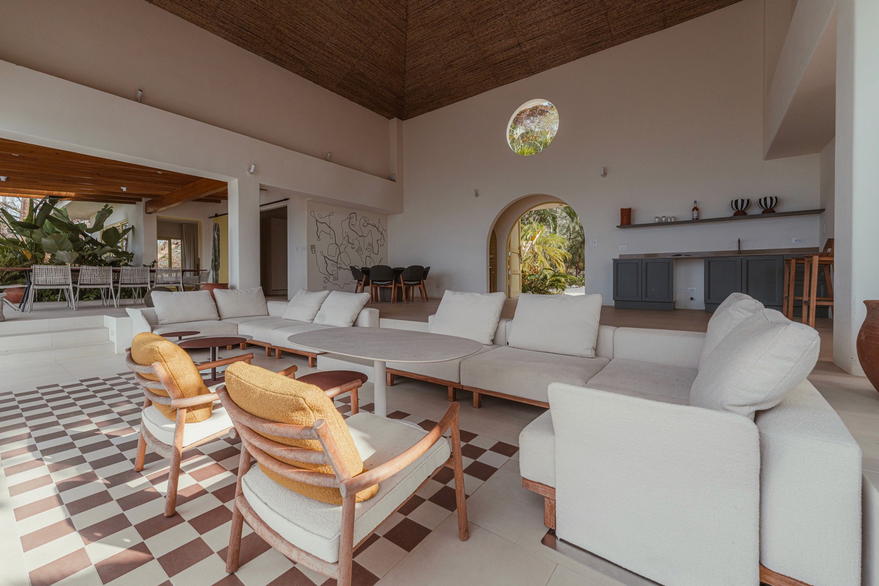
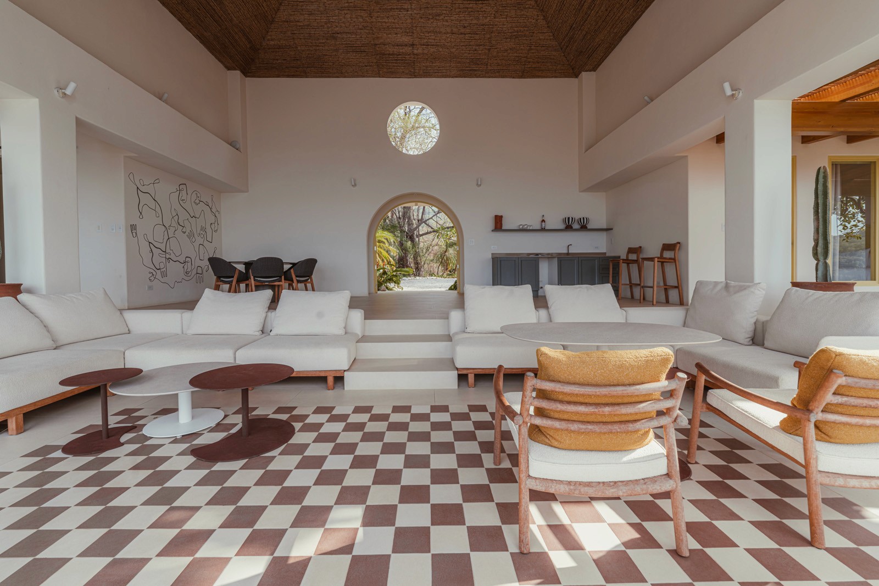
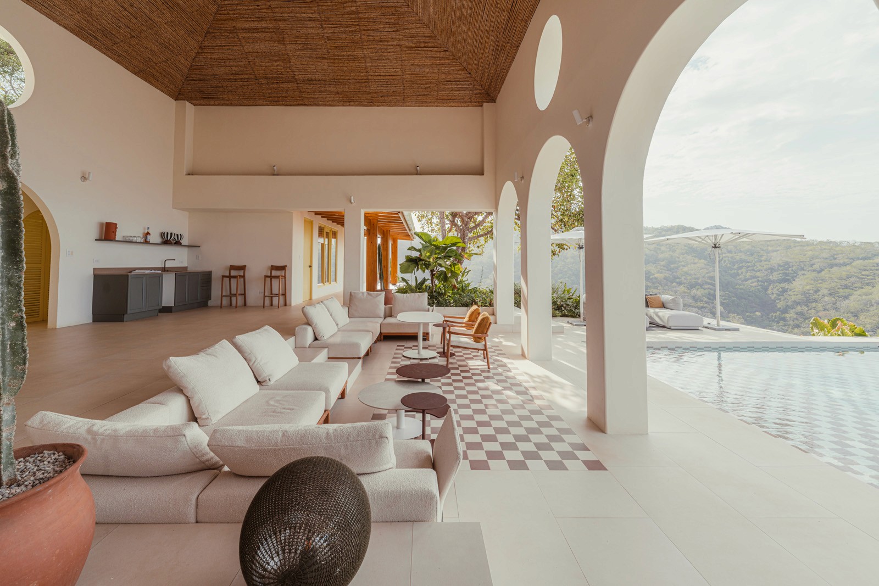
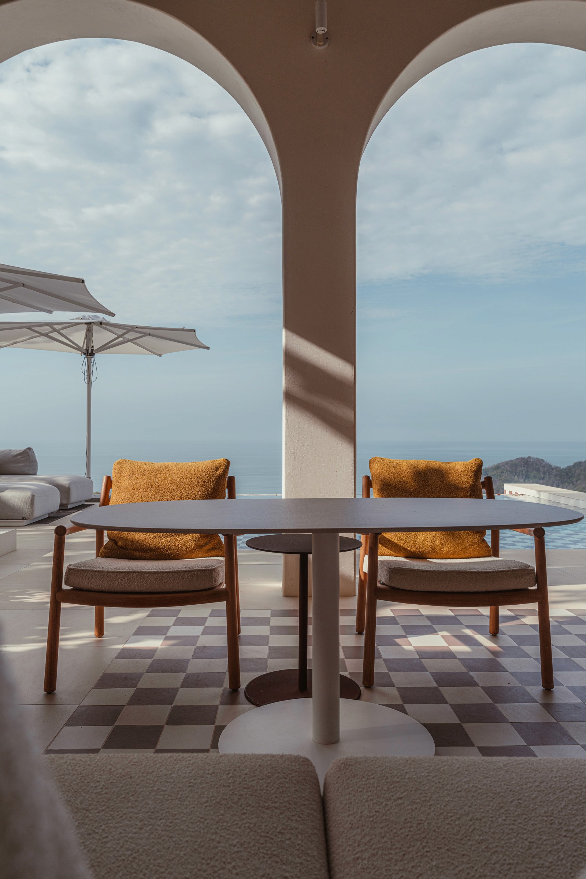
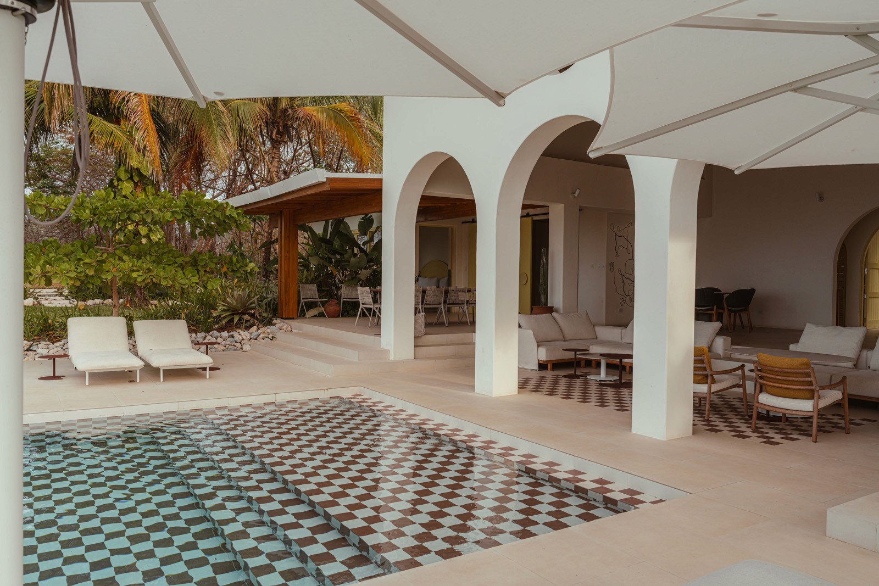
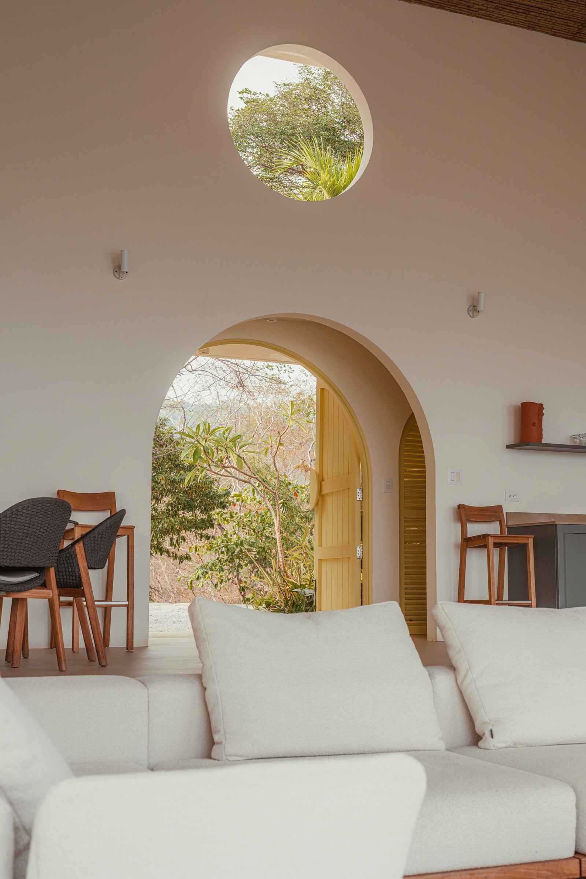
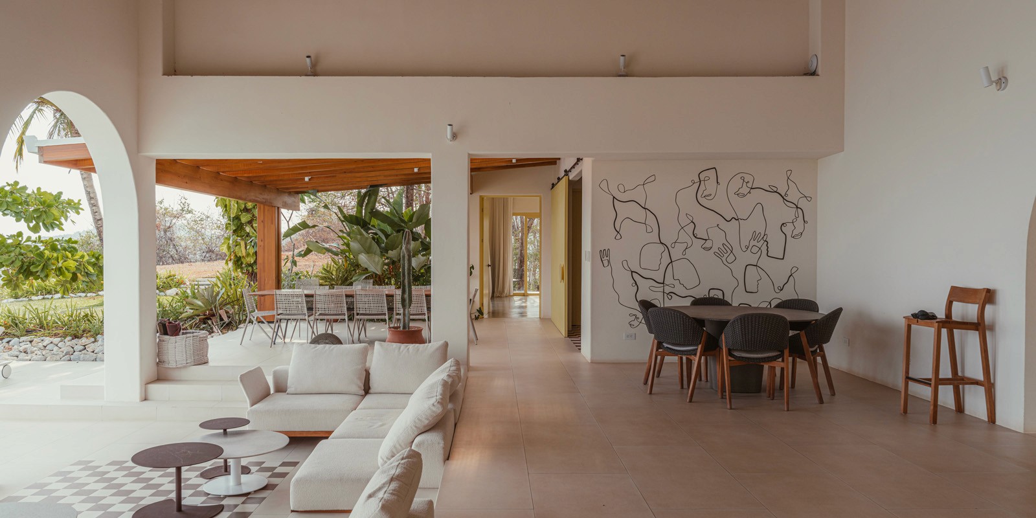
A series of arches creates subtle thresholds between lounging areas, dining zones, and a bar, allowing the space to expand for gatherings or contract into more intimate pockets for relaxed contemporary coastal living.

“A significant adaptive renovation… reworking its geometry through symmetry and elevating the routes inside into a quiet ritual.”

Wallpaper
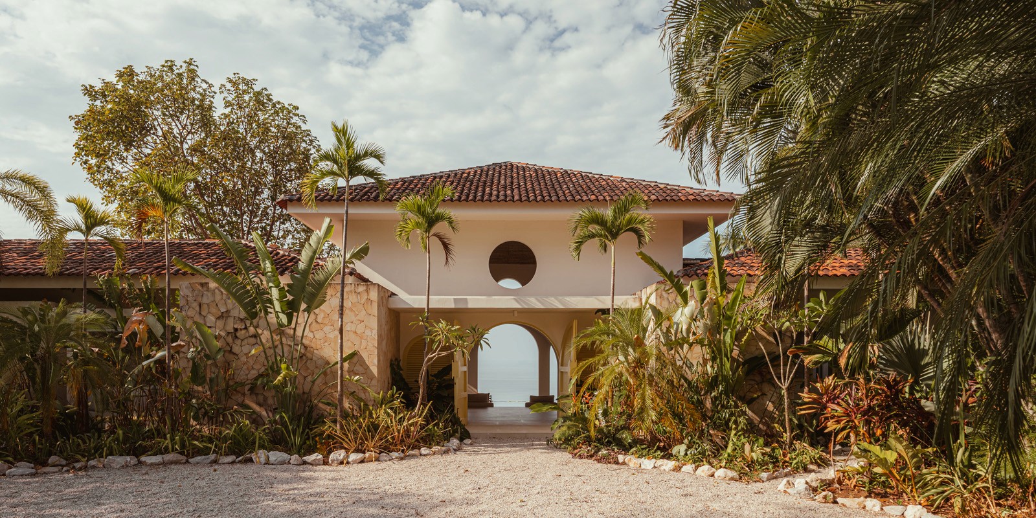
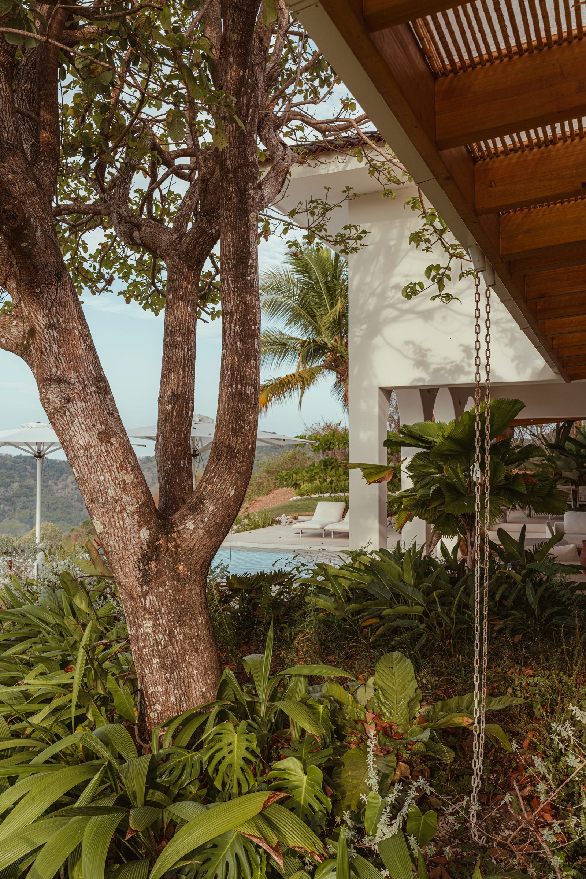
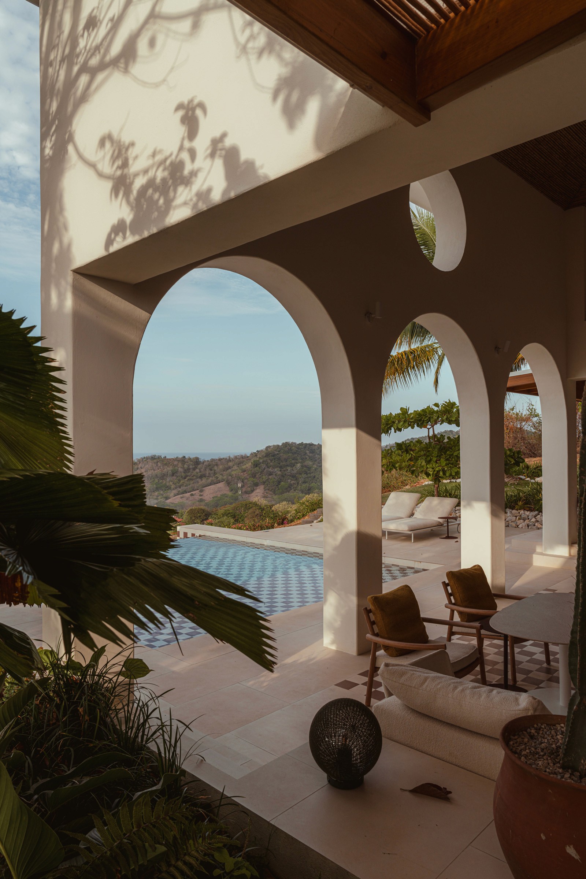
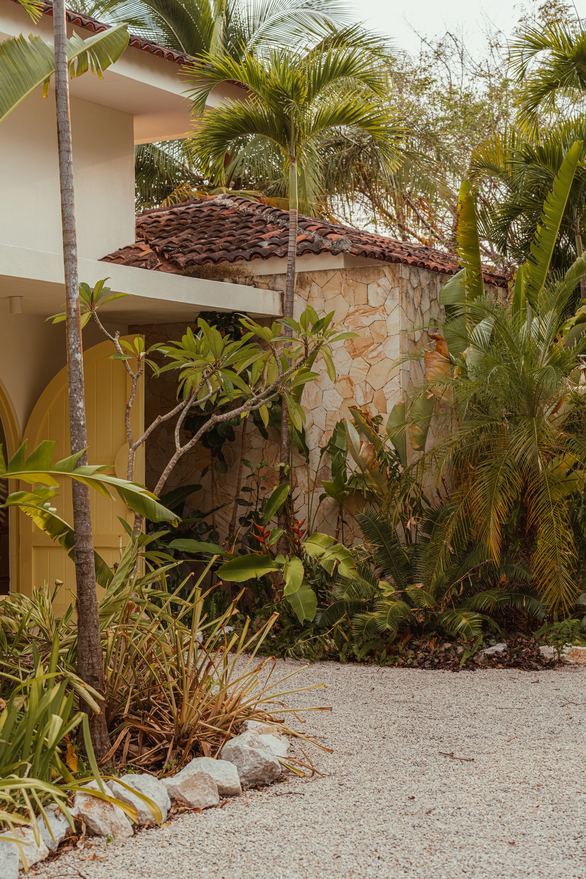
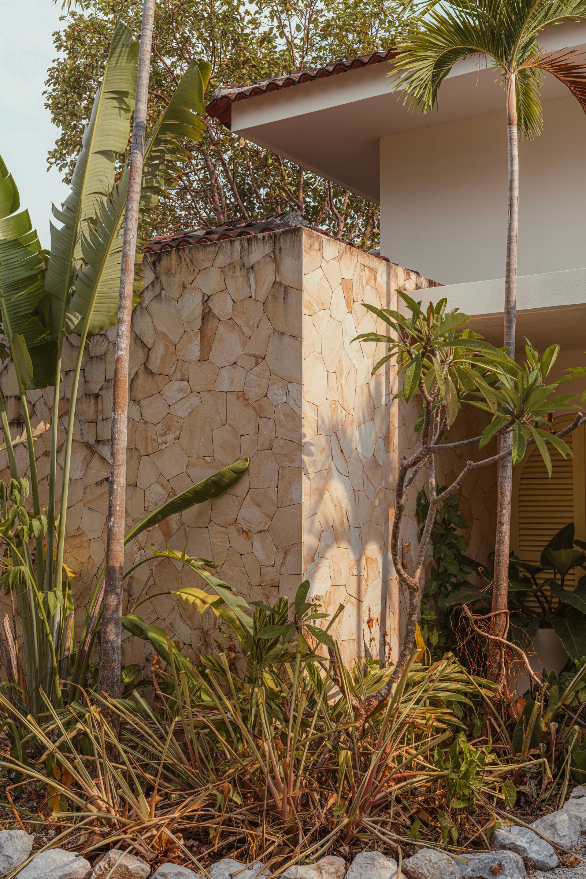
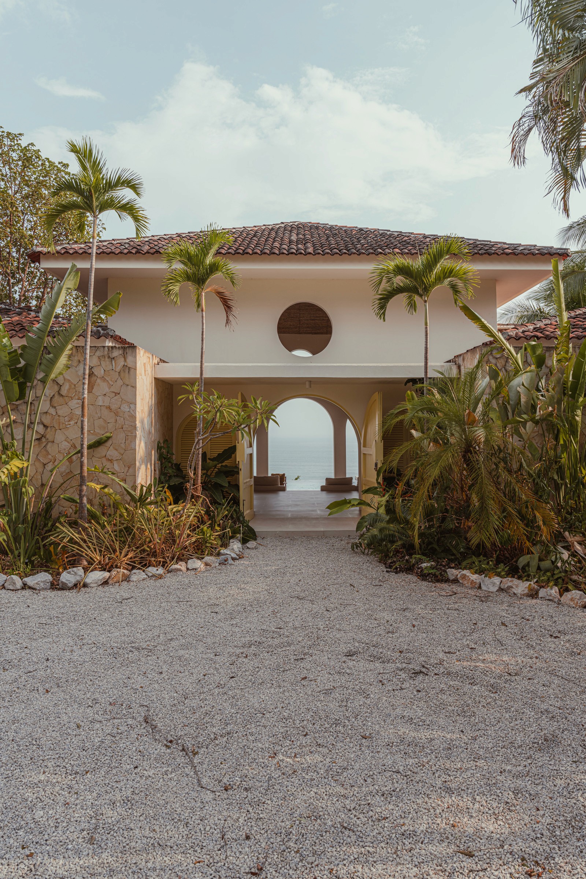
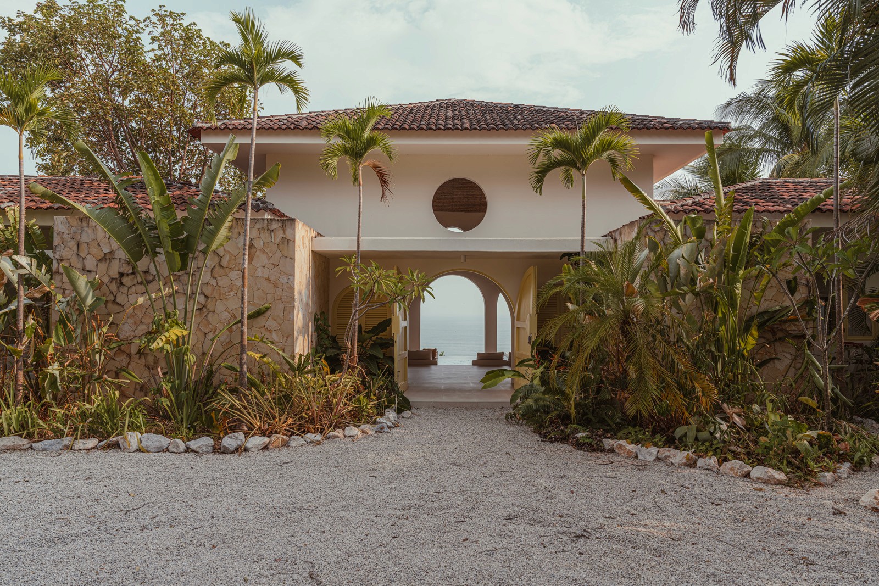

The exterior of Casa Contenta exudes elegance, with smooth stucco walls and natural stone accents, creating a timeless yet contemporary feel. The entrance is framed by large arches, which not only provide visual appeal but also symbolize openness and hospitality. This architectural feature enhances the home’s welcoming atmosphere, inviting visitors to step into a space that feels both expansive and intimate. The arches allow natural light to flood the interior, creating a seamless transition between the outdoors and indoors. The home’s landscaping has been thoughtfully designed to complement the architecture and embrace the surrounding nature. Native plants and lush greenery surround the property, offering privacy while integrating the house into its tropical environment. Pathways through the garden lead to various outdoor spaces, encouraging residents to engage with the landscape and enjoy the beauty of the natural world.

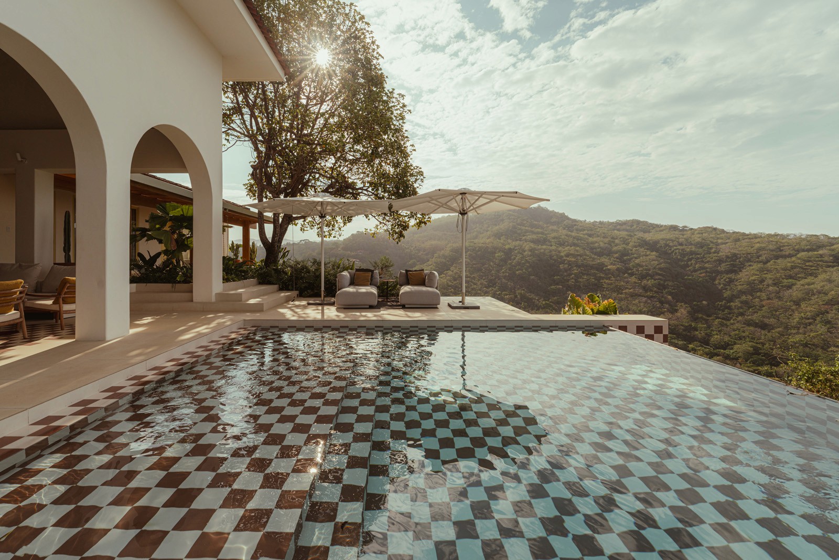
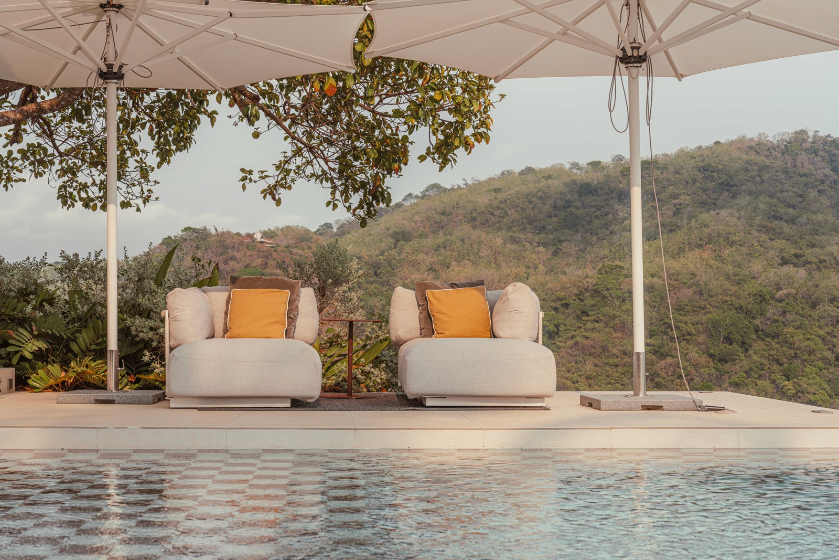
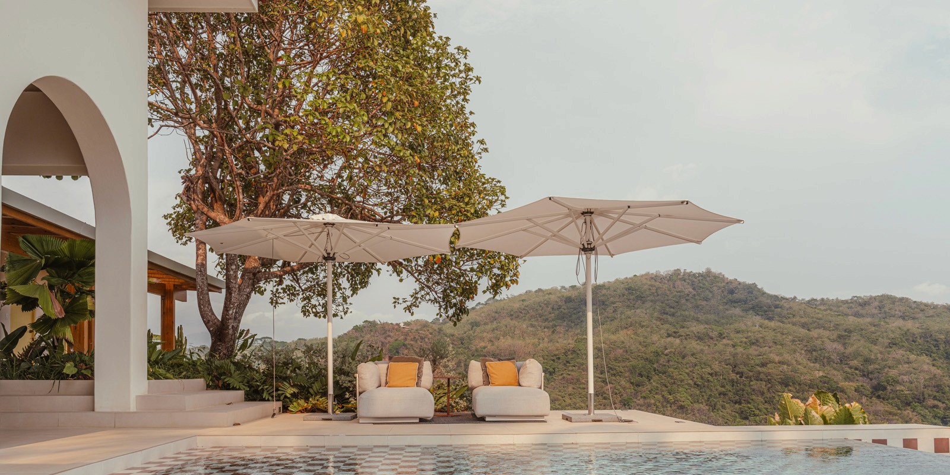
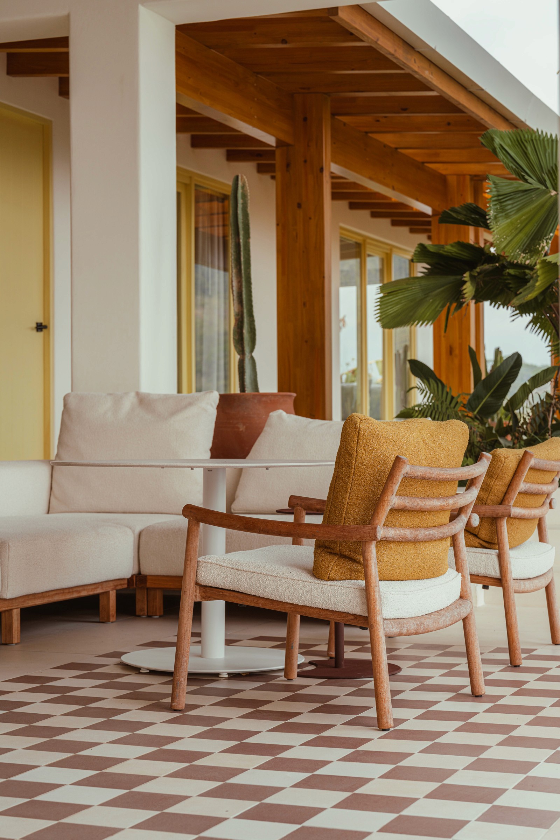
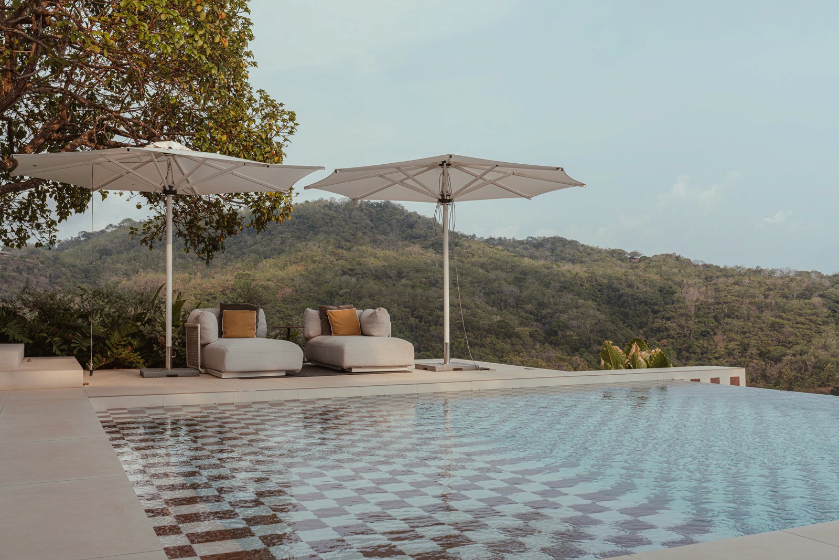
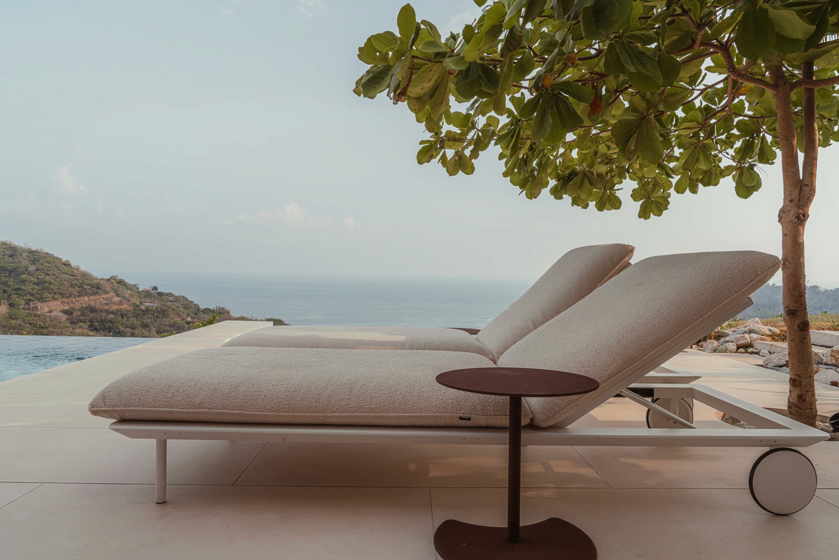
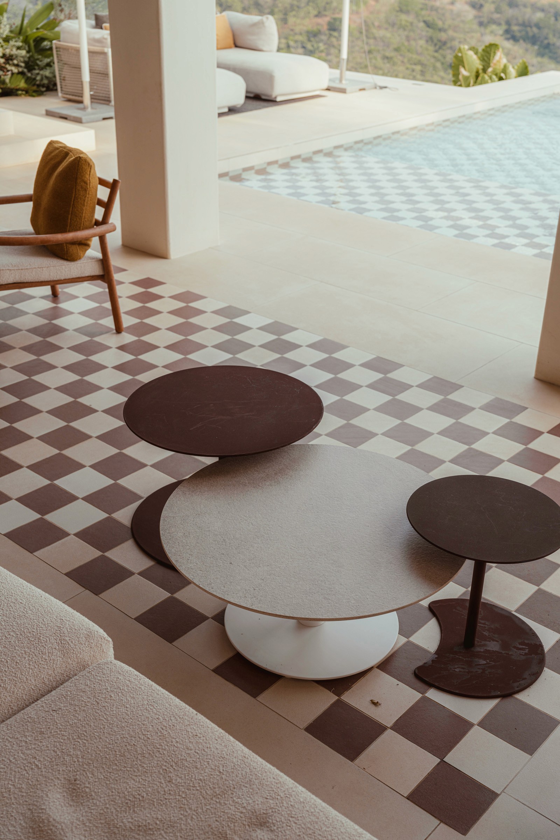
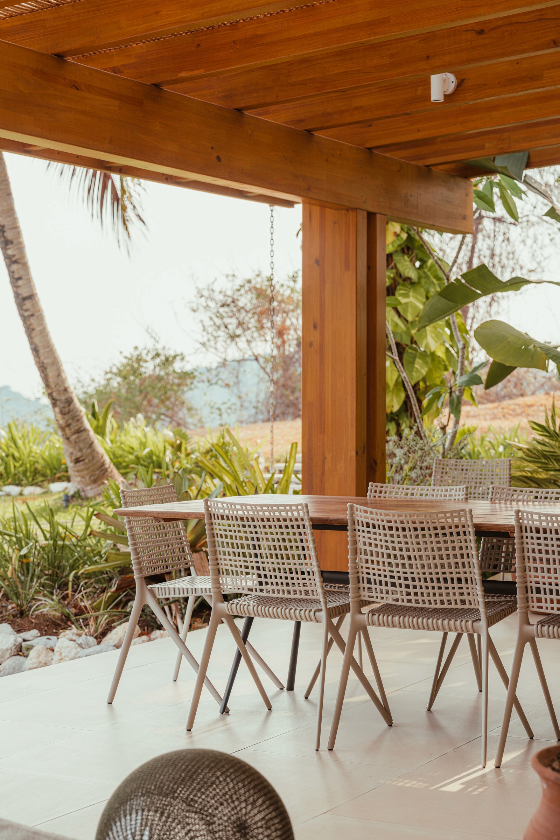
A standout feature of the property is the stunning white infinite checker pool, which acts as a centerpiece for outdoor living. Its infinity edge blends beautifully with the horizon, offering unobstructed views of the ocean and hills. The checkerboard pattern adds a modern flair, elevating the space with a sense of playfulness and style. The pool area is complemented by shaded seating and dining areas, creating a perfect environment for relaxation and entertainment. Casa Contenta is a brilliant fusion of contemporary design and traditional elements, carefully crafted to maximize the beauty of its location. The thoughtful use of space, natural materials, and a deep connection to the environment make this home a perfect example of modern Costa Rican architecture, where style, comfort, and nature coexist harmoniously.
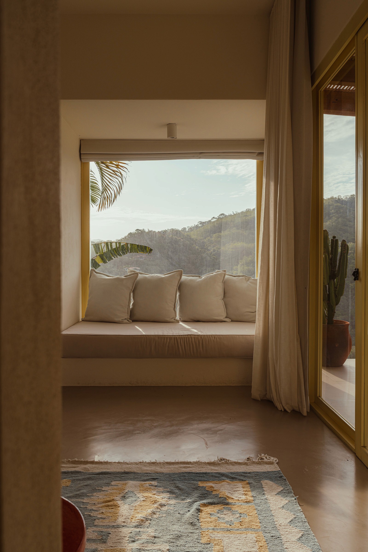
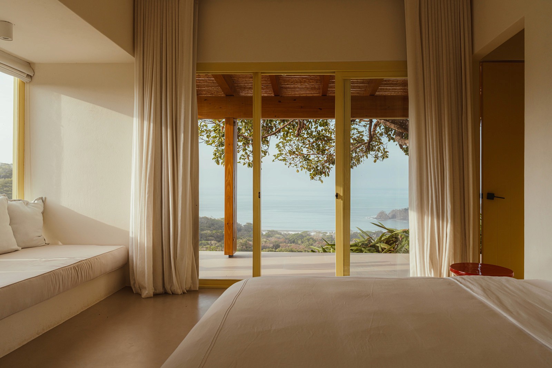
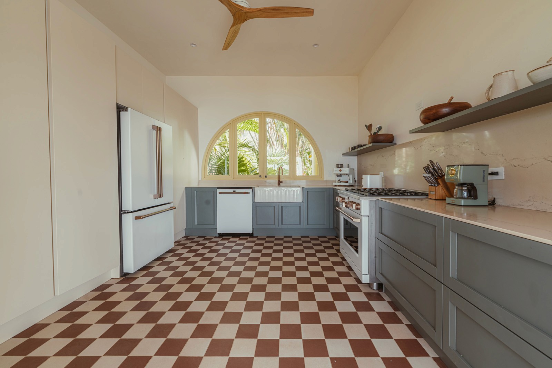
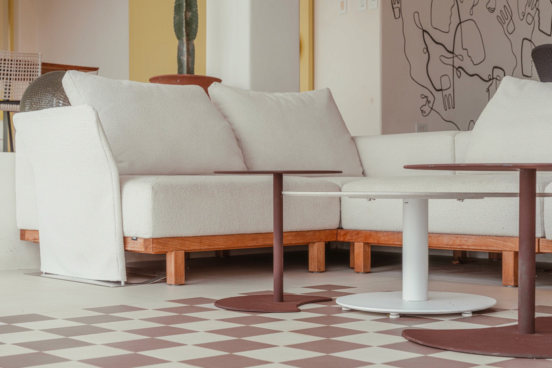

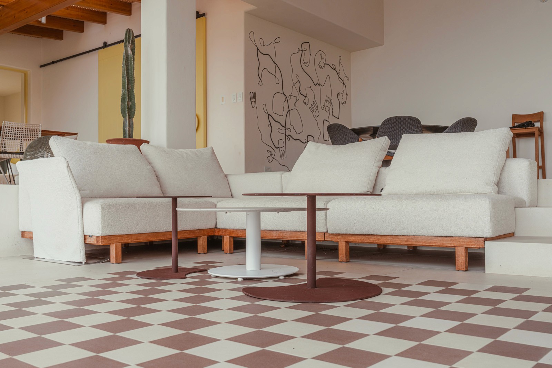
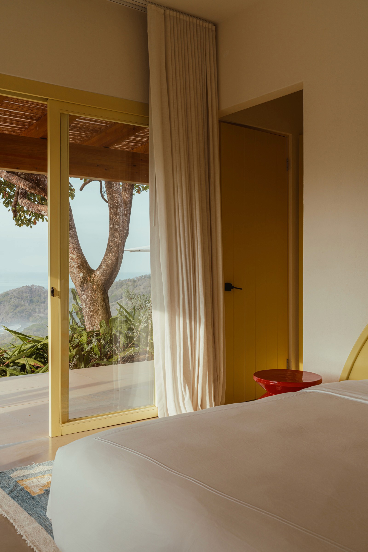
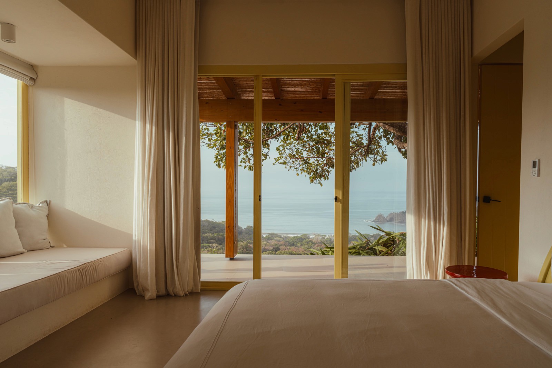
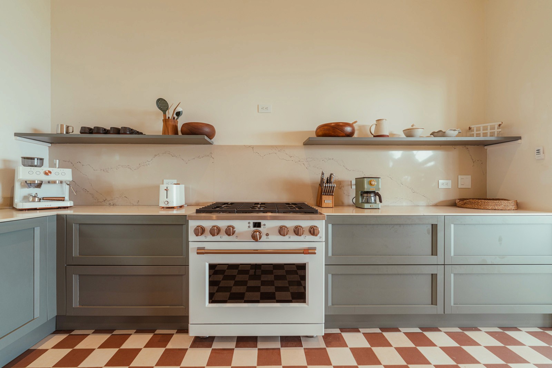
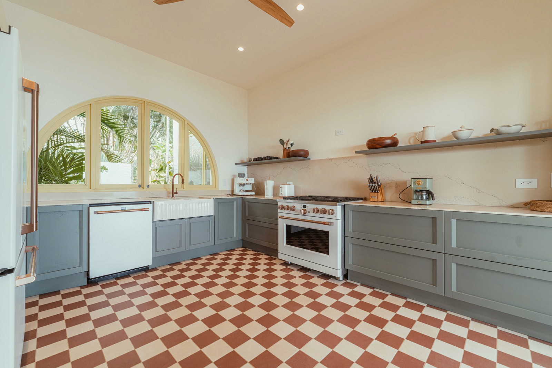
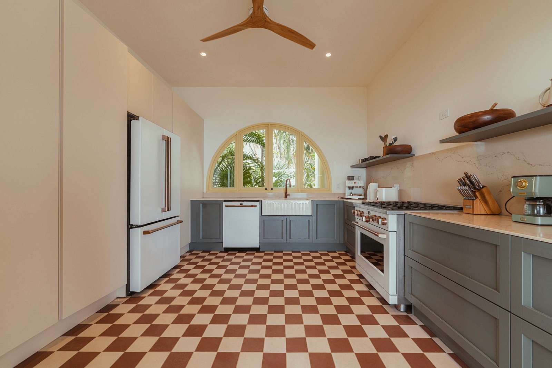
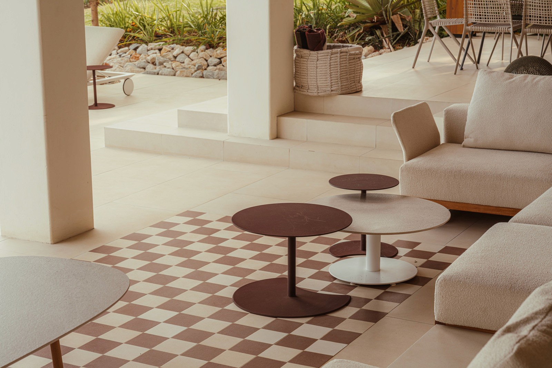
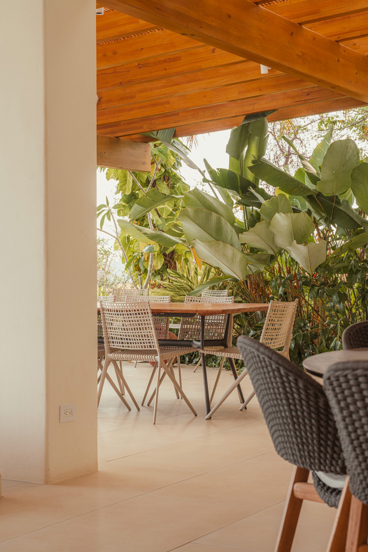
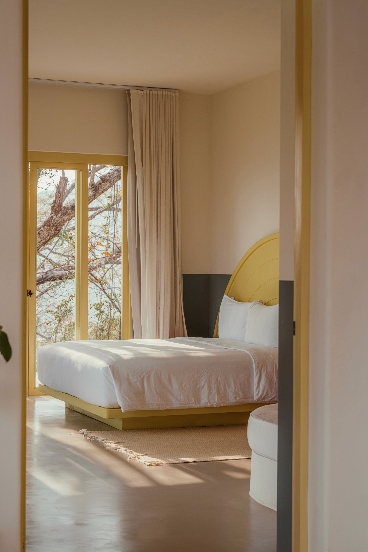
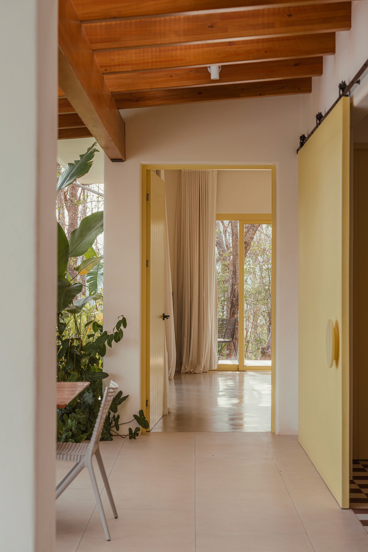
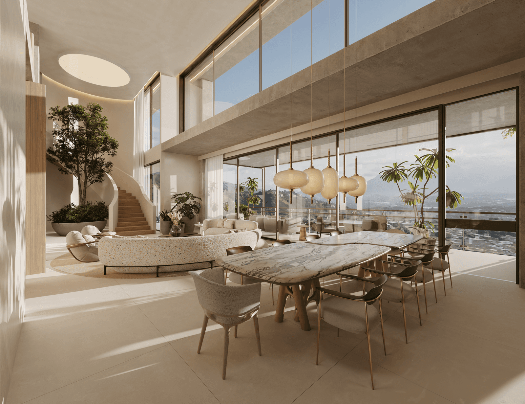
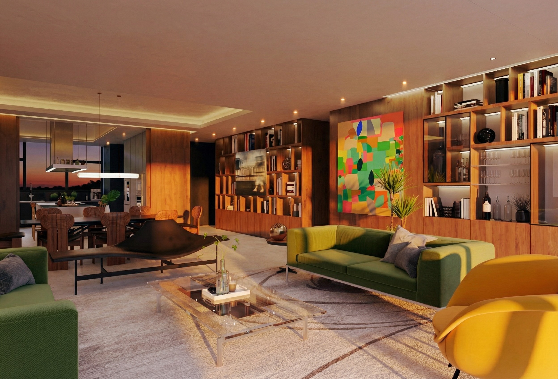
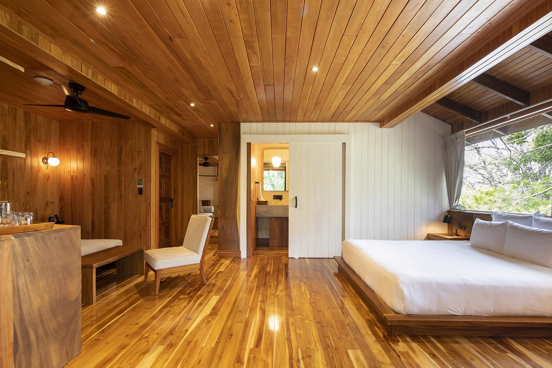
Inside, Casa Contenta’s open-plan design promotes a sense of flow between spaces. The interiors are characterized by neutral tones and natural materials, such as wood and stone, that evoke a sense of calm and serenity. Large windows and sliding doors frame breathtaking views of the ocean and surrounding hills, allowing nature to become an integral part of the living experience. The living areas, kitchen, and dining spaces are designed for both comfort and social interaction, with seamless connections to the outdoor spaces.

Inside, Casa Contenta’s open-plan design promotes a sense of flow between spaces. The interiors are characterized by neutral tones and natural materials, such as wood and stone, that evoke a sense of calm and serenity. Large windows and sliding doors frame breathtaking views of the ocean and surrounding hills, allowing nature to become an integral part of the living experience. The living areas, kitchen, and dining spaces are designed for both comfort and social interaction, with seamless connections to the outdoor spaces.

The exterior of Casa Contenta exudes elegance, with smooth stucco walls and natural stone accents, creating a timeless yet contemporary feel. The entrance is framed by large arches, which not only provide visual appeal but also symbolize openness and hospitality. This architectural feature enhances the home’s welcoming atmosphere, inviting visitors to step into a space that feels both expansive and intimate. The arches allow natural light to flood the interior, creating a seamless transition between the outdoors and indoors. The home’s landscaping has been thoughtfully designed to complement the architecture and embrace the surrounding nature. Native plants and lush greenery surround the property, offering privacy while integrating the house into its tropical environment. Pathways through the garden lead to various outdoor spaces, encouraging residents to engage with the landscape and enjoy the beauty of the natural world.

Inside, Casa Contenta’s open-plan design promotes a sense of flow between spaces. The interiors are characterized by neutral tones and natural materials, such as wood and stone, that evoke a sense of calm and serenity. Large windows and sliding doors frame breathtaking views of the ocean and surrounding hills, allowing nature to become an integral part of the living experience. The living areas, kitchen, and dining spaces are designed for both comfort and social interaction, with seamless connections to the outdoor spaces.

Inside, Casa Contenta’s open-plan design promotes a sense of flow between spaces. The interiors are characterized by neutral tones and natural materials, such as wood and stone, that evoke a sense of calm and serenity. Large windows and sliding doors frame breathtaking views of the ocean and surrounding hills, allowing nature to become an integral part of the living experience. The living areas, kitchen, and dining spaces are designed for both comfort and social interaction, with seamless connections to the outdoor spaces.

A standout feature of the property is the stunning white infinite checker pool, which acts as a centerpiece for outdoor living. Its infinity edge blends beautifully with the horizon, offering unobstructed views of the ocean and hills. The checkerboard pattern adds a modern flair, elevating the space with a sense of playfulness and style. The pool area is complemented by shaded seating and dining areas, creating a perfect environment for relaxation and entertainment. Casa Contenta is a brilliant fusion of contemporary design and traditional elements, carefully crafted to maximize the beauty of its location. The thoughtful use of space, natural materials, and a deep connection to the environment make this home a perfect example of modern Costa Rican architecture, where style, comfort, and nature coexist harmoniously.