Casa Las Vistas
Casa Las Vistas
Casa Las Vistas
S(1) Developers
S(1) Developers
Client
Client
Architecture, Interior Design, Art Direction, FF&E
Architecture, Interior Design, Art Direction, FF&E
Services
Services
Built
Built
Status
Status
AIE
AIE
Construction
Construction
Andres Garcia Lachner
Andres Garcia Lachner
Photography
Photography
2021
2021
Year
Year
Country
Costa Rica
Costa Rica
Costa Rica
Costa Rica
Country
In Collaboration with
In Collaboration with
Zurcher Arquitectos
Zurcher Arquitectos
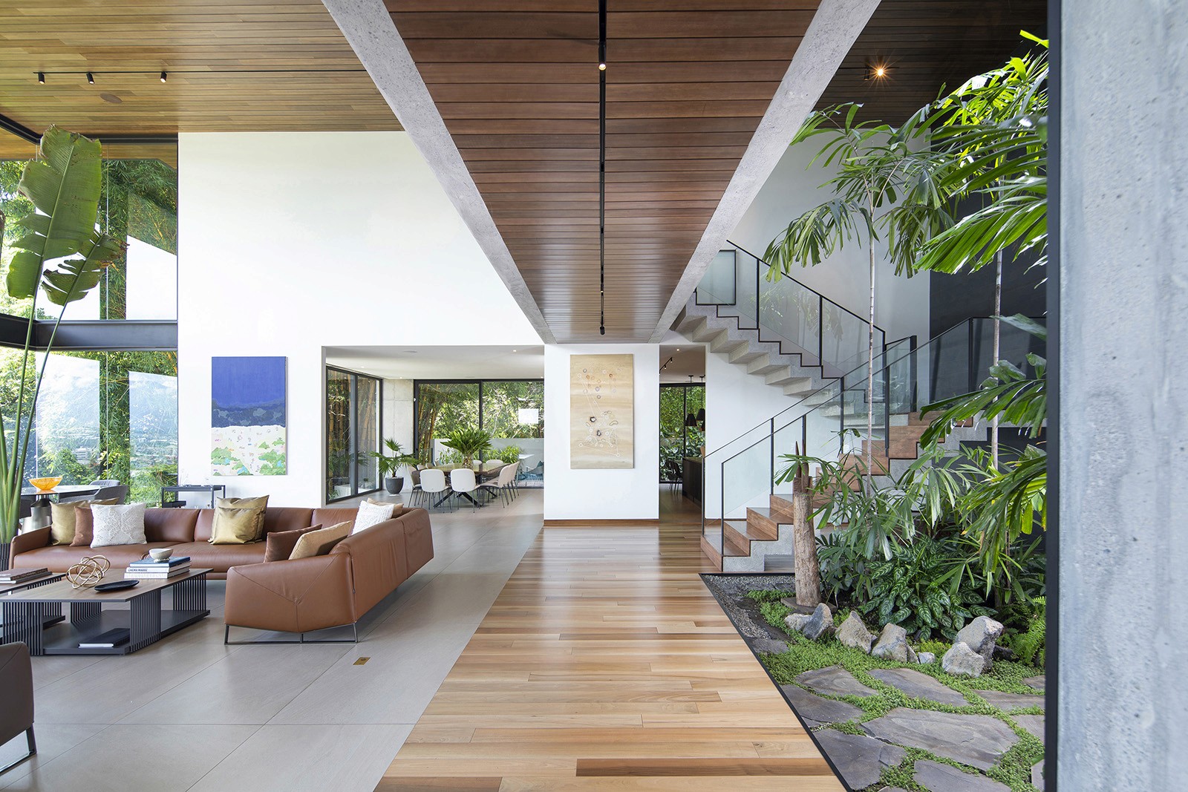
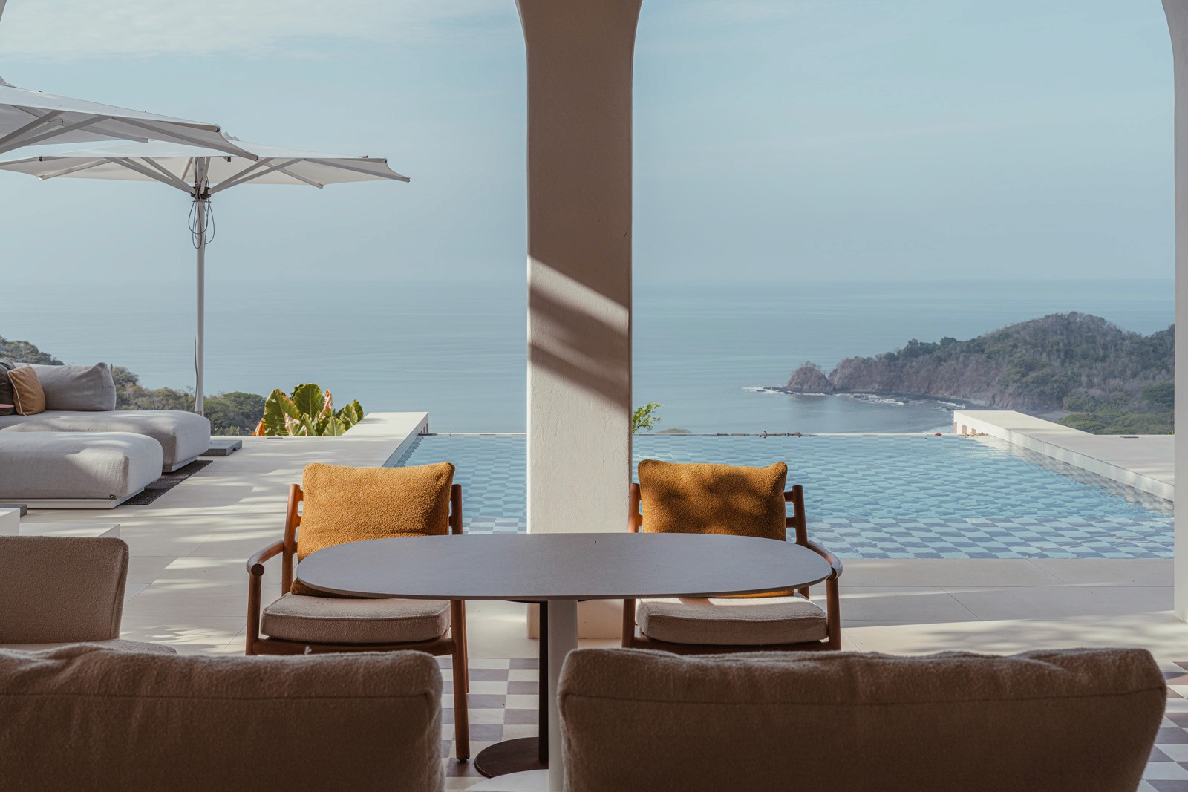
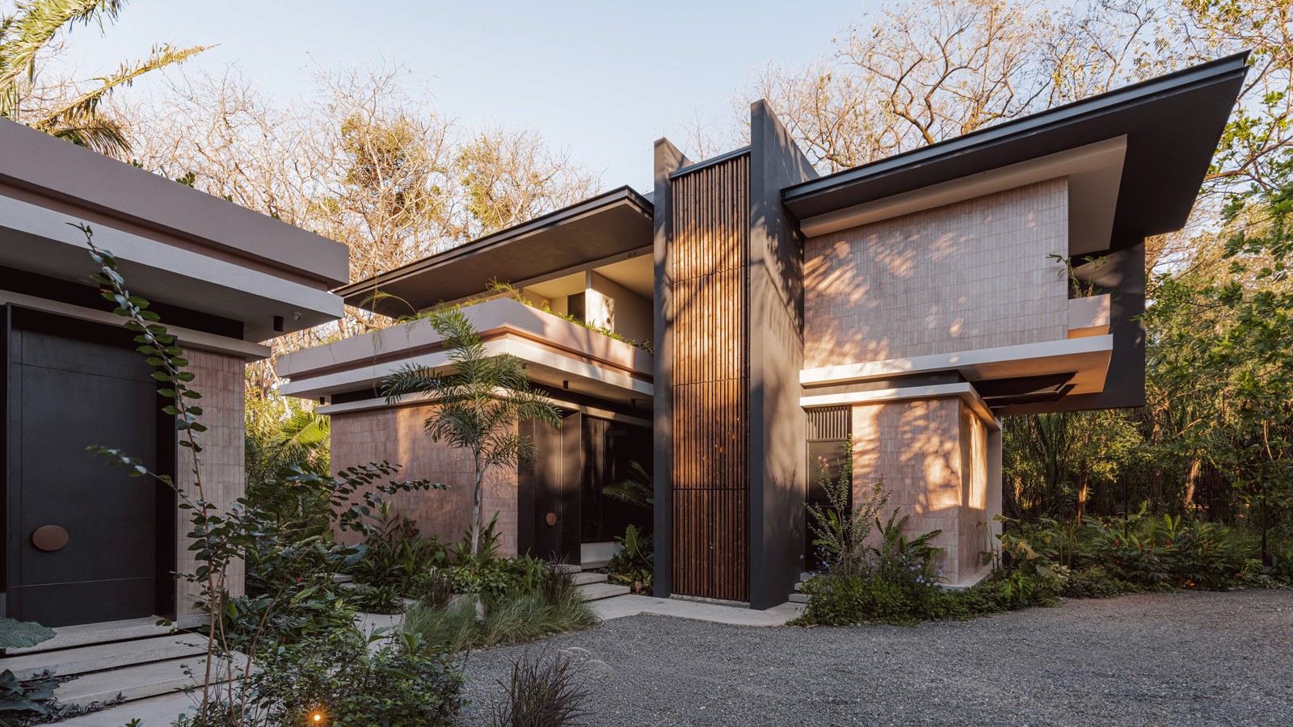
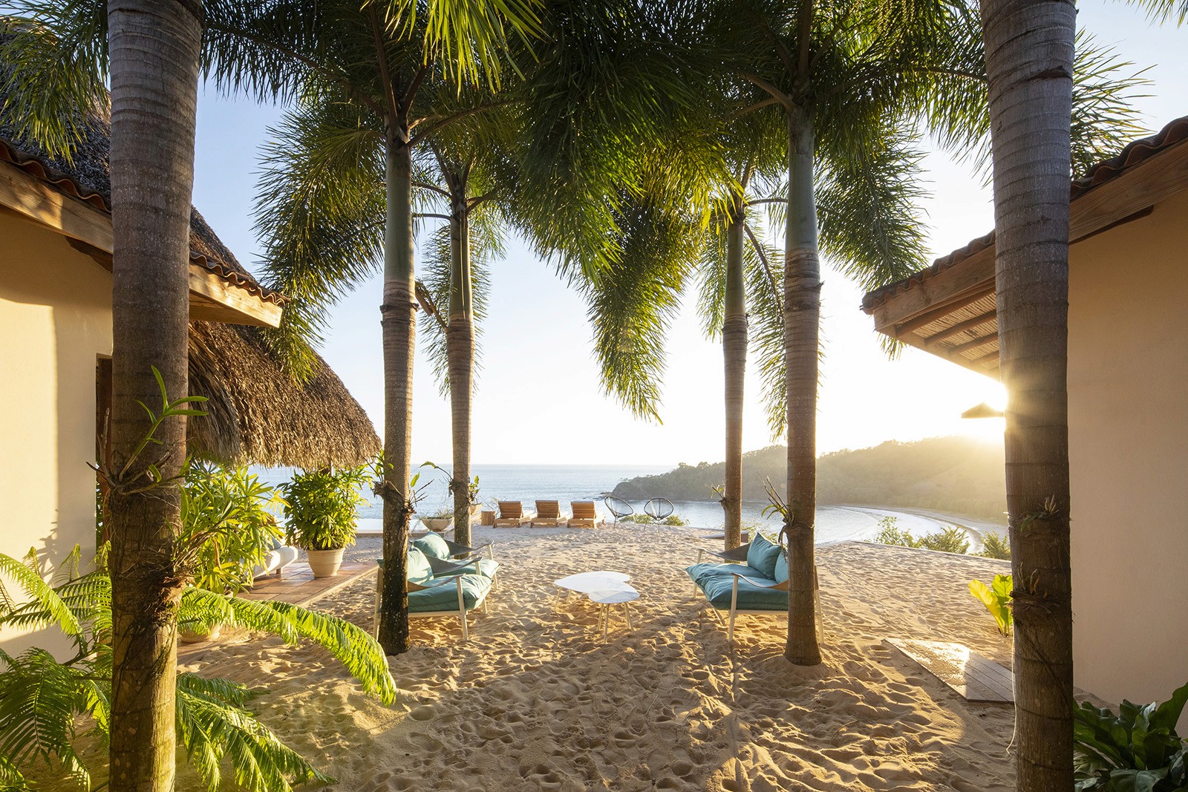
Casa Las Vista’s refined material palette and curated furnishings draw attention to the natural surroundings, bringing greenery into the interiors of the home, as well.
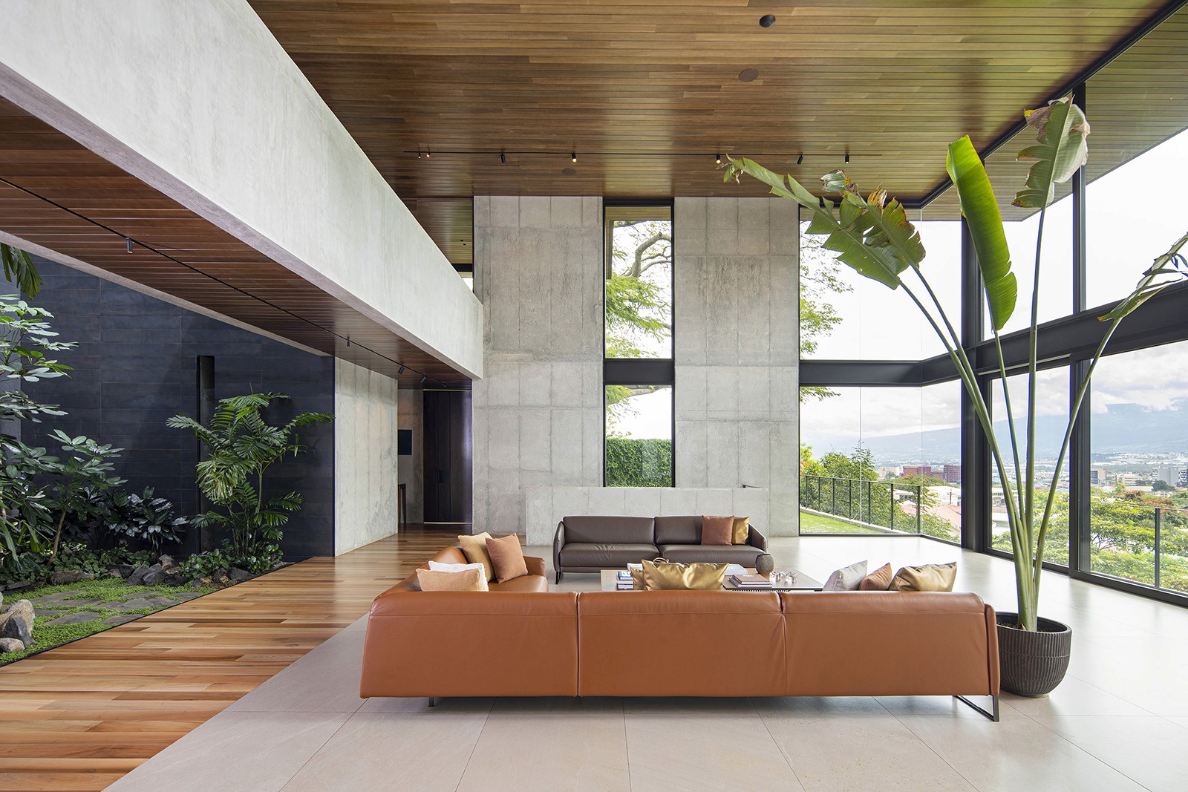
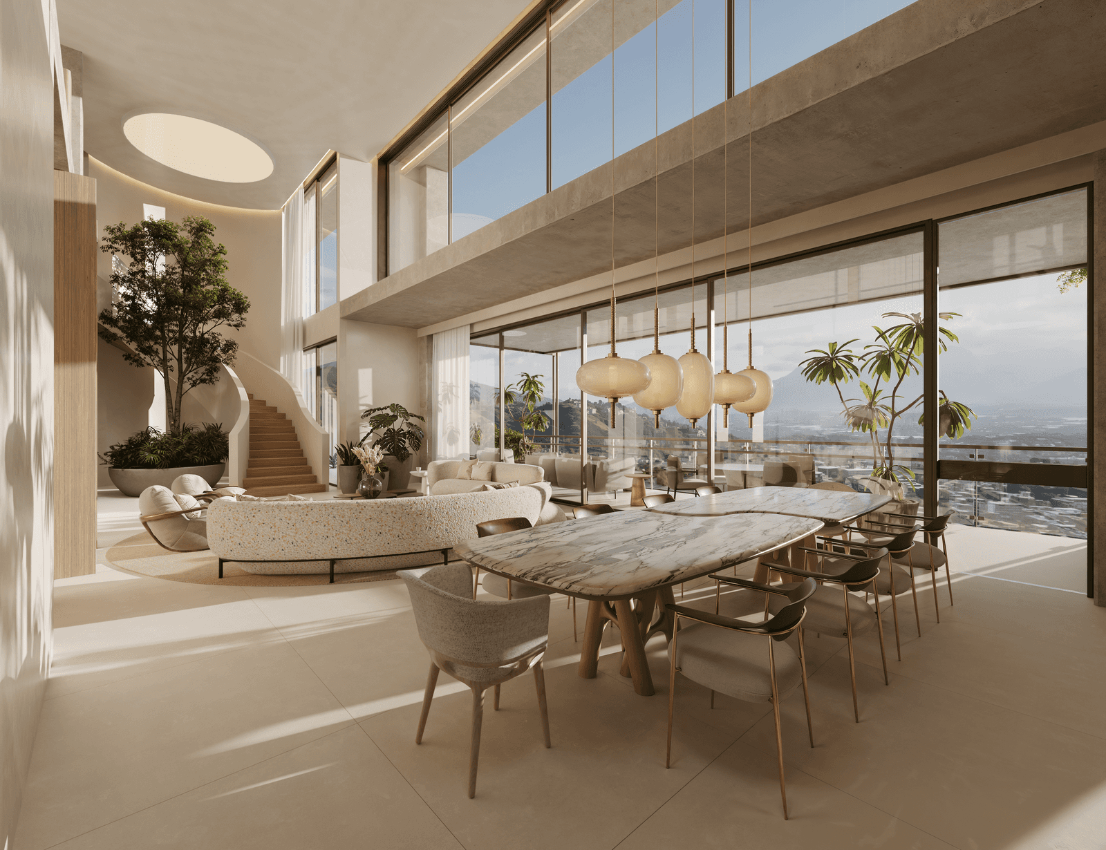
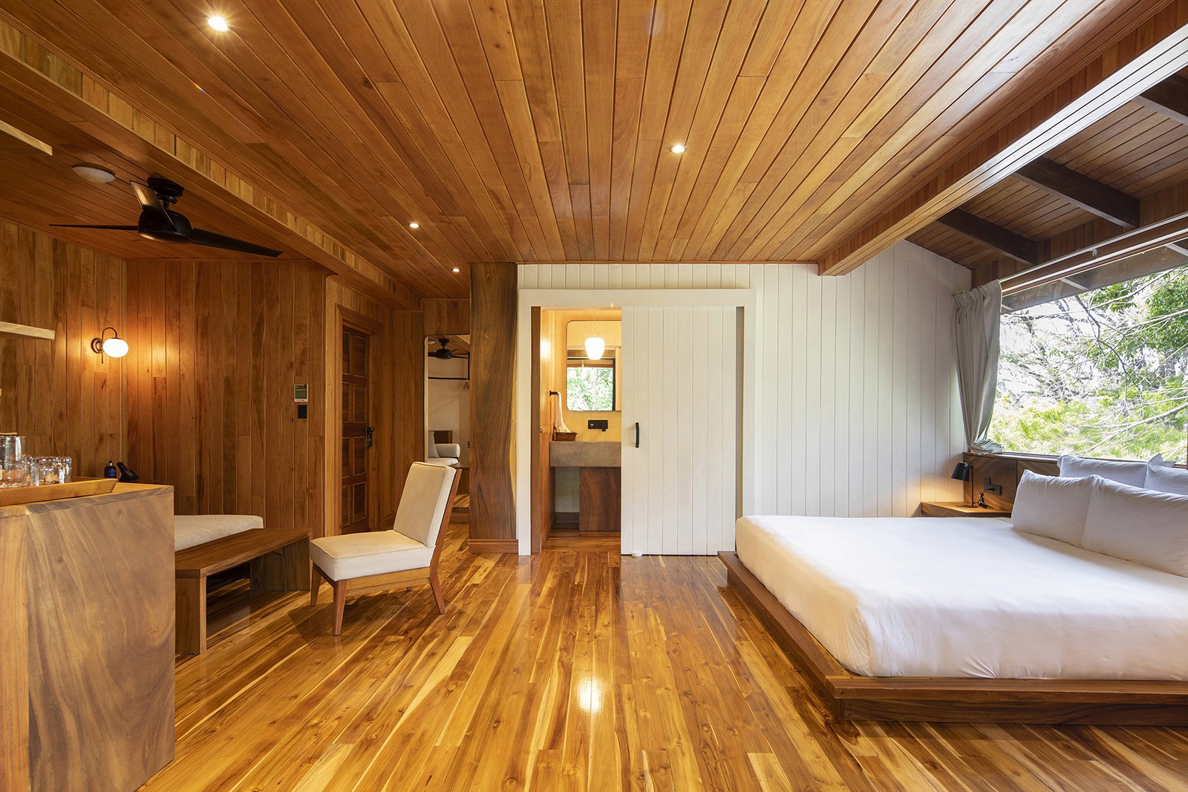
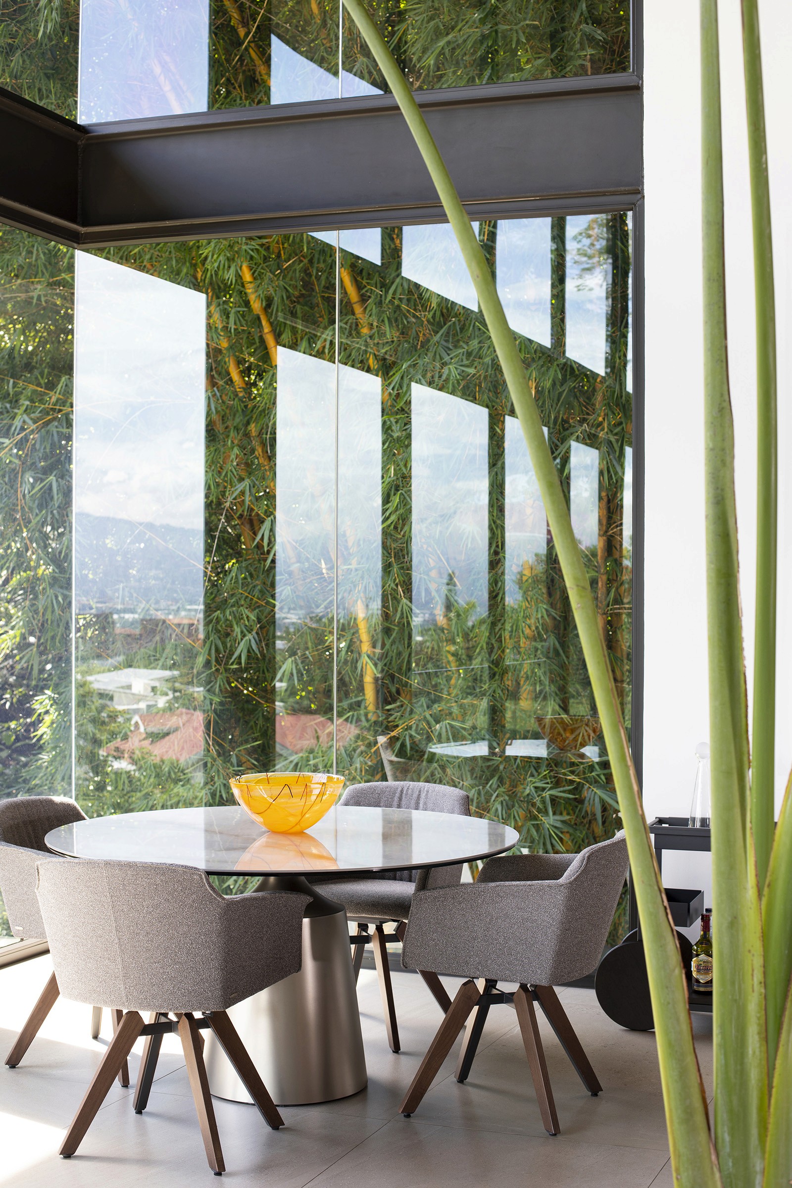
A palette of natural materials — slate, wood, marble, and ceramic tile — offers definition to the project’s interlocking forms and soft, minimal furnishings: quiet shaping of the interior space that orient residents toward the view. In the main living space, the large double-height space overlooks a long view of the valley, bounded only by the mountain ridge in the distance. In the upper-level bedrooms, bamboo presses against the windows, providing a feeling of being suspended in the tree canopy.
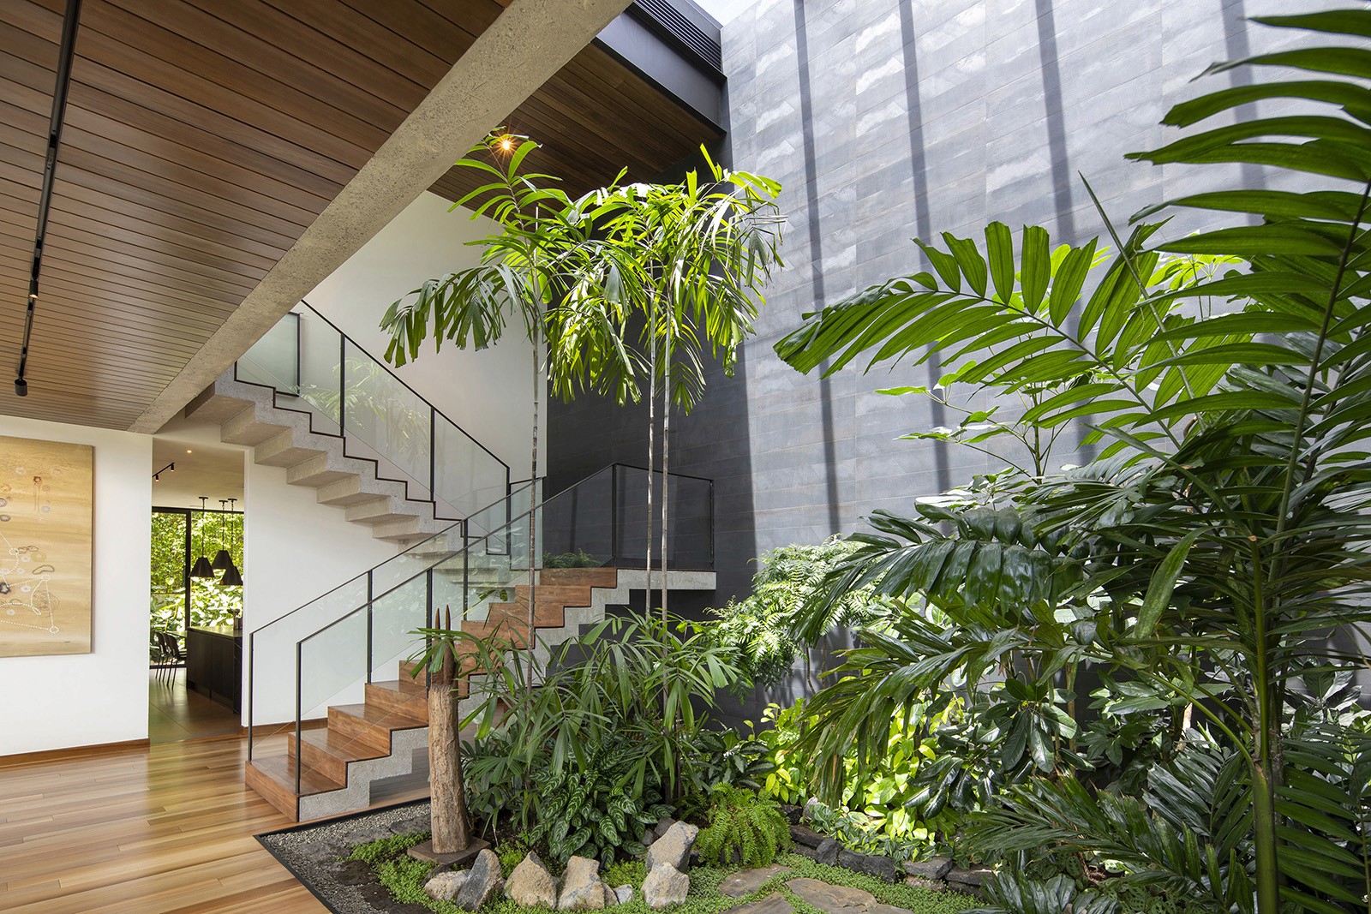
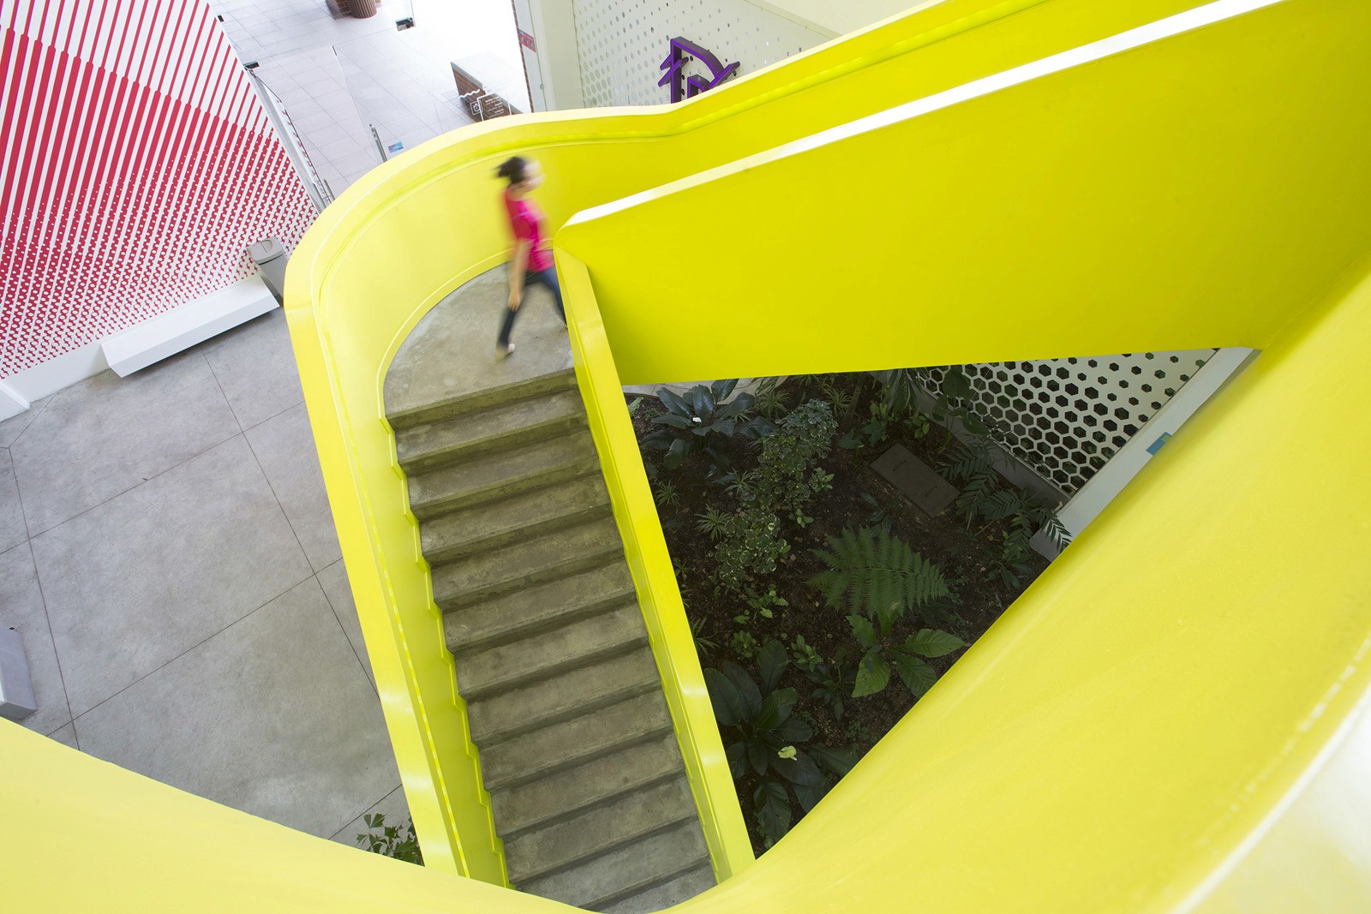
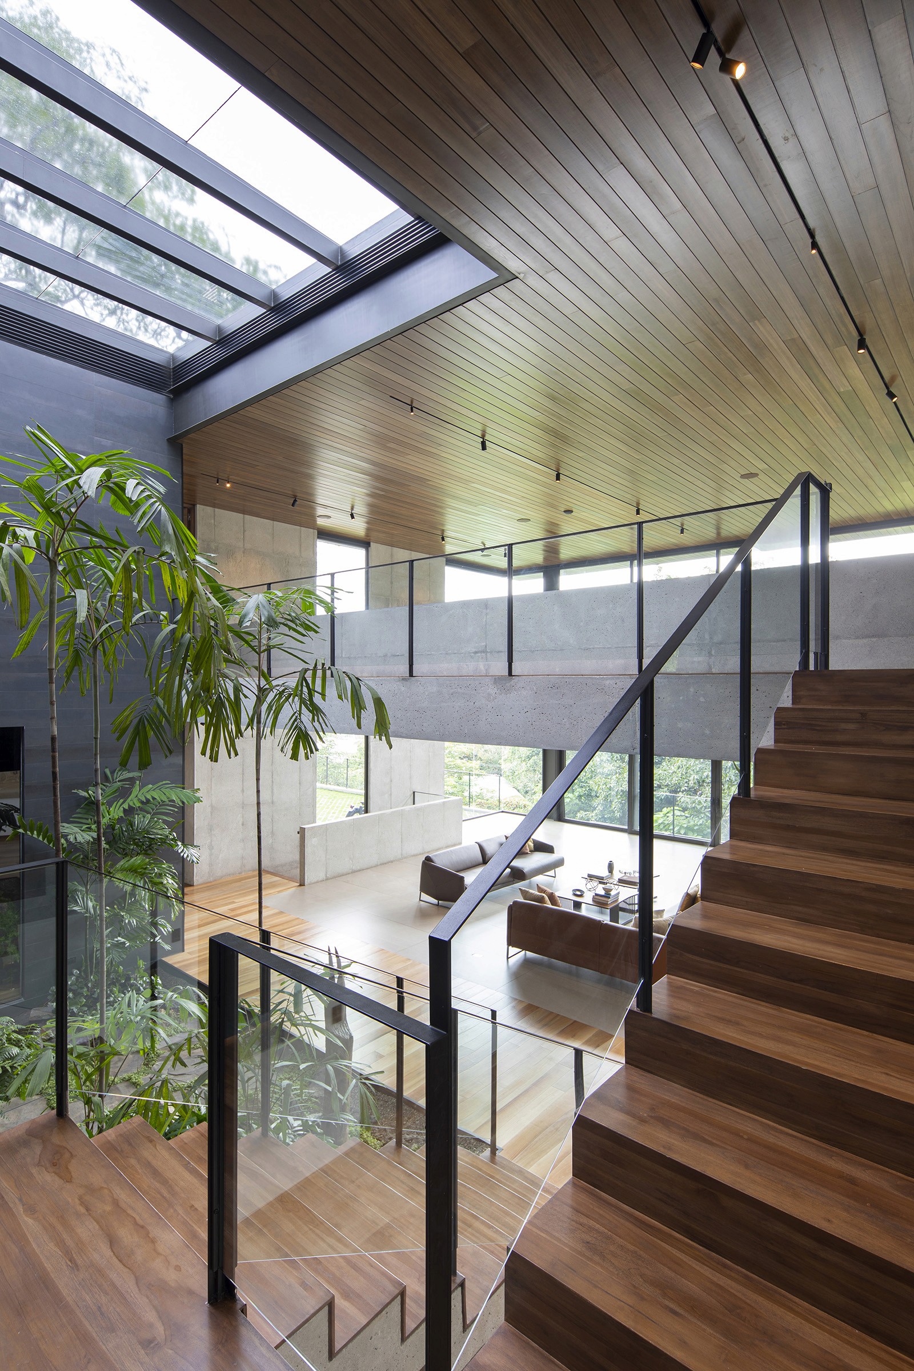
And in the center of the house, alongside an open stairwell and beneath a stretch of skylights, is a courtyard garden lush with tropical plantings that brings greenery into the very heart of the home.
"The refined material palette and curated furnishings draw attention to the natural surroundings, bringing greenery into the interiors of the home"
Dezeen
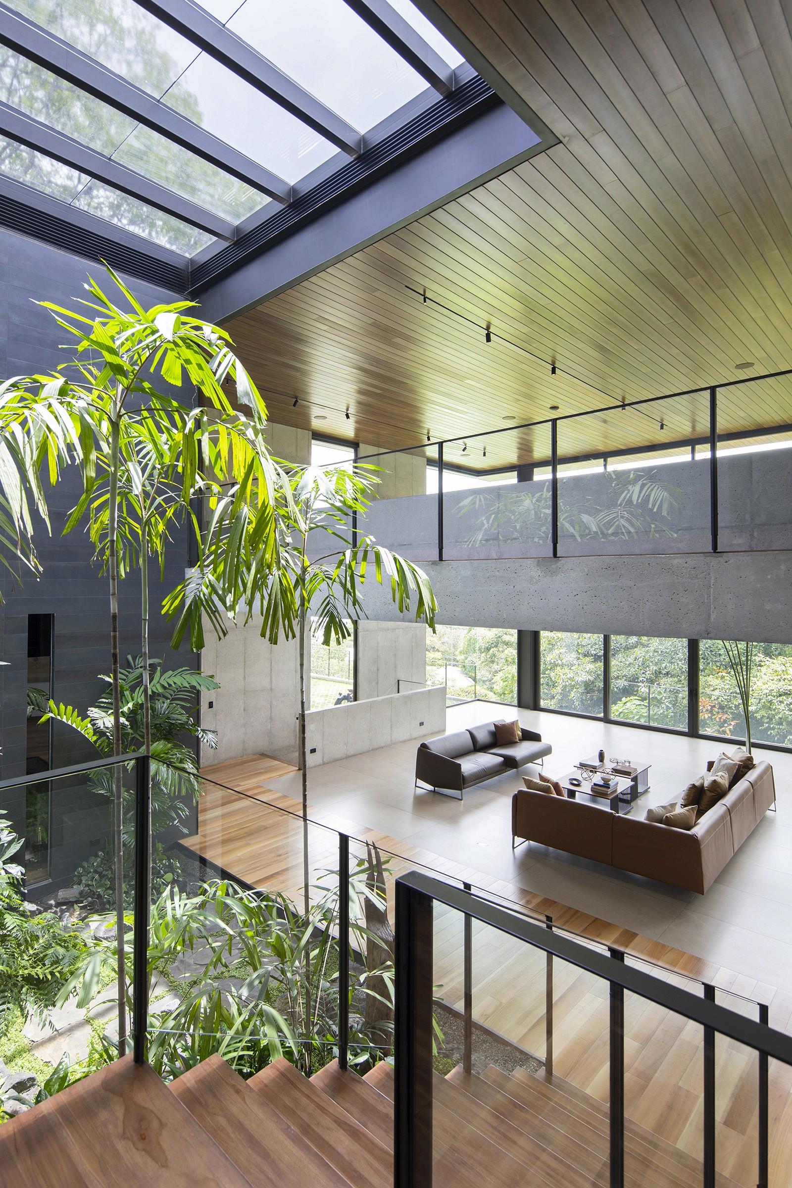

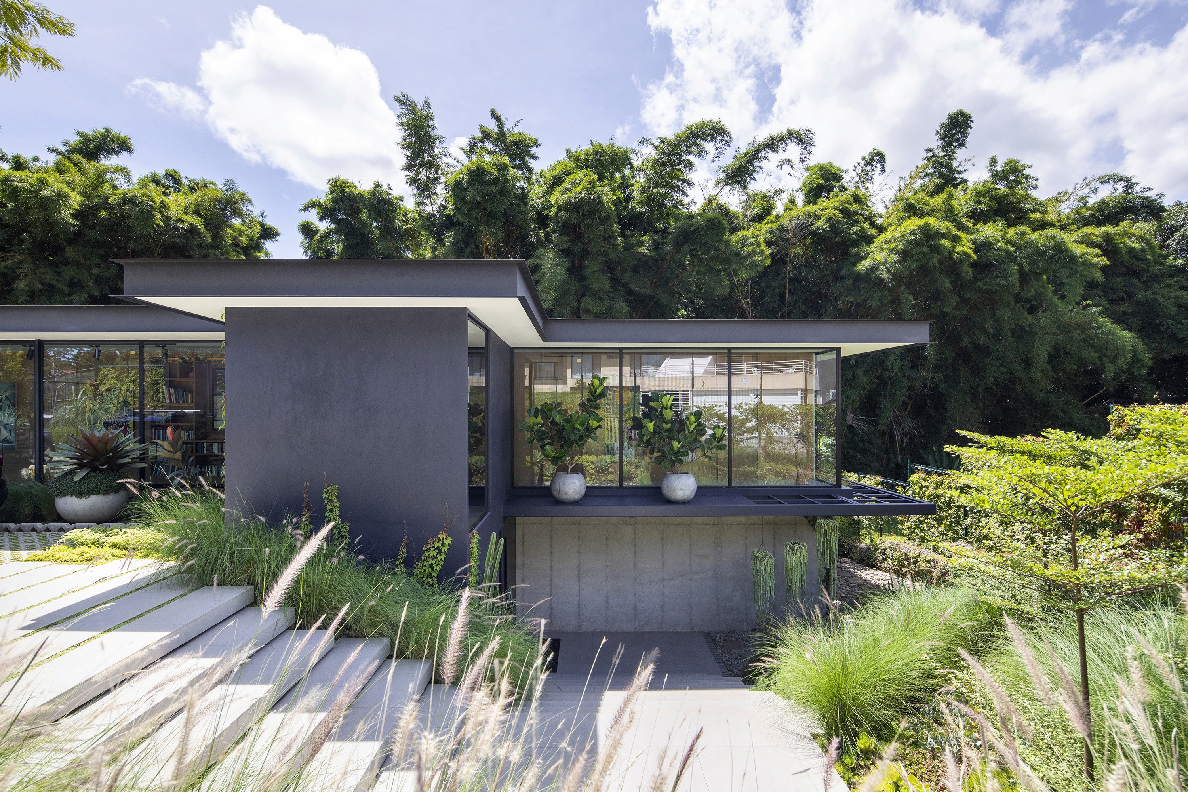
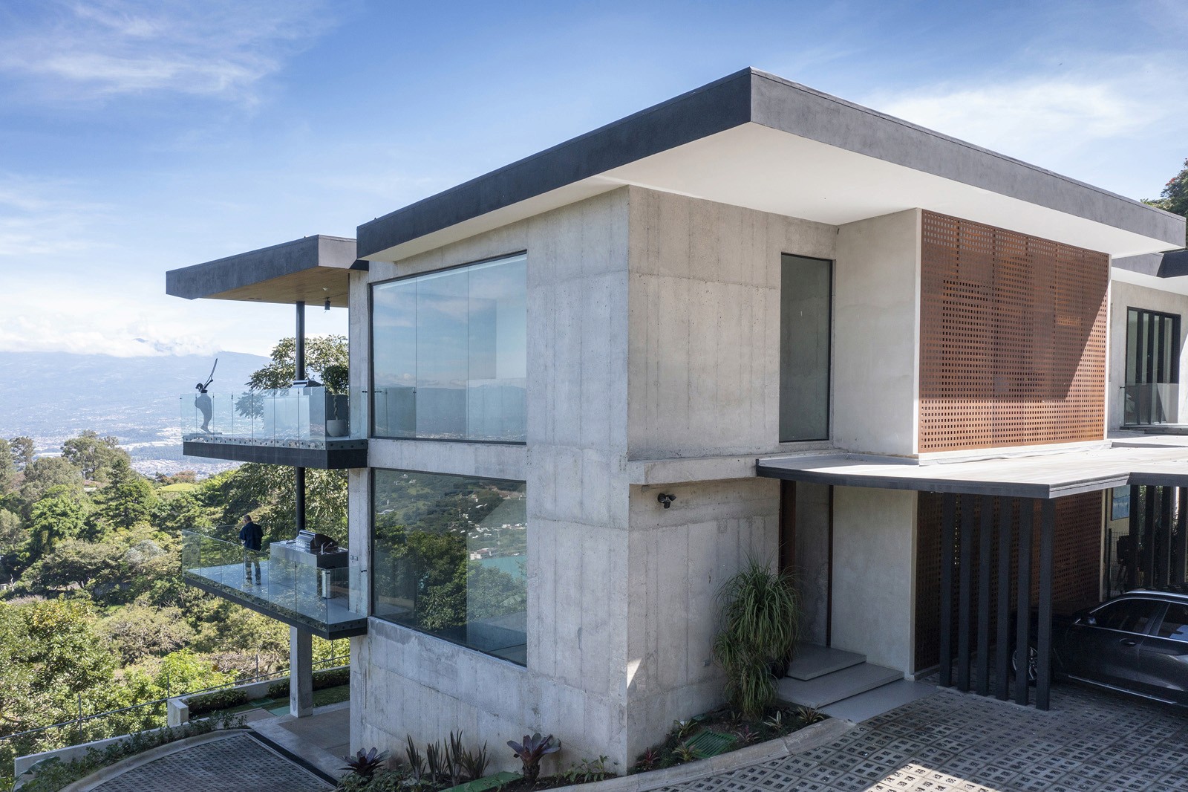
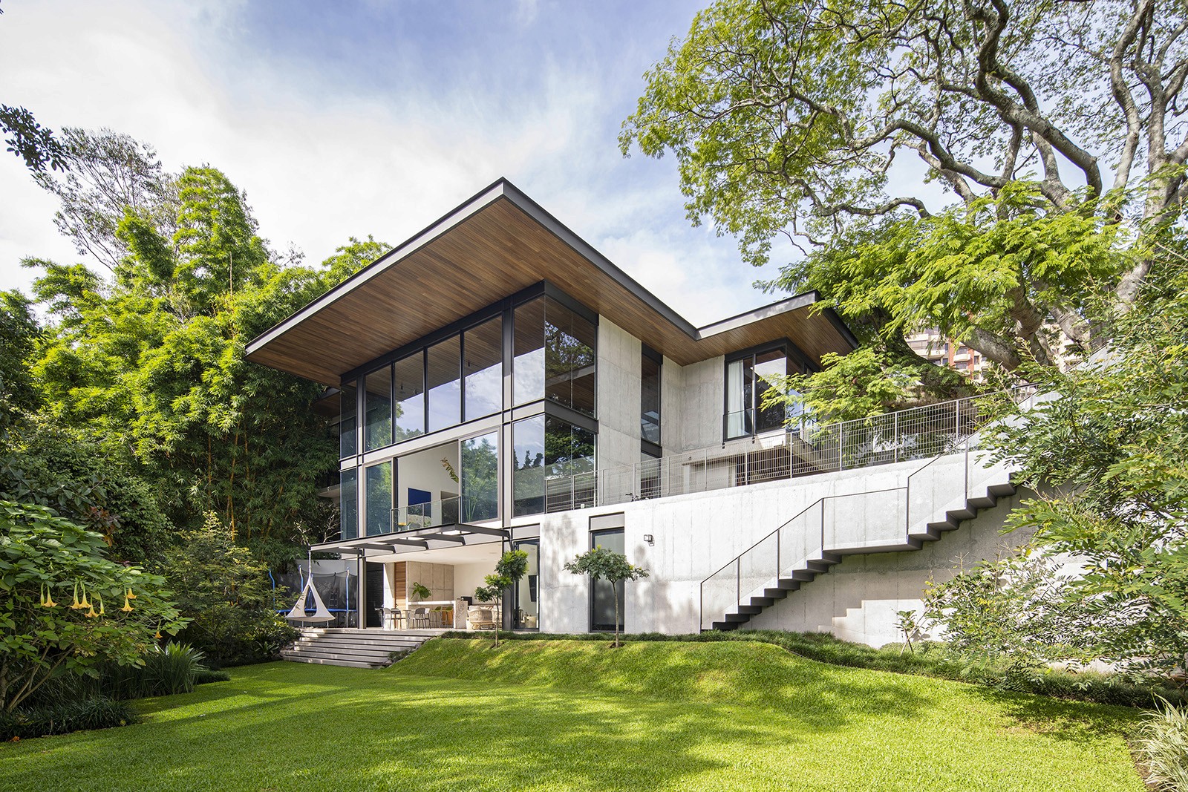
The residence was designed by local firm Zürcher Arquitectos, while the interior design was overseen by Taller KEN, which has offices in San José, Guatemala City, Switzerland and New York. Generous windows frame expansive views of the terrain, while deep overhangs provide shade. Warm-toned iroko wood wraps the underside of the roof eaves.
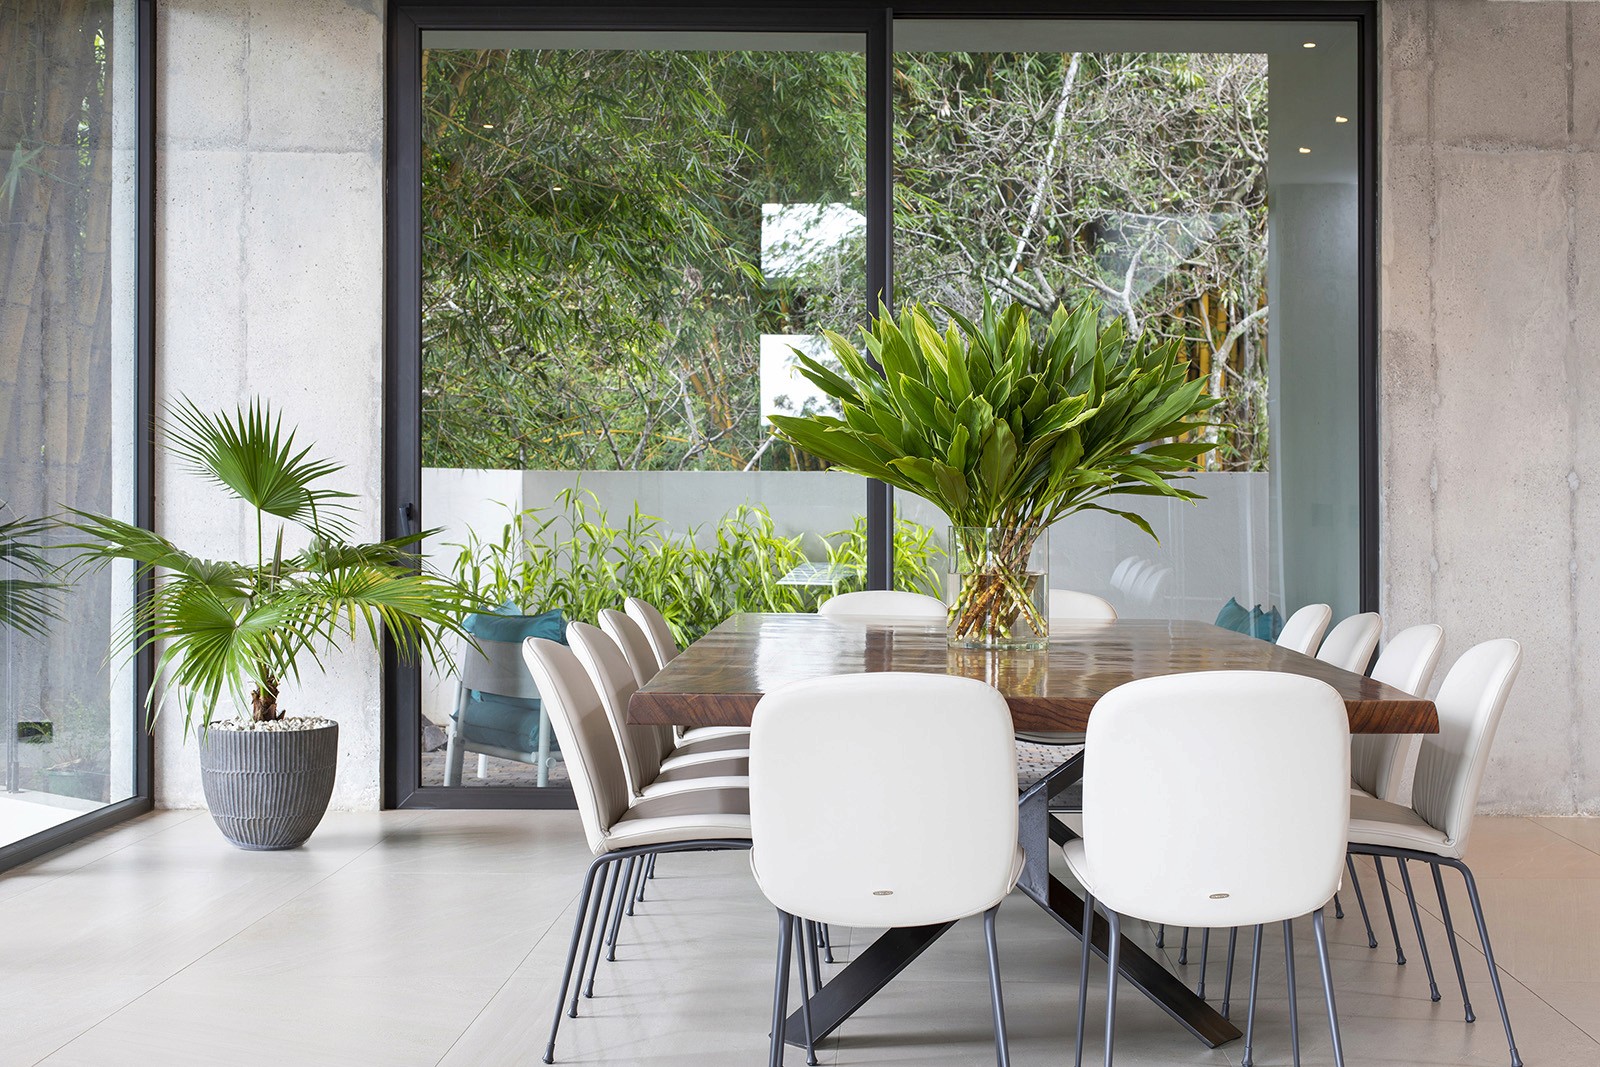
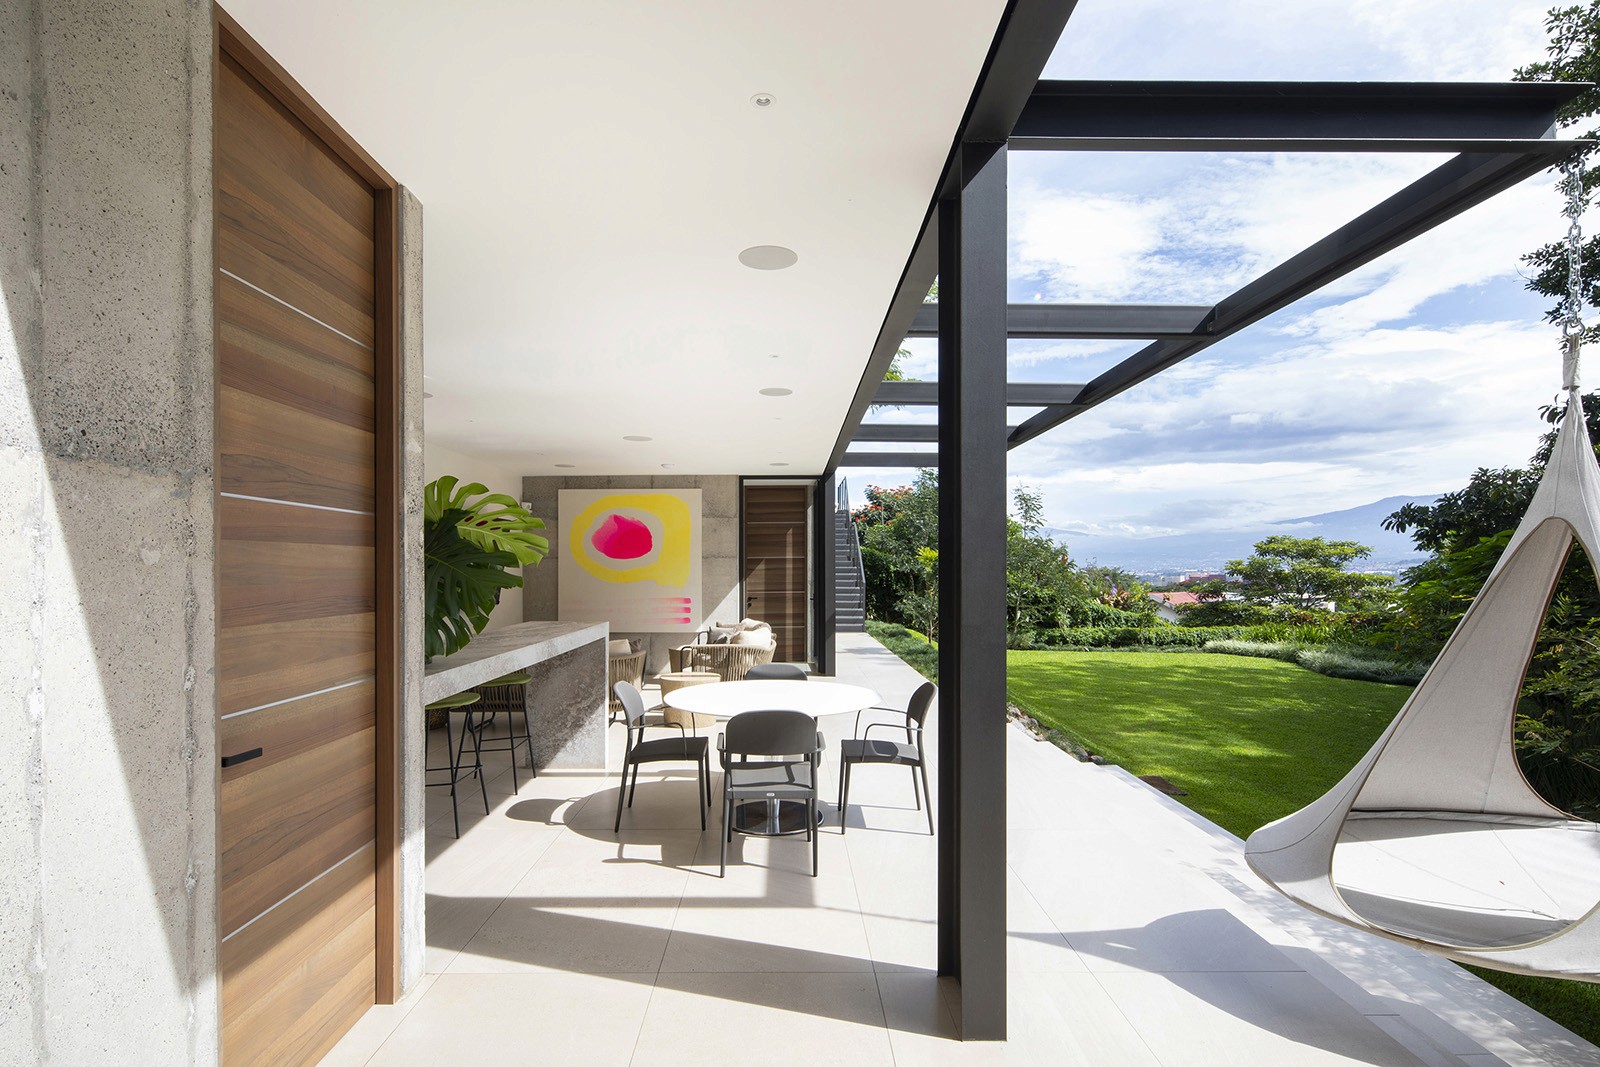

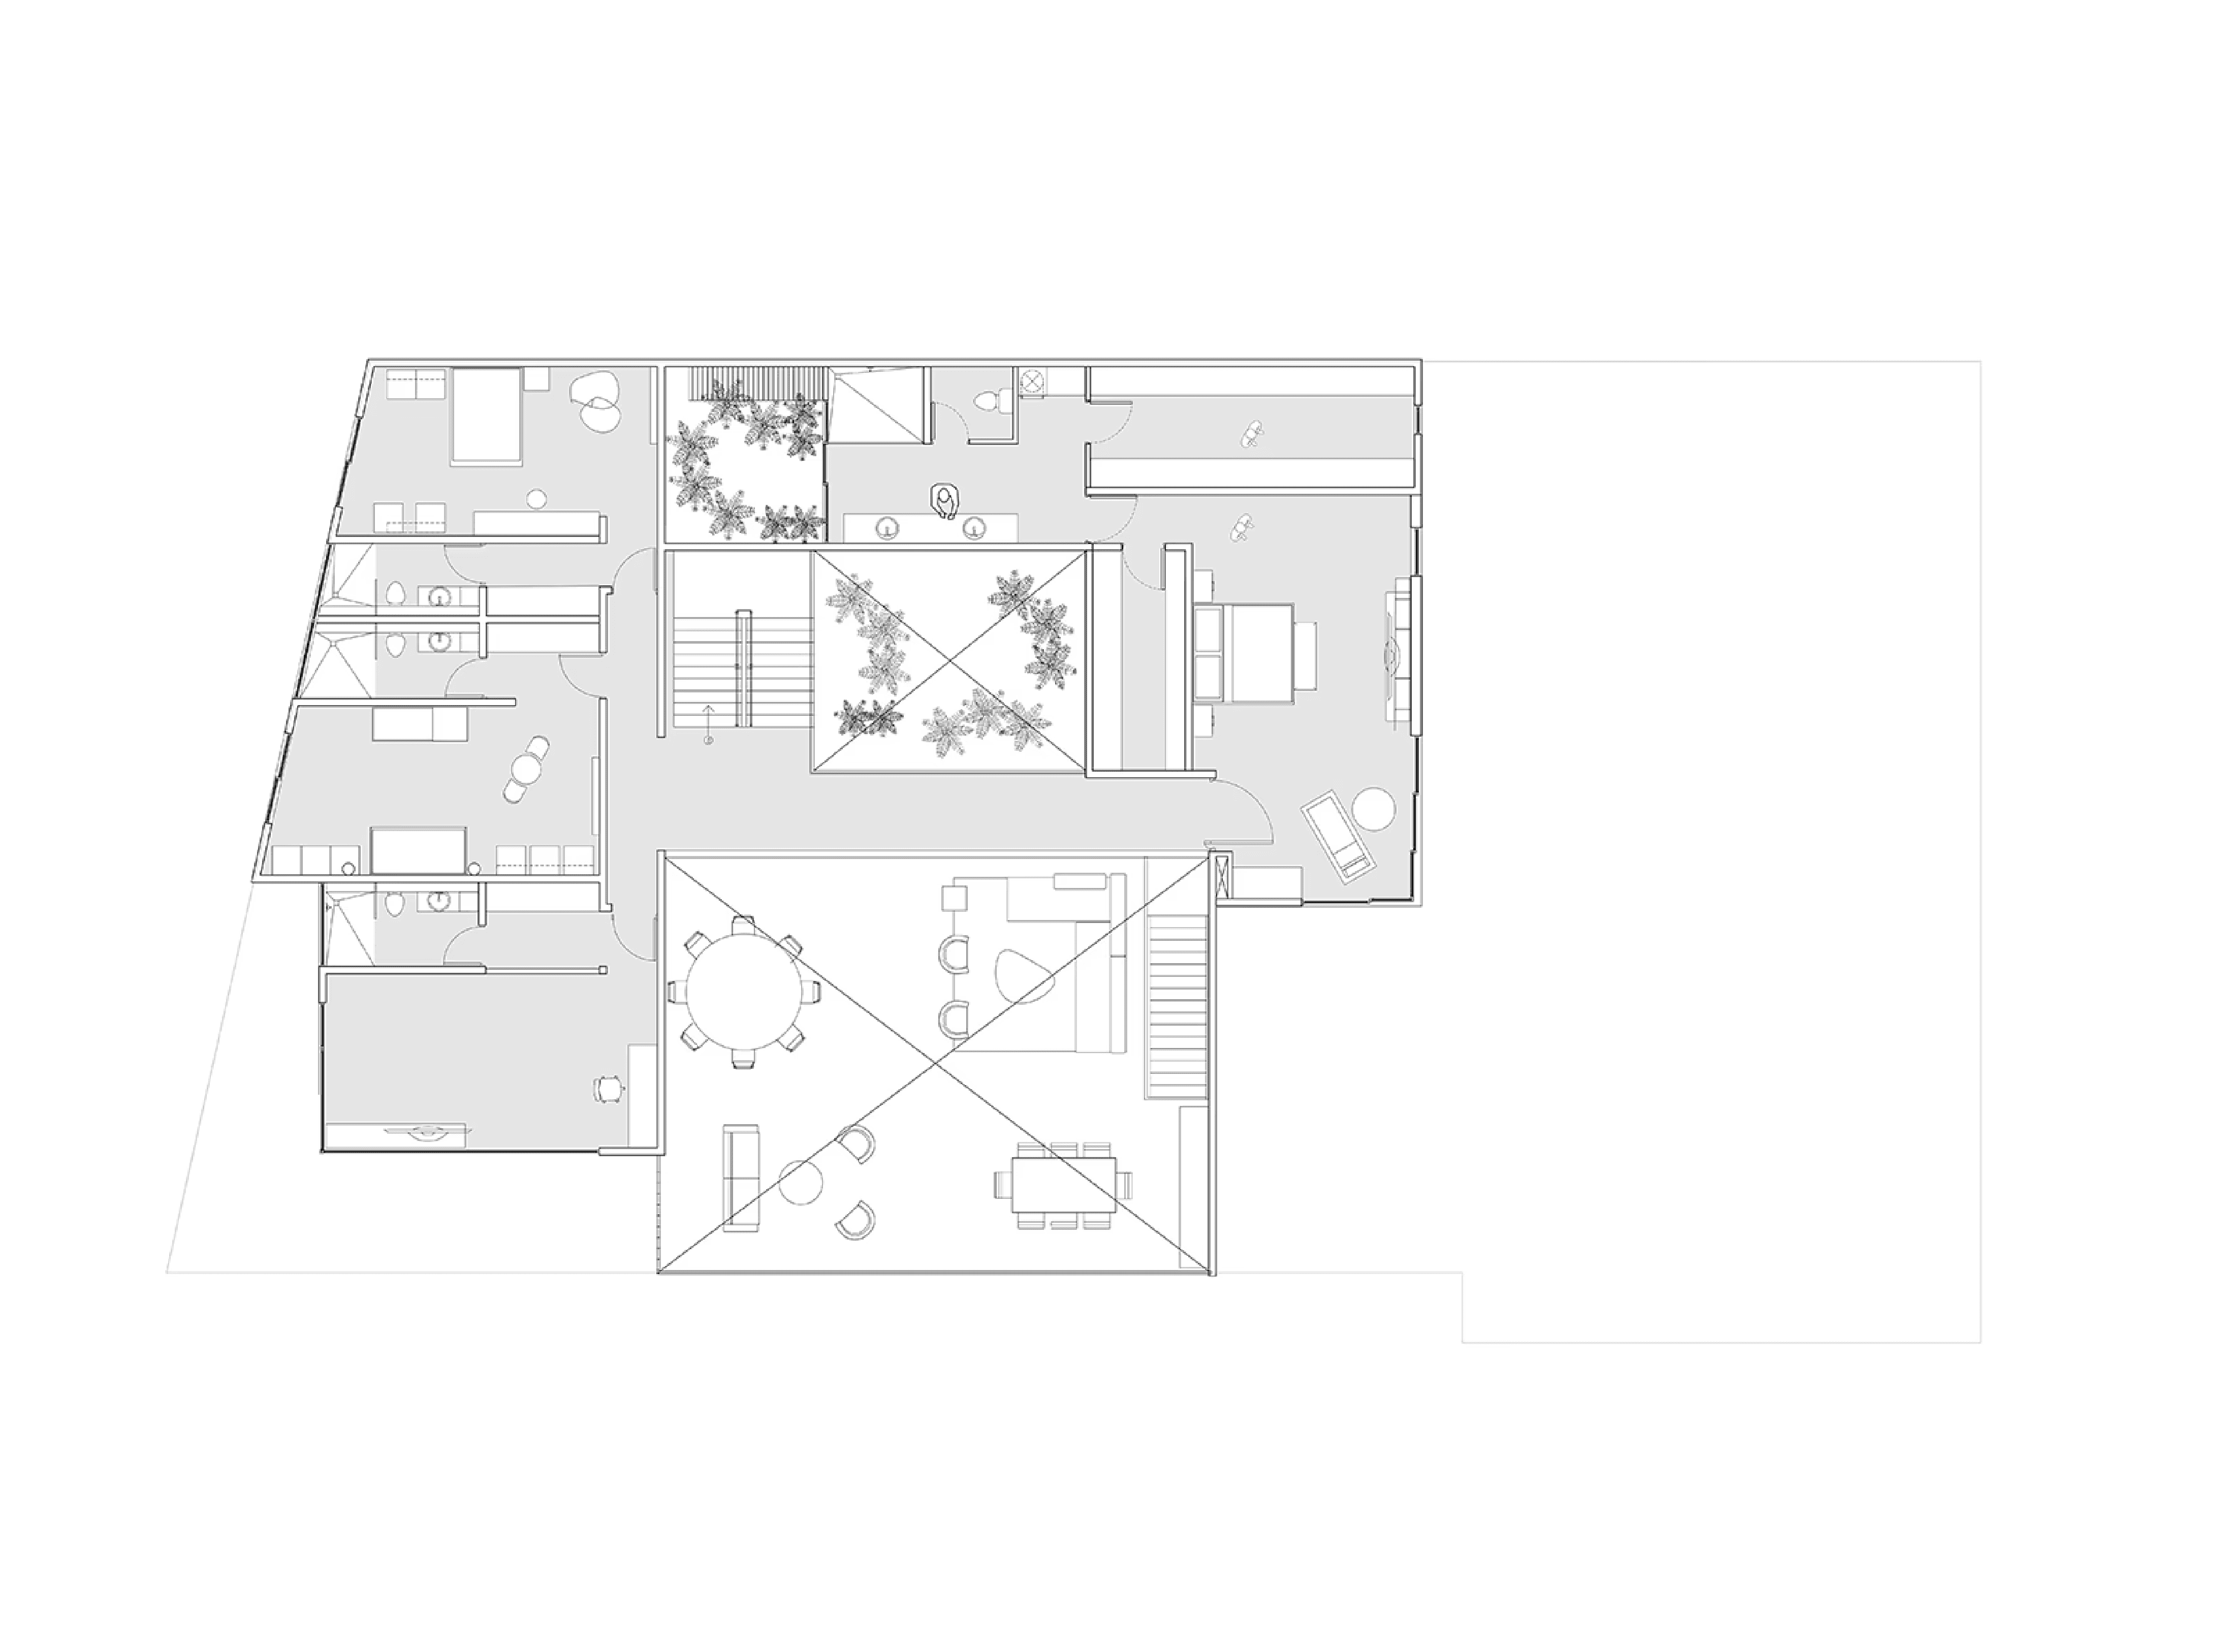
A staircase made of wood, metal and glass leads to the upper level, which houses sleeping areas. A bridge traverses the courtyard and separates the master suite from two additional bedrooms and lounge space. Like the lower level, the top floor maintains a connection to the home's tropical context. In one of the corner bedrooms, bamboo plants press up against tall windows. The master bathroom is fitted with round mirrors, walnut-faced vanities and a glass-walled shower. A glazed opening connects to a patio with potted plants and an outdoor shower. The home's lowest floor holds a lounge, kitchenette and dining area, which are fully open to the outdoors. A large canopy offers protection from the sun. Just off the lounge space is a tented hanging chair and steps leading down to a verdant lawn. Known for its scenic terrain, Costa Rica is a popular spot for homes that embrace the natural context.

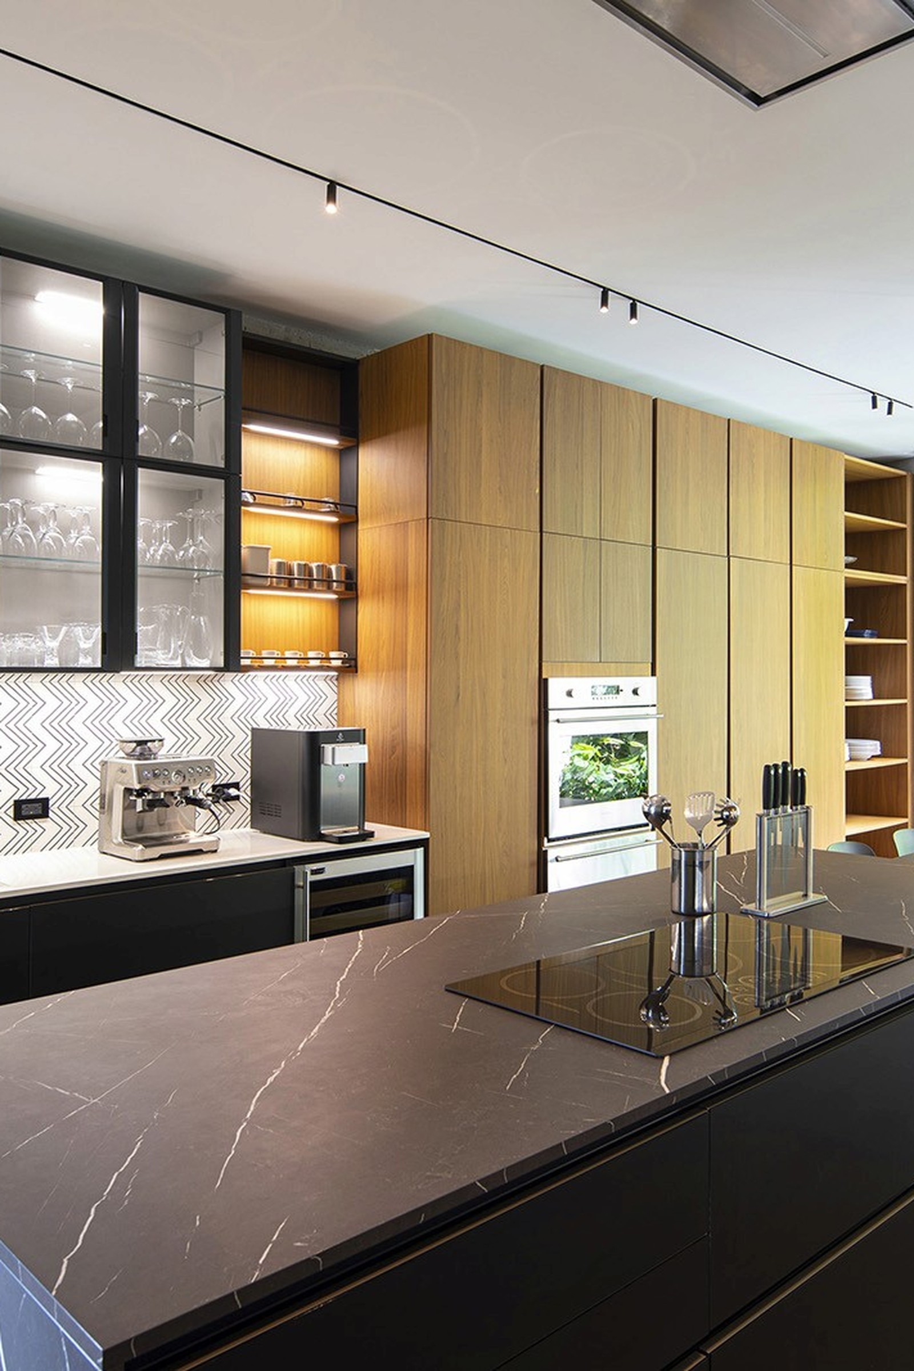
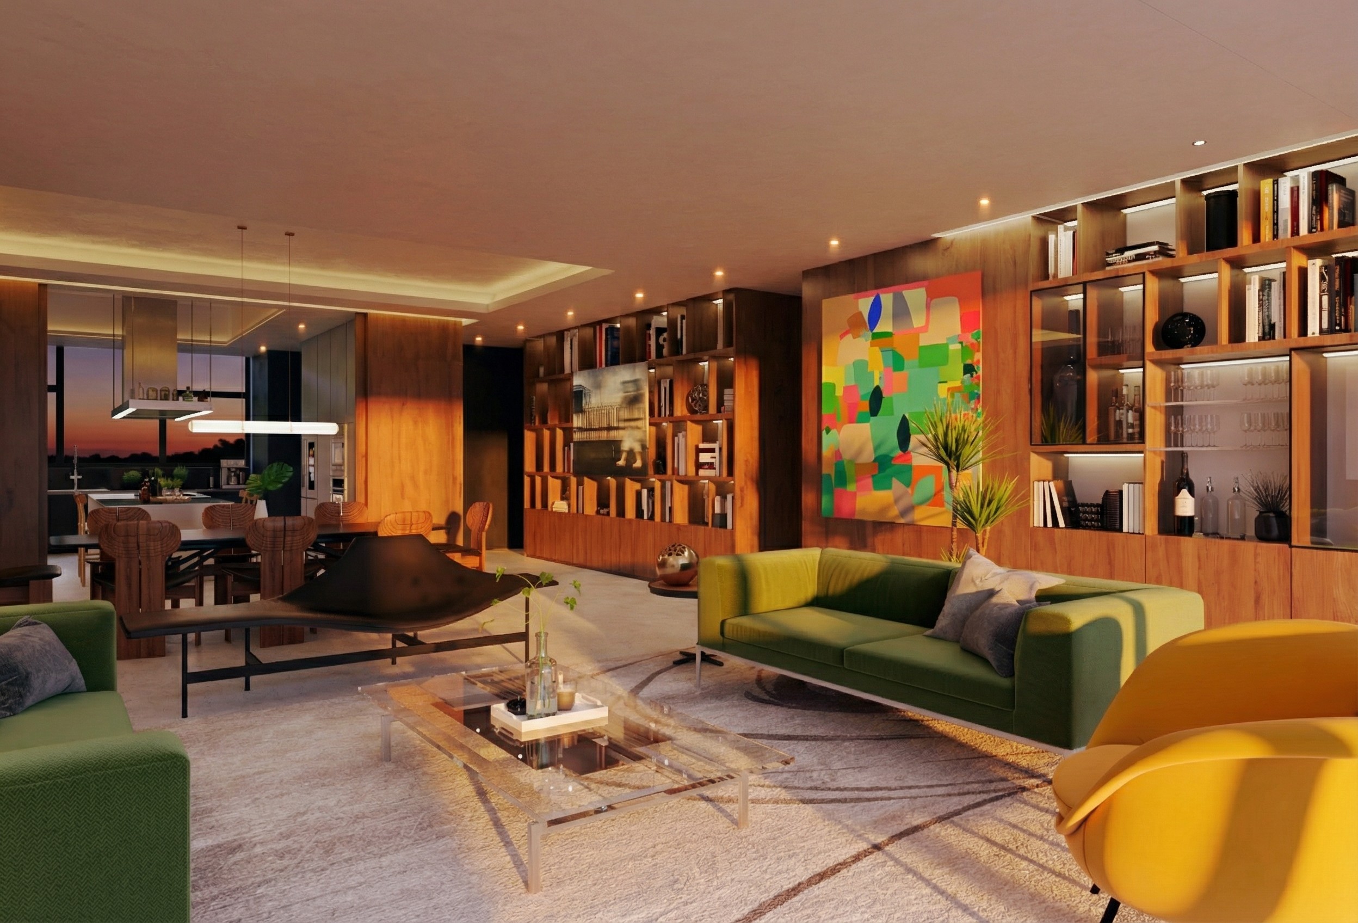
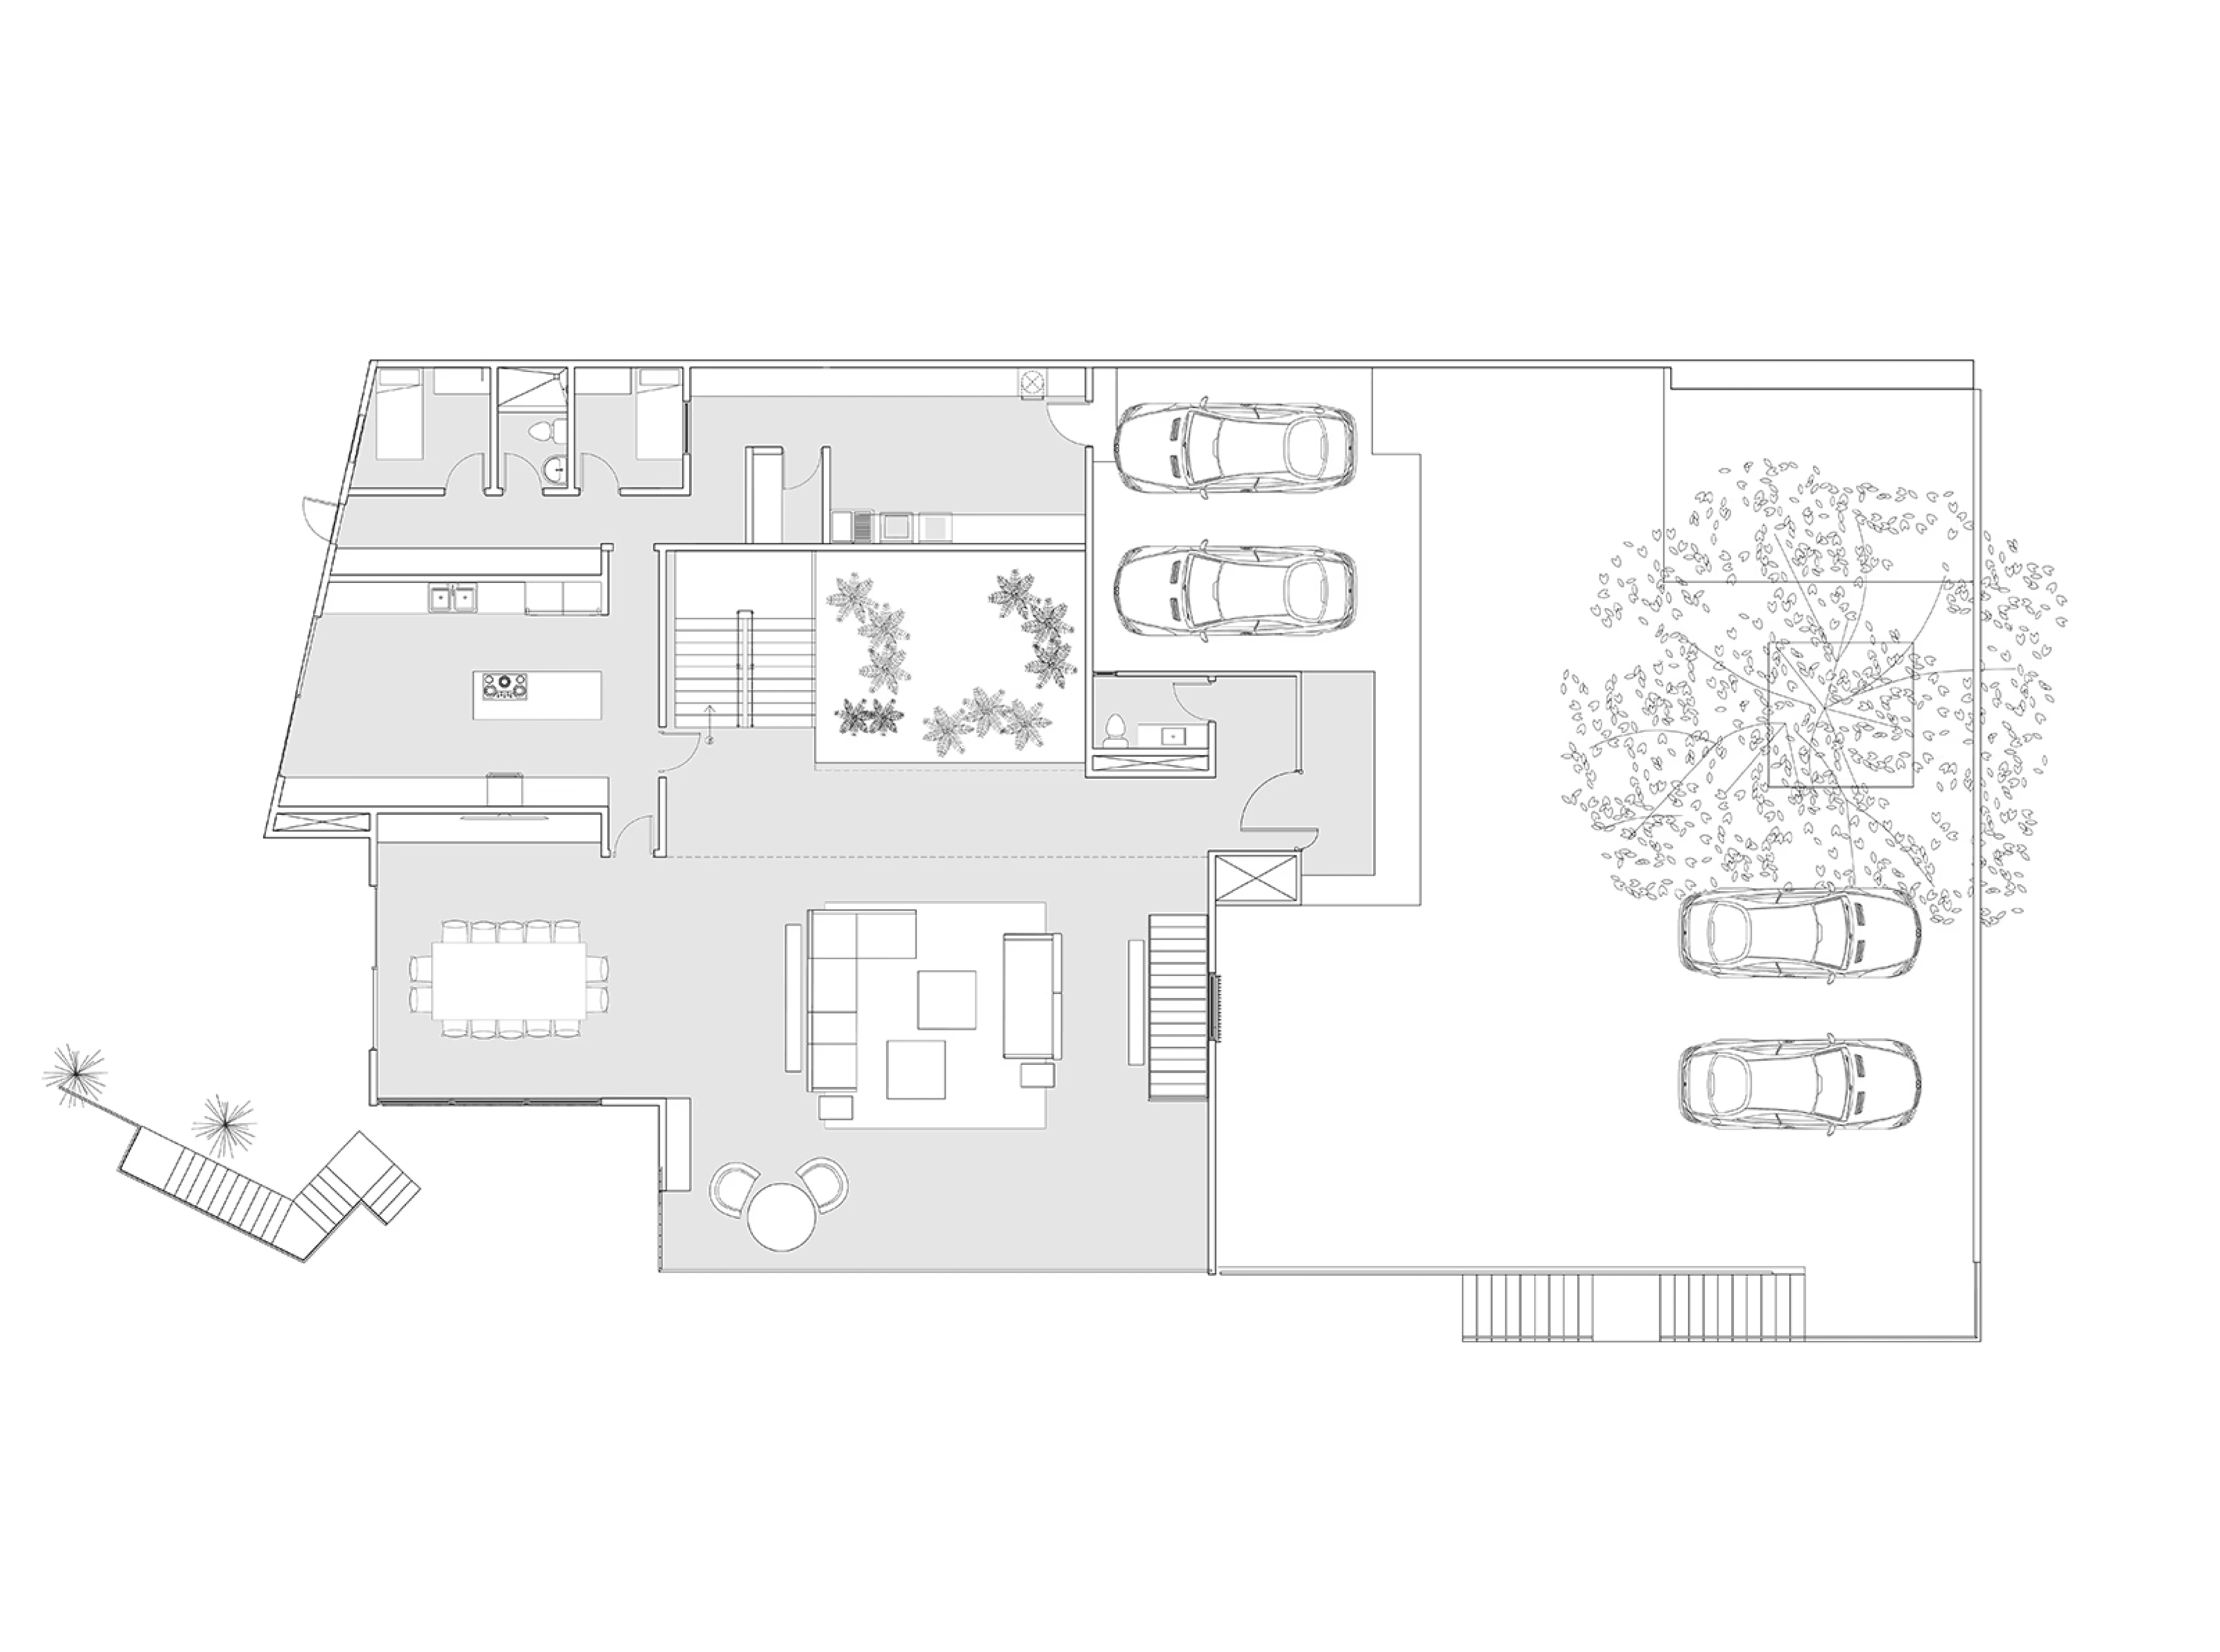
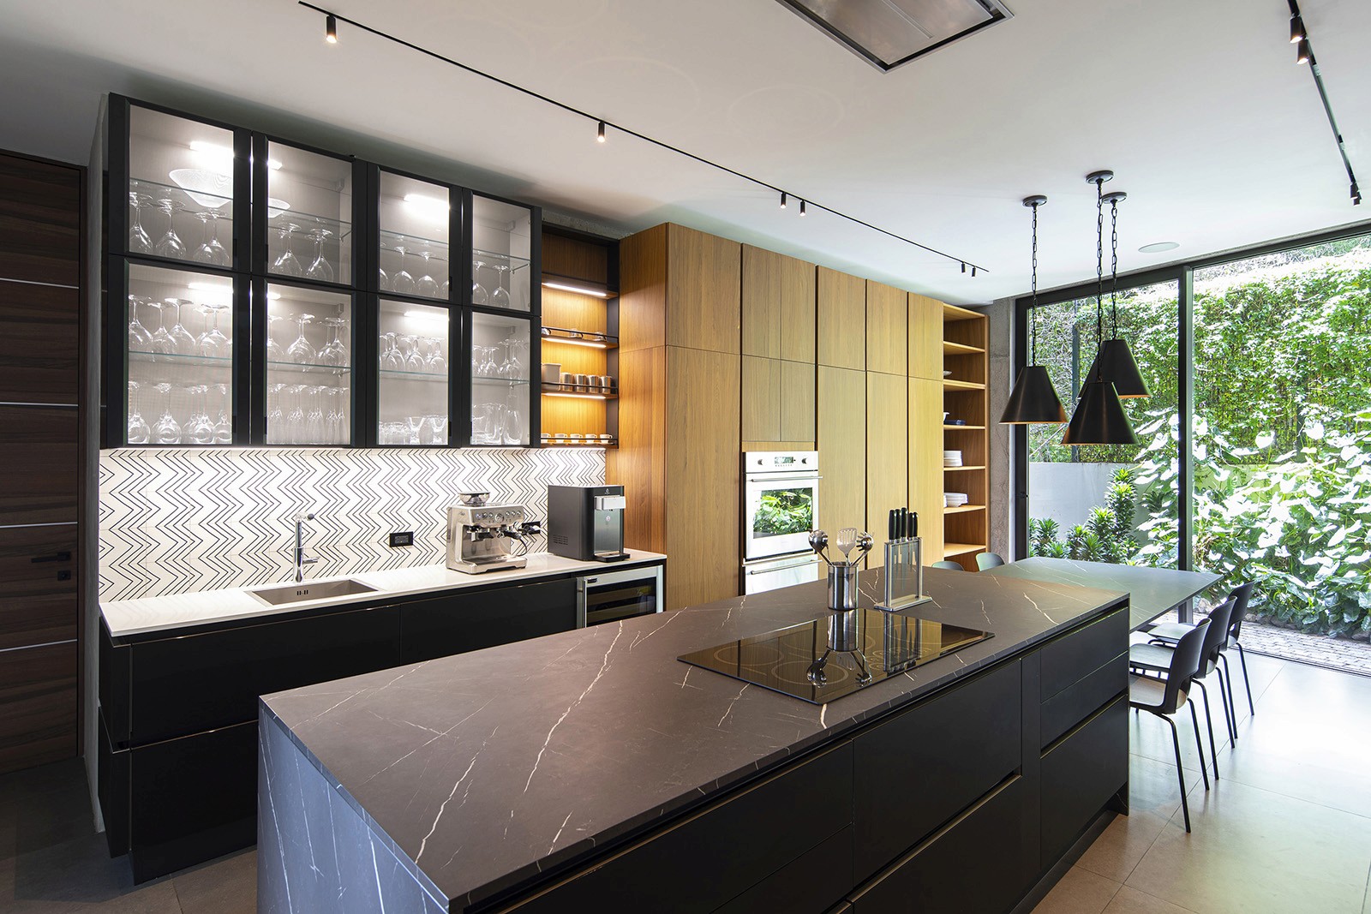
Within the dwelling, interiors are arranged to keep the focus on exterior views. Earthy materials such as slate, wood and marble help tie the home to its site. "The refined material palette and curated furnishings draw attention to the natural surroundings, bringing greenery into the interiors of the home," said Taller KEN. The ground floor encompasses an open-plan living and dining area, an adjoining kitchen, a small bedroom, and laundry facilities. In the kitchen, the team incorporated porcelain tile flooring and an island topped with Nero Marquina marble, with side counters made of a white quartz composite. Cabinets have a black lacquer finish or walnut veneer. Backsplashes are covered with black-and-white tiles with a zig-zag pattern. The double-height living space features tile flooring, leather sofas and a wood-and-metal coffee table. The airy room is "dominated by the long, arching line of a tropical plant that reaches up toward iroko wood ceilings" added the studio. Just off the lounge area is an indoor garden filled with lush plants, including the pacaya palm and several umbrella plants. The courtyard is surrounded by walls wrapped in grey porcelain tiles. A stretch of skylights brings in natural light. "Here, in contrast within its minimal surrounds, nature is presented as a striking sculptural statement," the team said.
Within the dwelling, interiors are arranged to keep the focus on exterior views. Earthy materials such as slate, wood and marble help tie the home to its site. "The refined material palette and curated furnishings draw attention to the natural surroundings, bringing greenery into the interiors of the home," said Taller KEN. The ground floor encompasses an open-plan living and dining area, an adjoining kitchen, a small bedroom, and laundry facilities. In the kitchen, the team incorporated porcelain tile flooring and an island topped with Nero Marquina marble, with side counters made of a white quartz composite. Cabinets have a black lacquer finish or walnut veneer. Backsplashes are covered with black-and-white tiles with a zig-zag pattern. The double-height living space features tile flooring, leather sofas and a wood-and-metal coffee table. The airy room is "dominated by the long, arching line of a tropical plant that reaches up toward iroko wood ceilings" added the studio. Just off the lounge area is an indoor garden filled with lush plants, including the pacaya palm and several umbrella plants. The courtyard is surrounded by walls wrapped in grey porcelain tiles. A stretch of skylights brings in natural light. "Here, in contrast within its minimal surrounds, nature is presented as a striking sculptural statement," the team said.
The residence was designed by local firm Zürcher Arquitectos, while the interior design was overseen by Taller KEN, which has offices in San José, Guatemala City, Switzerland and New York. Generous windows frame expansive views of the terrain, while deep overhangs provide shade. Warm-toned iroko wood wraps the underside of the roof eaves.
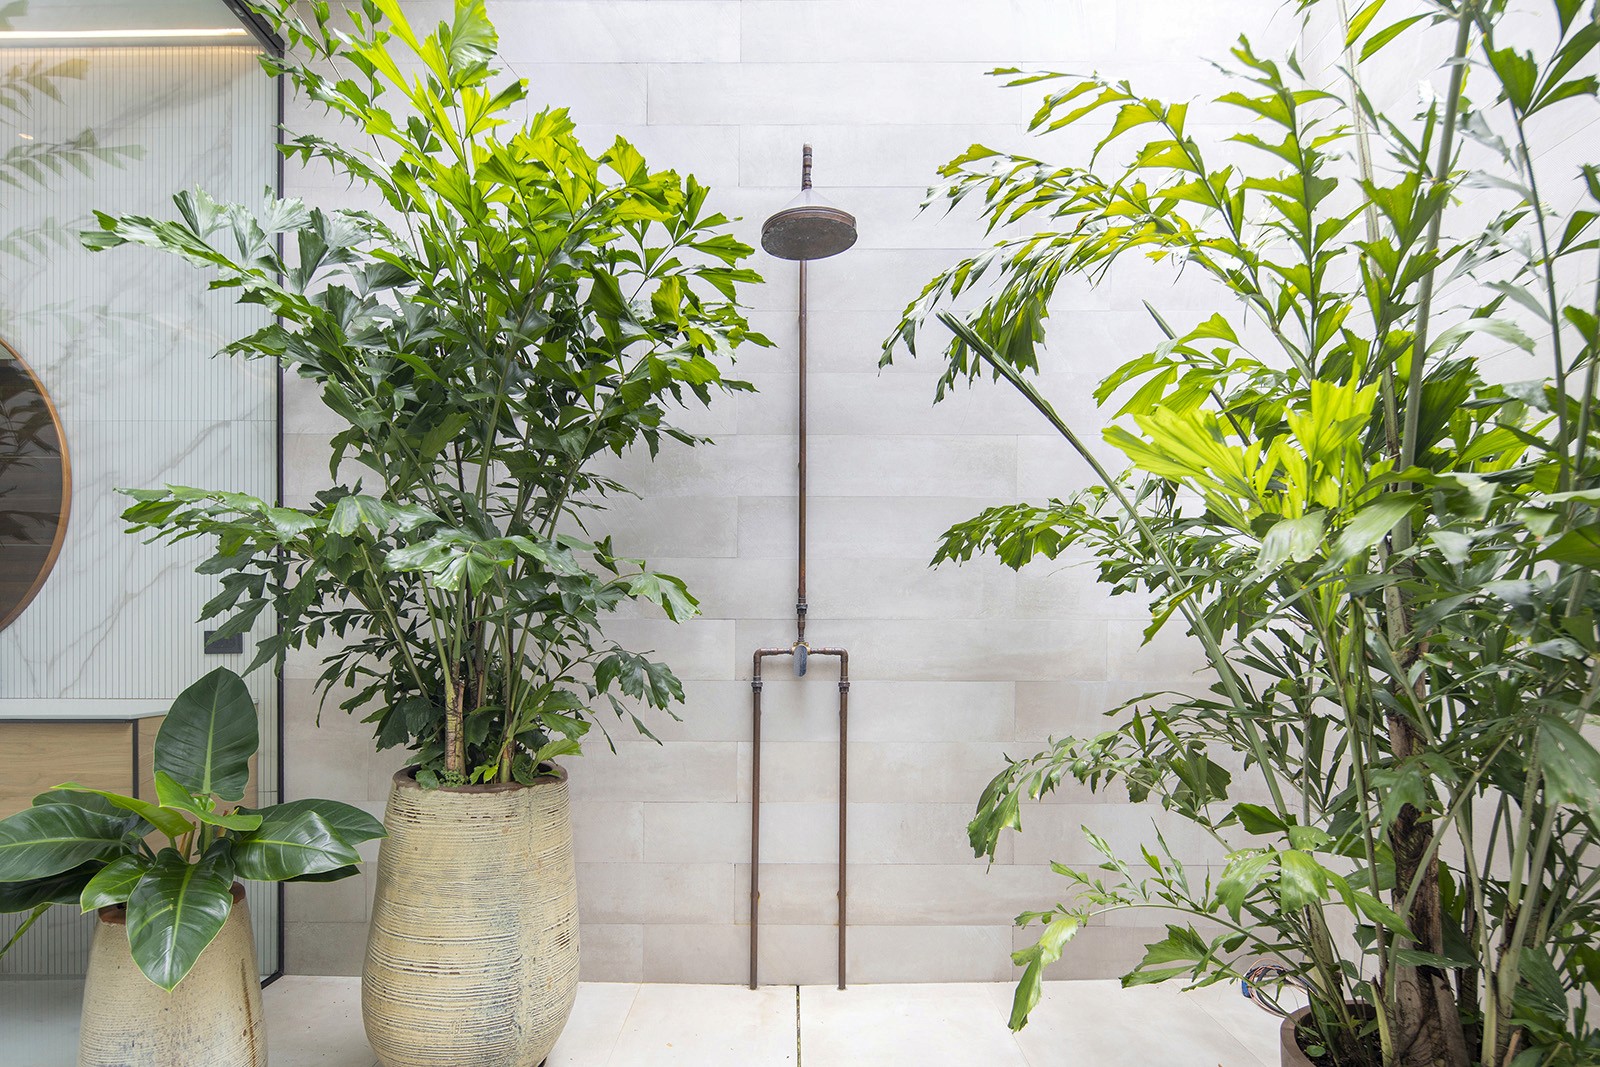
Within the dwelling, interiors are arranged to keep the focus on exterior views. Earthy materials such as slate, wood and marble help tie the home to its site. "The refined material palette and curated furnishings draw attention to the natural surroundings, bringing greenery into the interiors of the home," said Taller KEN. The ground floor encompasses an open-plan living and dining area, an adjoining kitchen, a small bedroom, and laundry facilities. In the kitchen, the team incorporated porcelain tile flooring and an island topped with Nero Marquina marble, with side counters made of a white quartz composite. Cabinets have a black lacquer finish or walnut veneer. Backsplashes are covered with black-and-white tiles with a zig-zag pattern. The double-height living space features tile flooring, leather sofas and a wood-and-metal coffee table. The airy room is "dominated by the long, arching line of a tropical plant that reaches up toward iroko wood ceilings" added the studio. Just off the lounge area is an indoor garden filled with lush plants, including the pacaya palm and several umbrella plants. The courtyard is surrounded by walls wrapped in grey porcelain tiles. A stretch of skylights brings in natural light. "Here, in contrast within its minimal surrounds, nature is presented as a striking sculptural statement," the team said.
Within the dwelling, interiors are arranged to keep the focus on exterior views. Earthy materials such as slate, wood and marble help tie the home to its site. "The refined material palette and curated furnishings draw attention to the natural surroundings, bringing greenery into the interiors of the home," said Taller KEN. The ground floor encompasses an open-plan living and dining area, an adjoining kitchen, a small bedroom, and laundry facilities. In the kitchen, the team incorporated porcelain tile flooring and an island topped with Nero Marquina marble, with side counters made of a white quartz composite. Cabinets have a black lacquer finish or walnut veneer. Backsplashes are covered with black-and-white tiles with a zig-zag pattern. The double-height living space features tile flooring, leather sofas and a wood-and-metal coffee table. The airy room is "dominated by the long, arching line of a tropical plant that reaches up toward iroko wood ceilings" added the studio. Just off the lounge area is an indoor garden filled with lush plants, including the pacaya palm and several umbrella plants. The courtyard is surrounded by walls wrapped in grey porcelain tiles. A stretch of skylights brings in natural light. "Here, in contrast within its minimal surrounds, nature is presented as a striking sculptural statement," the team said.
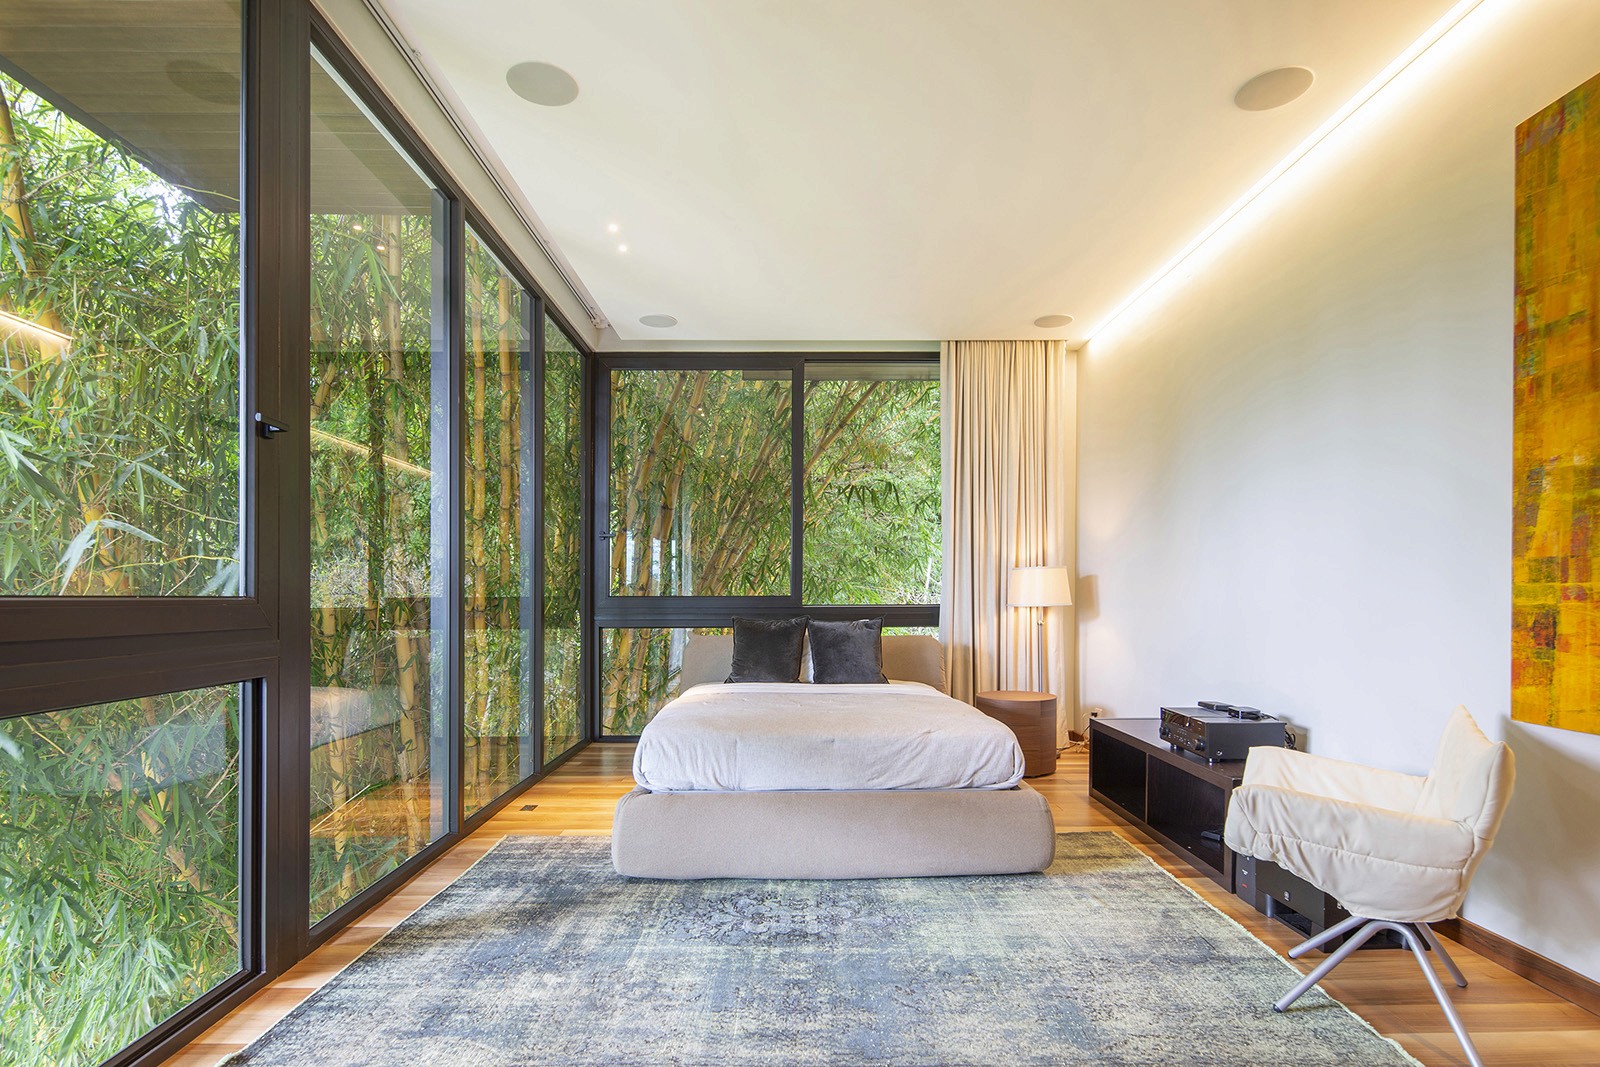
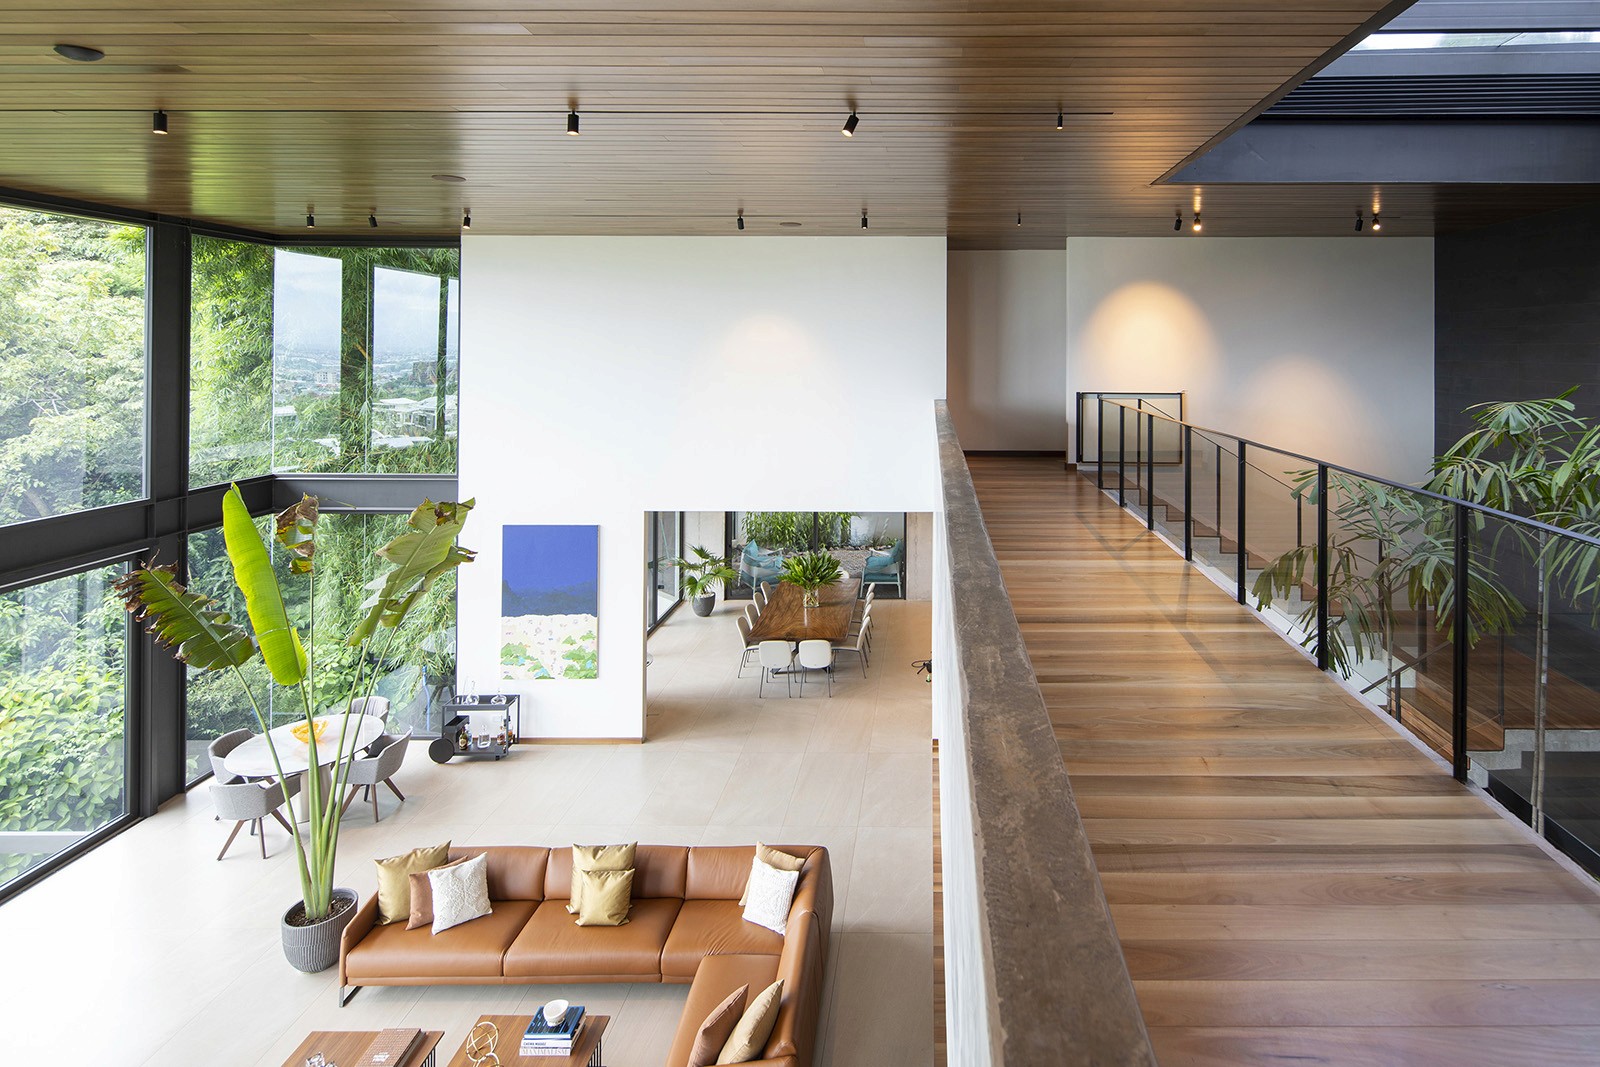
A staircase made of wood, metal and glass leads to the upper level, which houses sleeping areas. A bridge traverses the courtyard and separates the master suite from two additional bedrooms and lounge space. Like the lower level, the top floor maintains a connection to the home's tropical context. In one of the corner bedrooms, bamboo plants press up against tall windows. The master bathroom is fitted with round mirrors, walnut-faced vanities and a glass-walled shower. A glazed opening connects to a patio with potted plants and an outdoor shower. The home's lowest floor holds a lounge, kitchenette and dining area, which are fully open to the outdoors. A large canopy offers protection from the sun. Just off the lounge space is a tented hanging chair and steps leading down to a verdant lawn. Known for its scenic terrain, Costa Rica is a popular spot for homes that embrace the natural context.