Saúl Plaza Concepción — TALLER KEN hospitality project — Architecture, Interior Design

Saúl Plaza Concepción

Saúl Plaza Concepción

Saúl Plaza Concepción

Saúl GT

Saúl GT

Client

Client

Architecture, Interior Design

Architecture, Interior Design

Services

Services

Built

Built

Status

Status

2018

2018

Year

Year

Country

Guatemala

Guatemala

Guatemala

Guatemala

Country

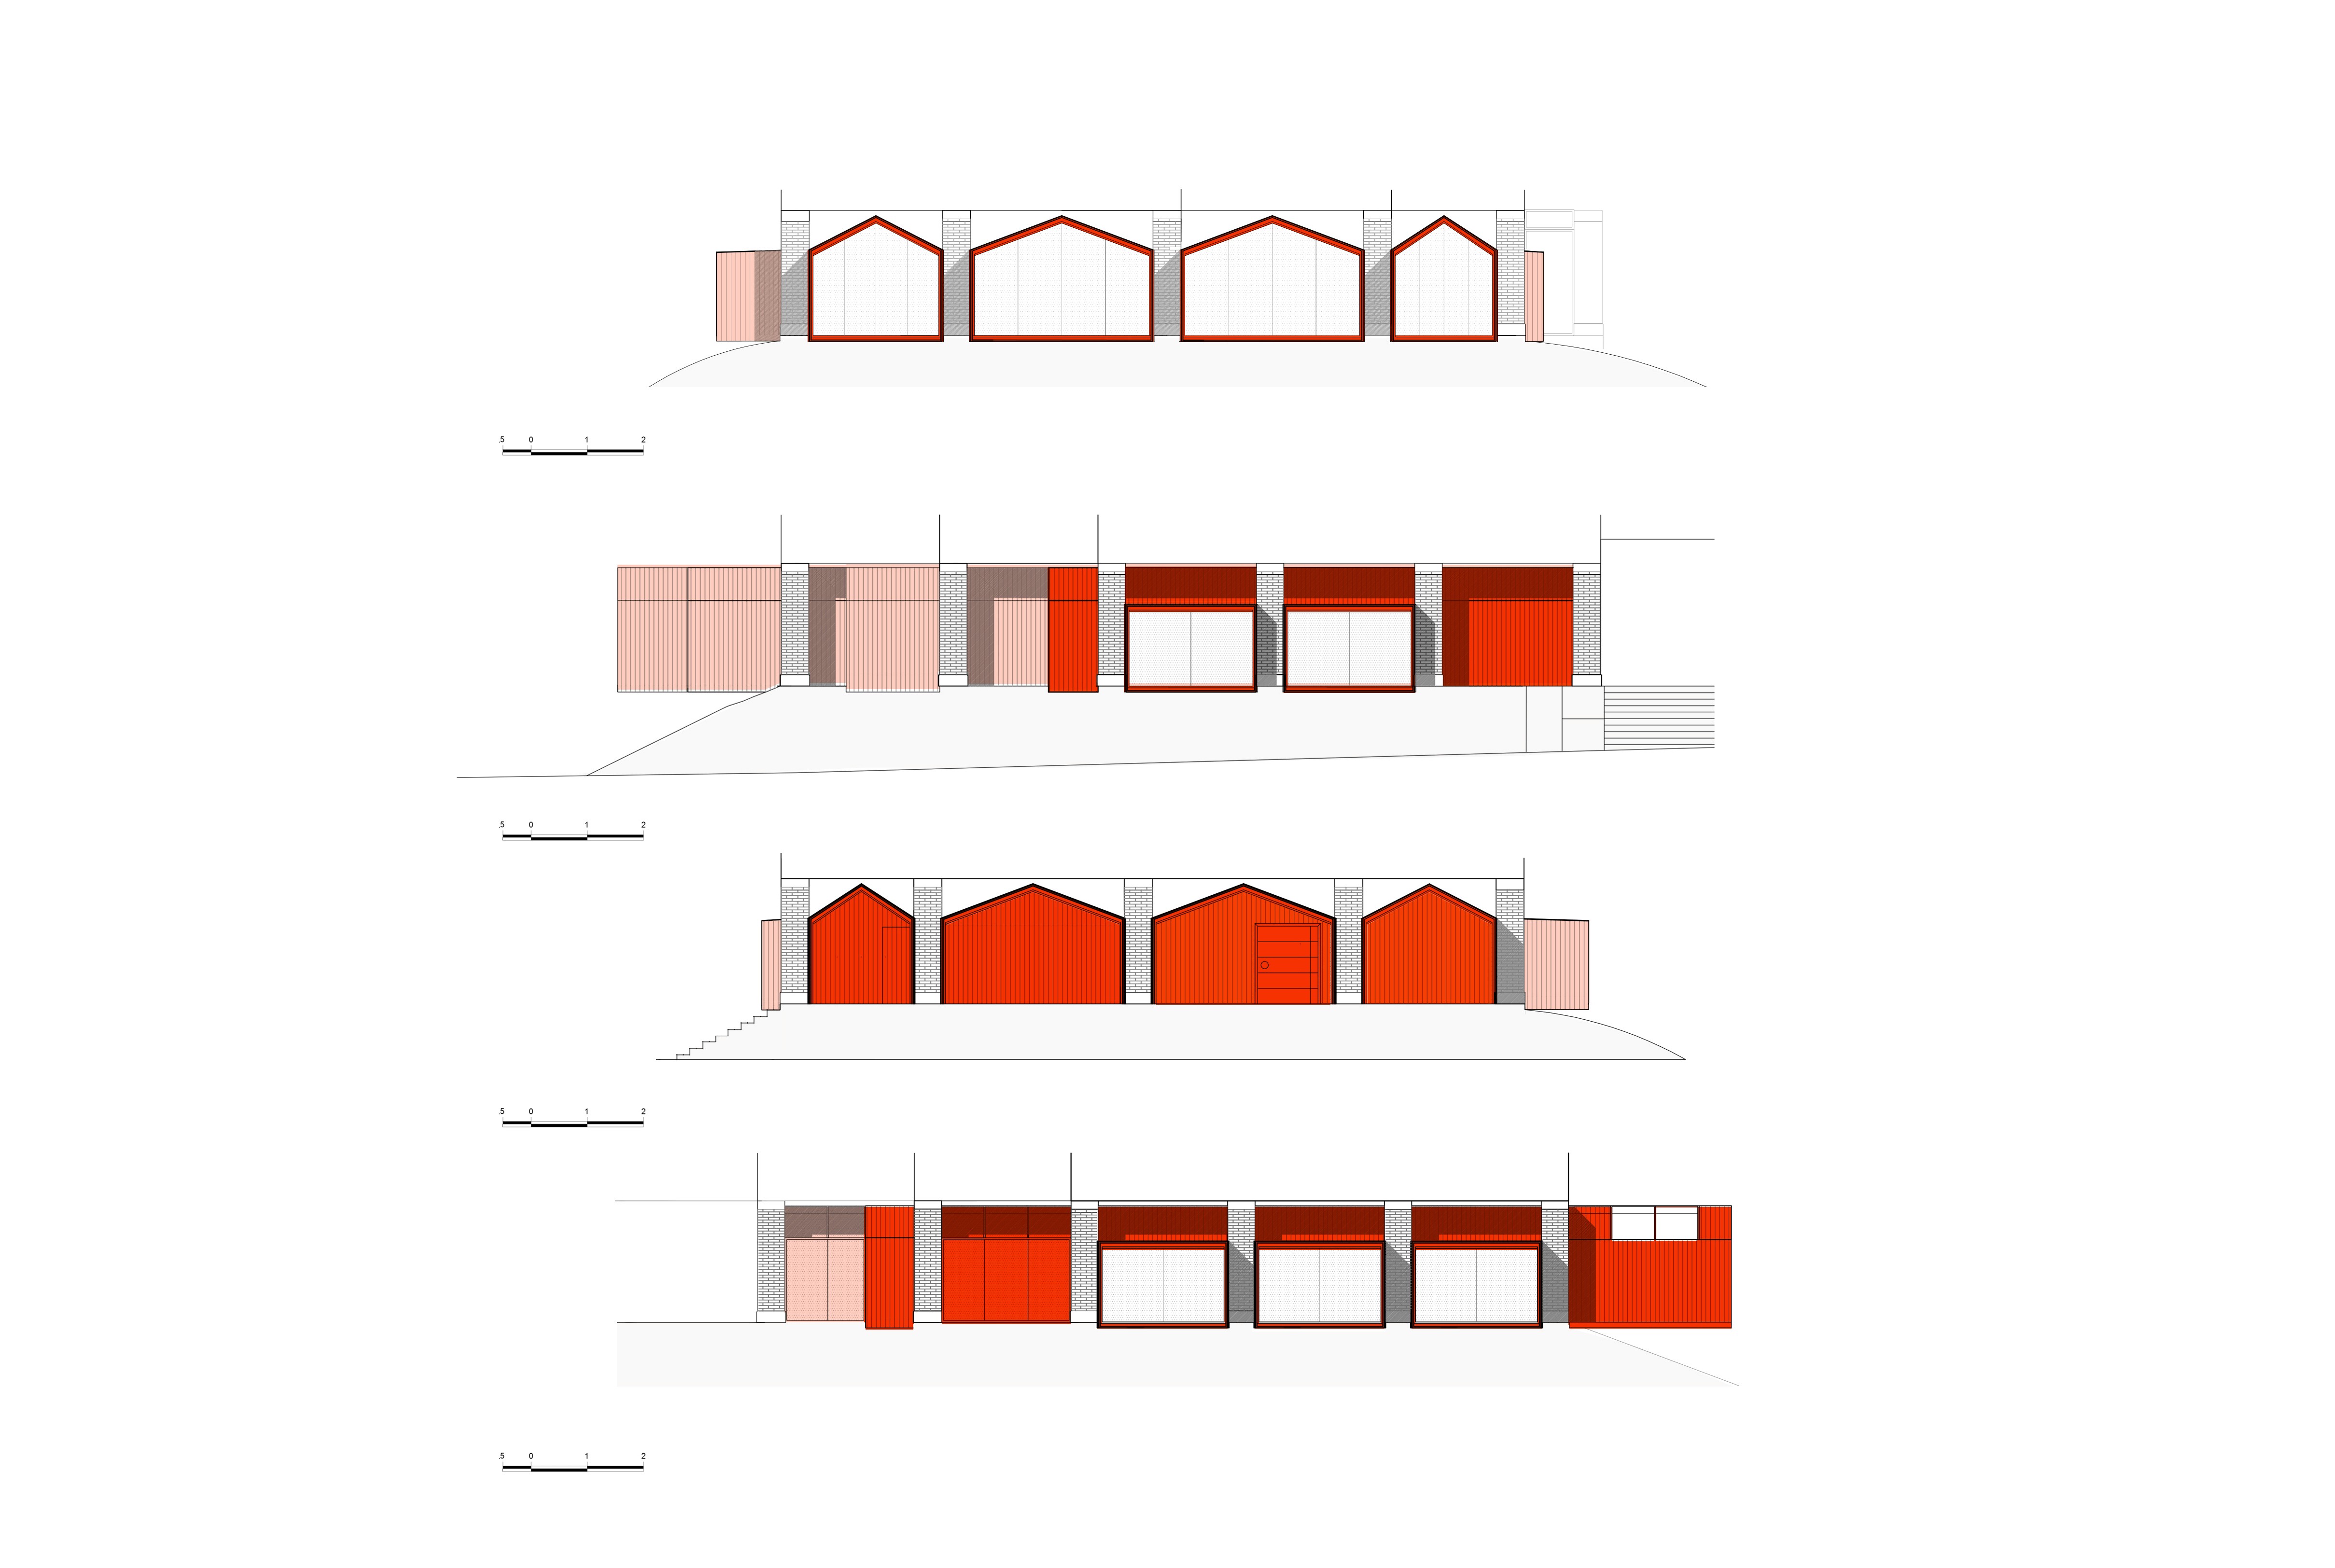
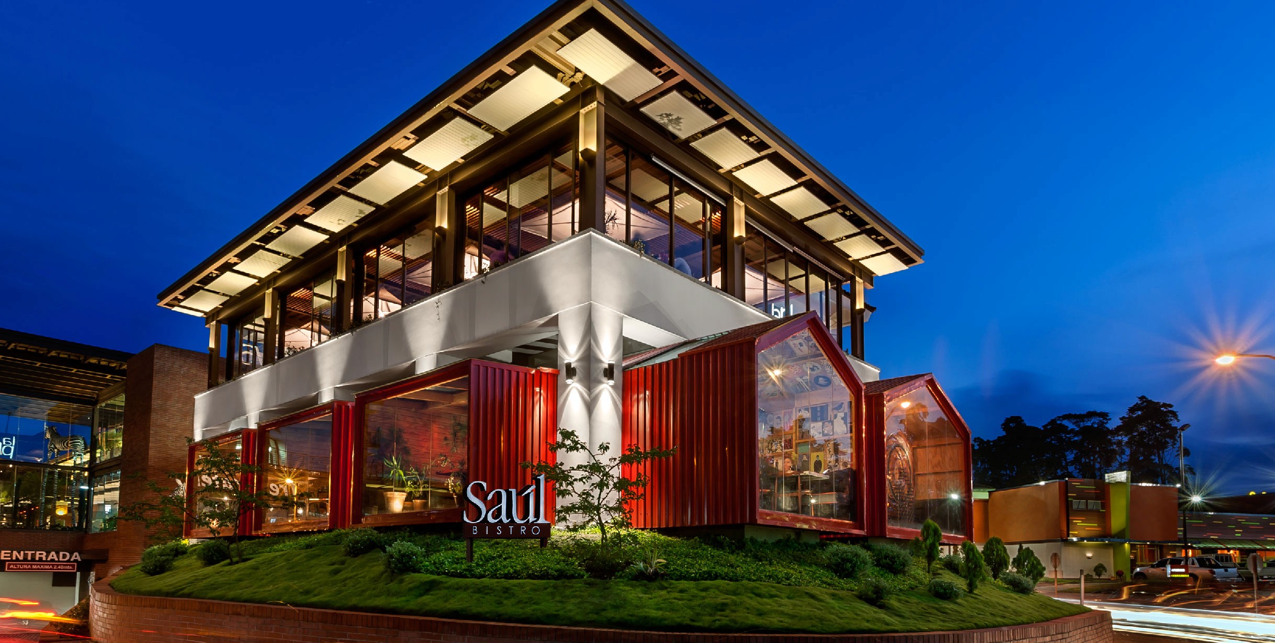
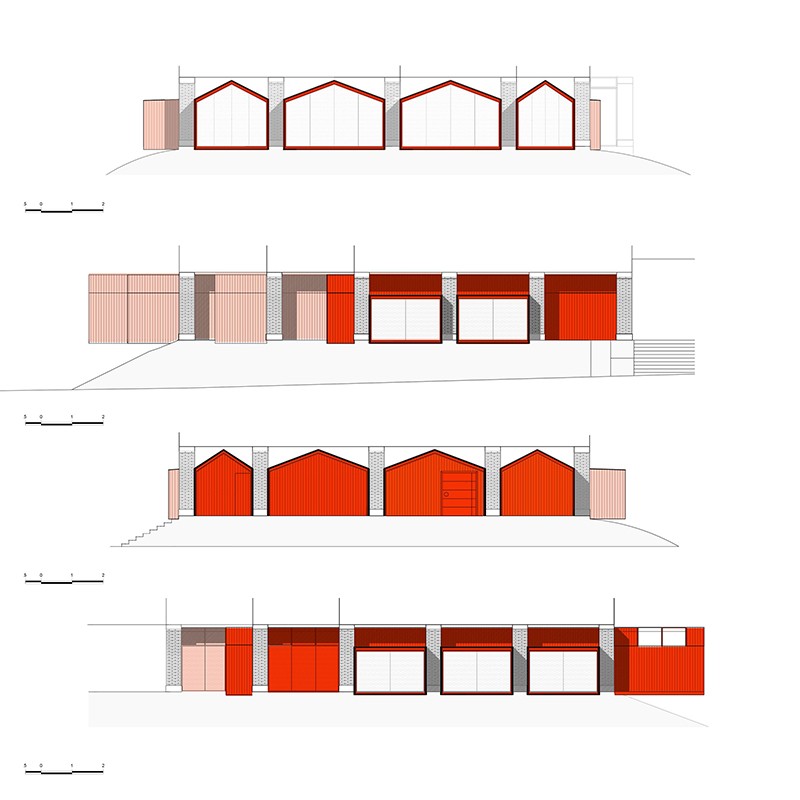
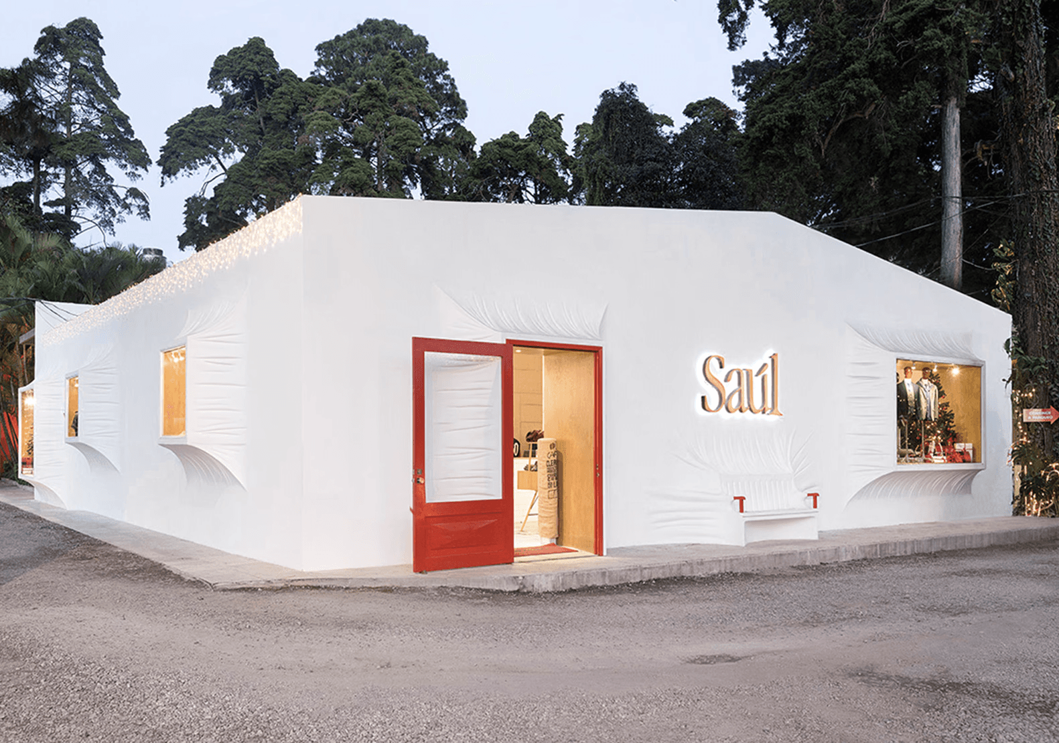
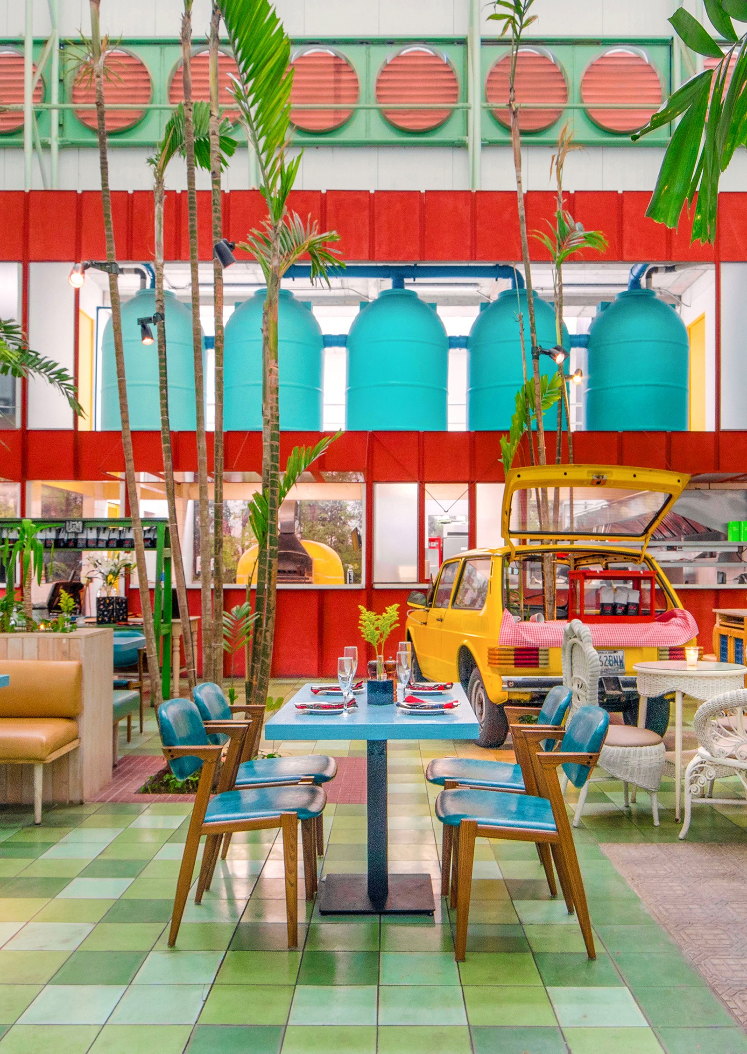
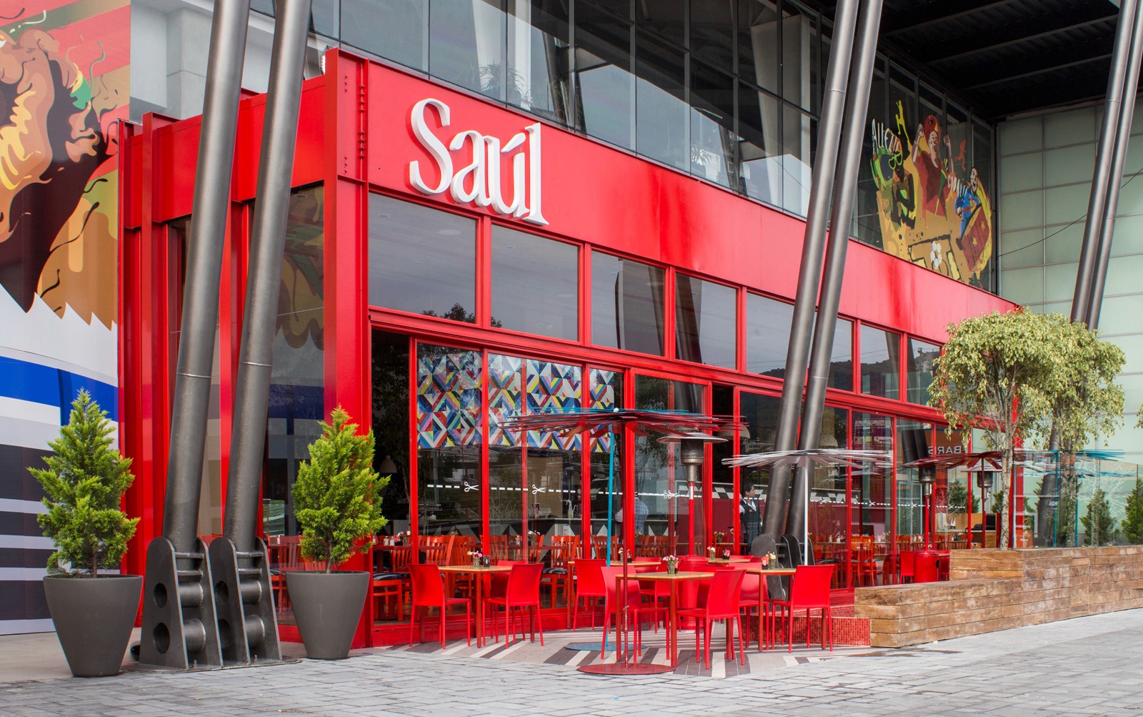

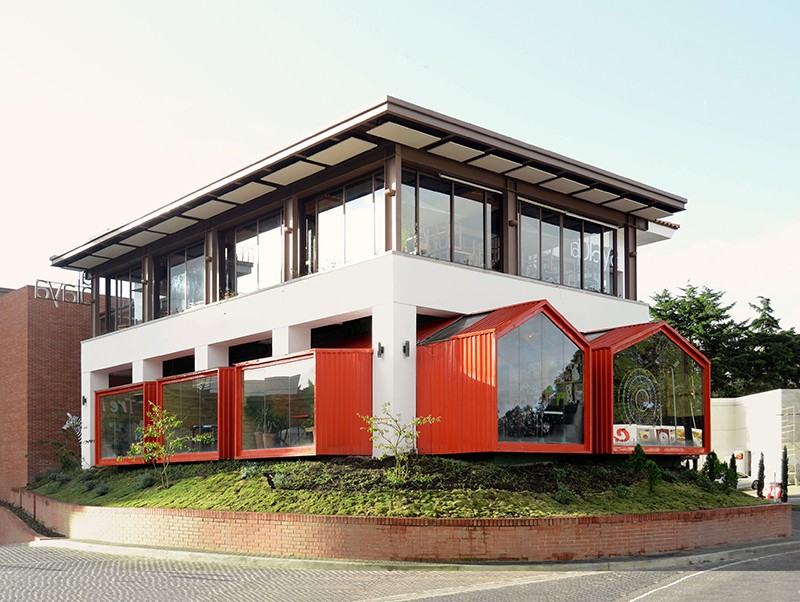
Saúl Bistro Concepción features a series of house-shaped containers that cantilever beyond the infill constraints of the site. Located on the roundabout of a faux-historic suburban shopping center, the playful, bold red house-forms create an extra-ordinary condition in contrast to the generic commercial context characteristic of sprawling development.

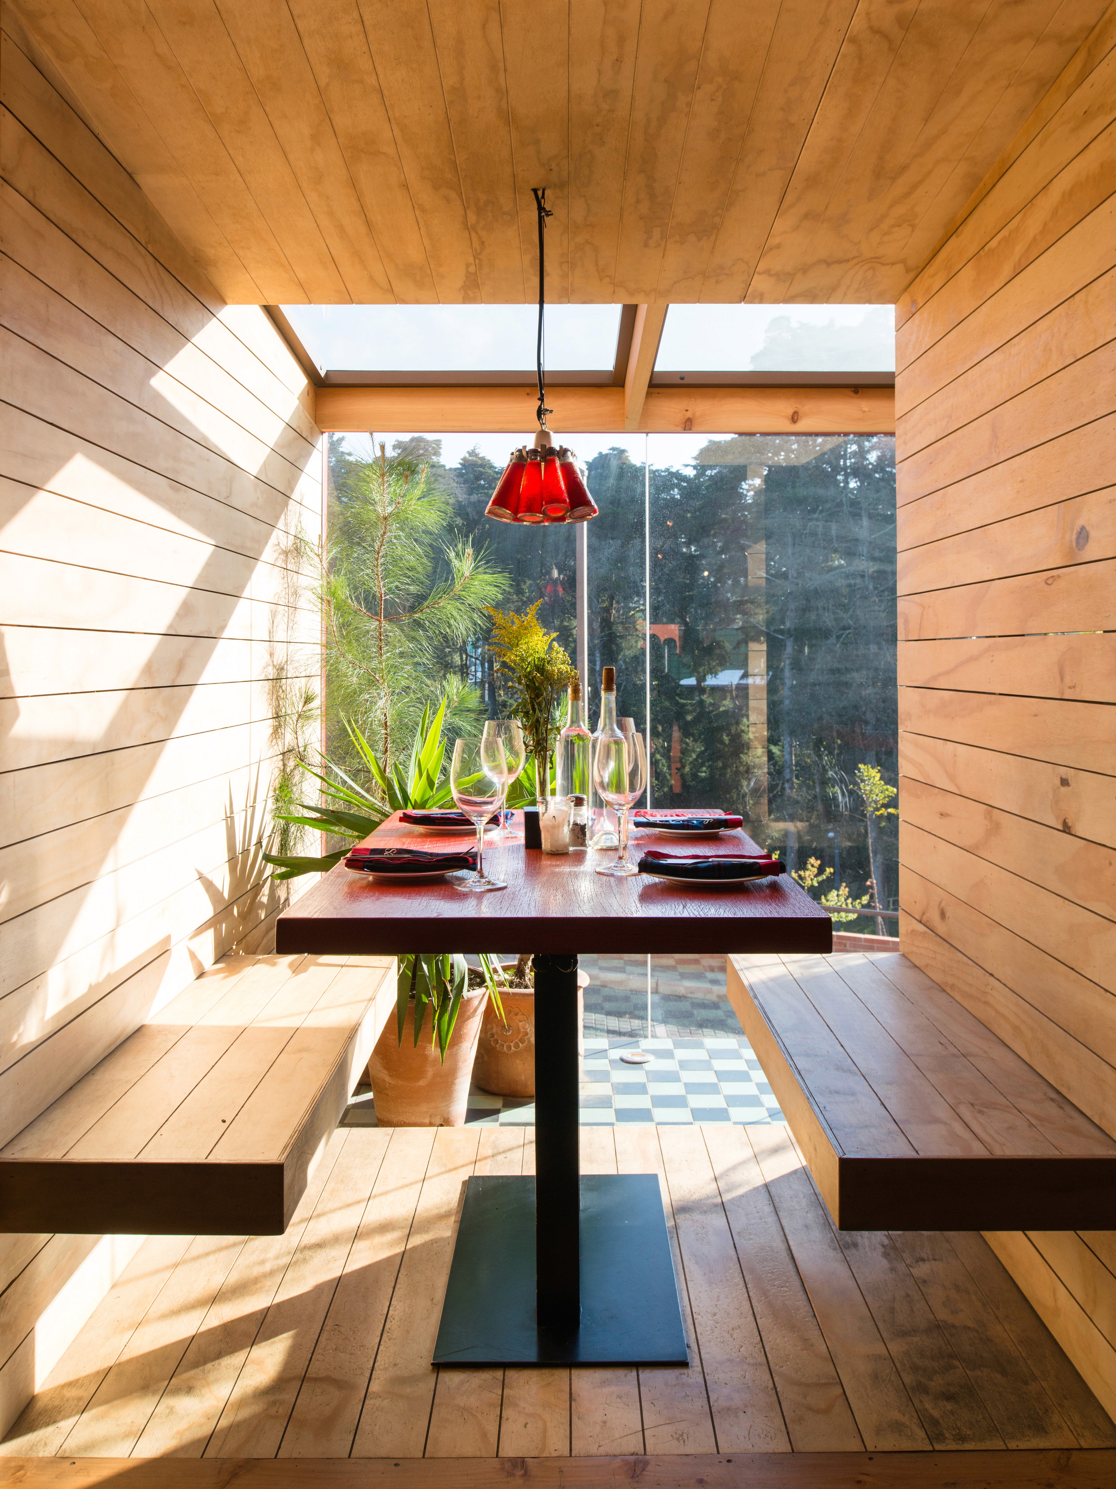
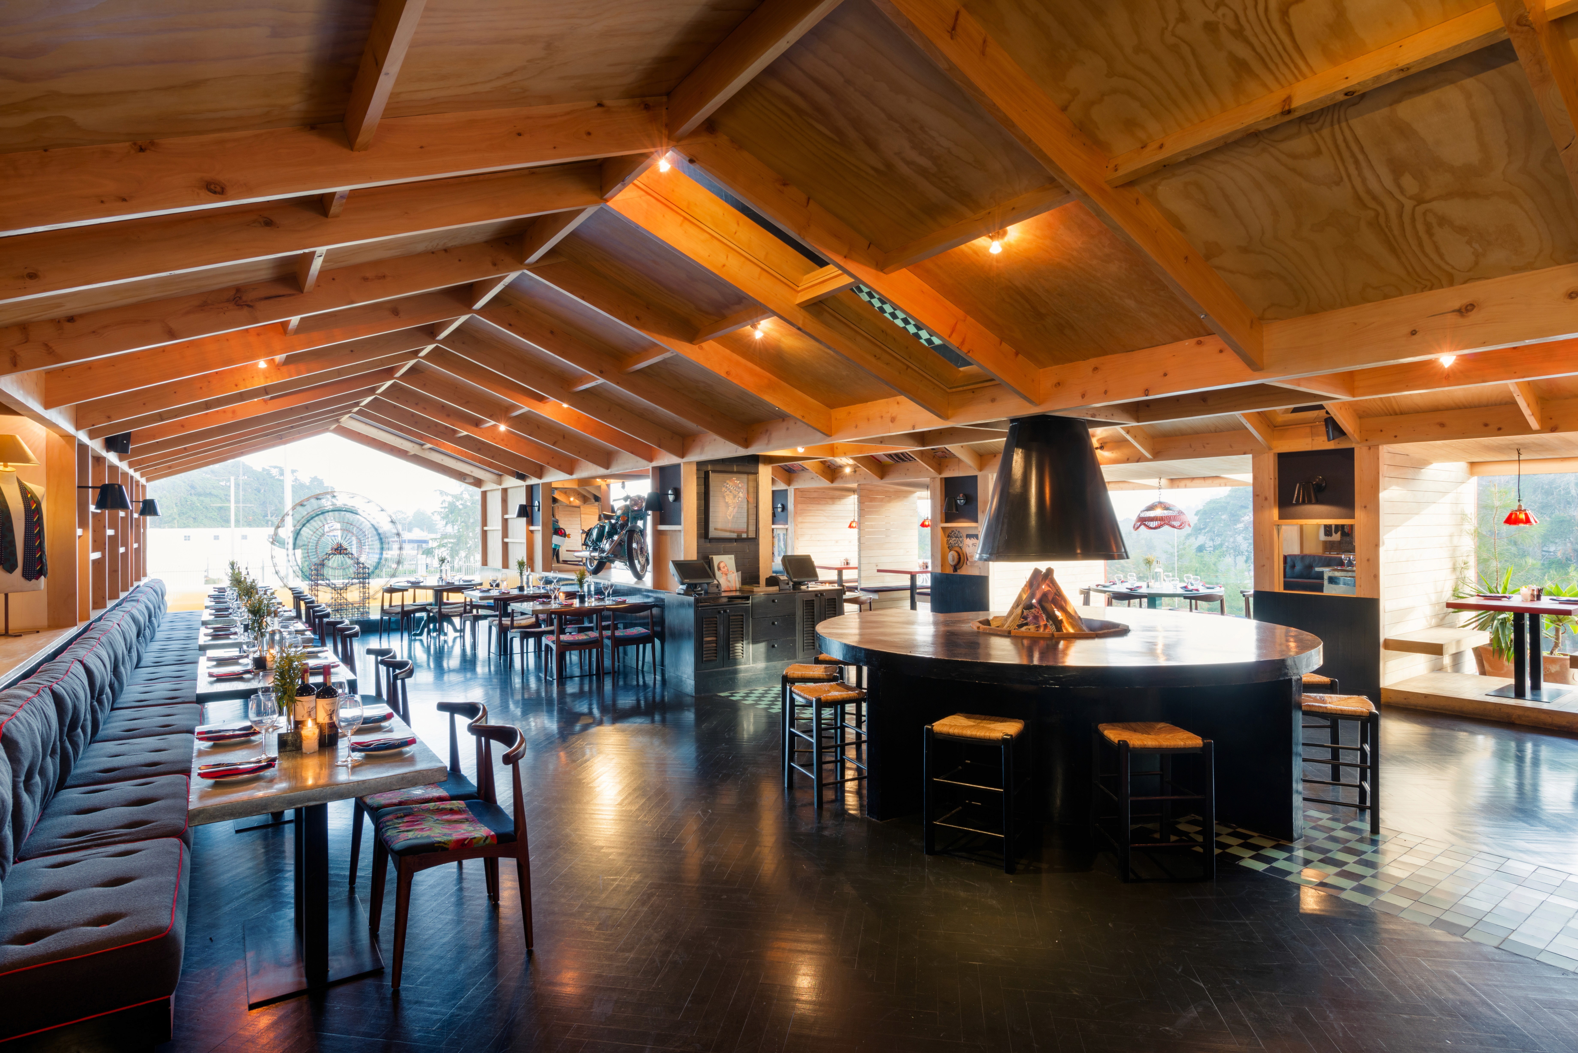
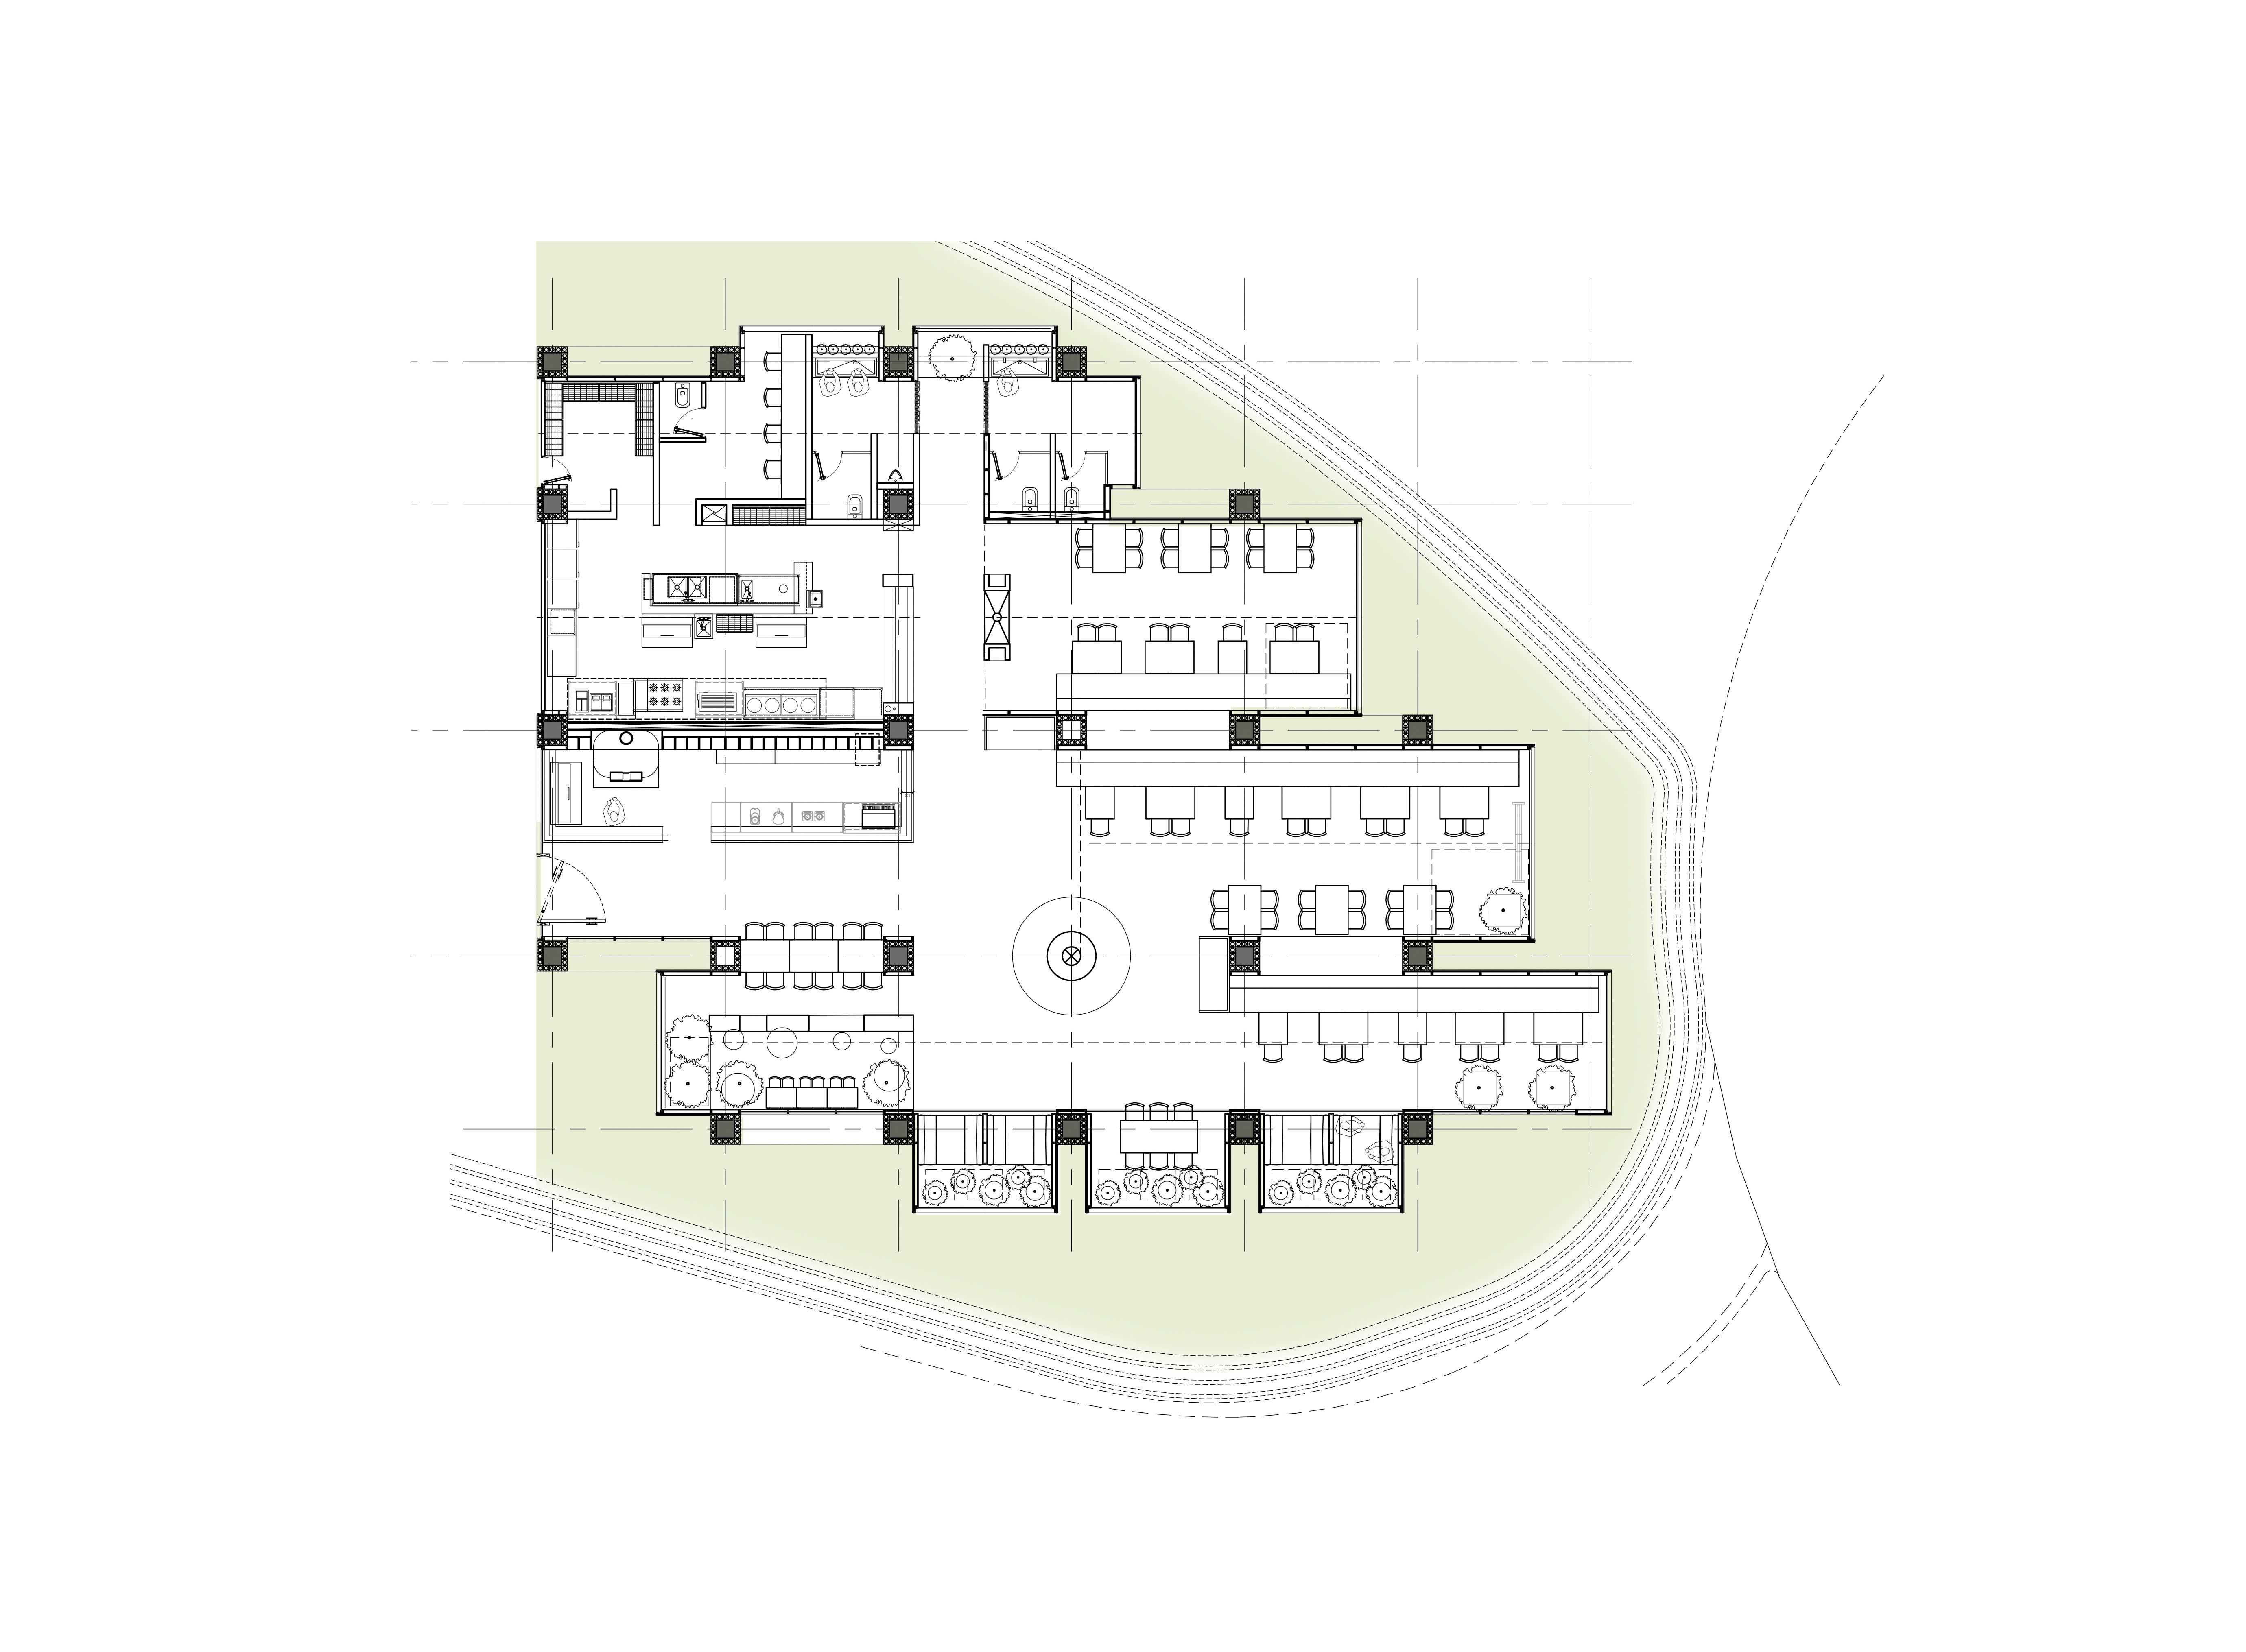
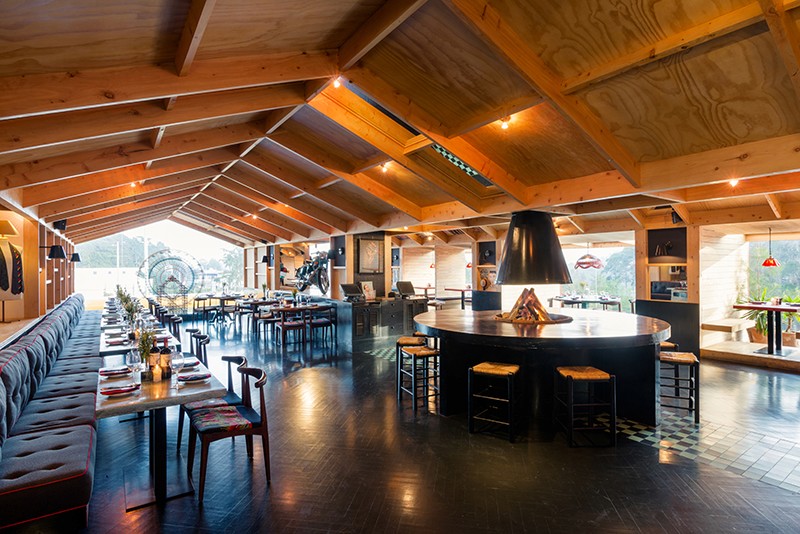


The project is intended to provoke a temporal sensation of an art installation, as if each container was slotted within the existing concrete structural grid of the mall. Each bay is wrapped in simple plywood sheathing and exposed wood framing, demonstrating what can be accomplished with carefully curated, yet common construction materials.

“2015 Restaurant Design Award Winner”

AIA Los Angeles
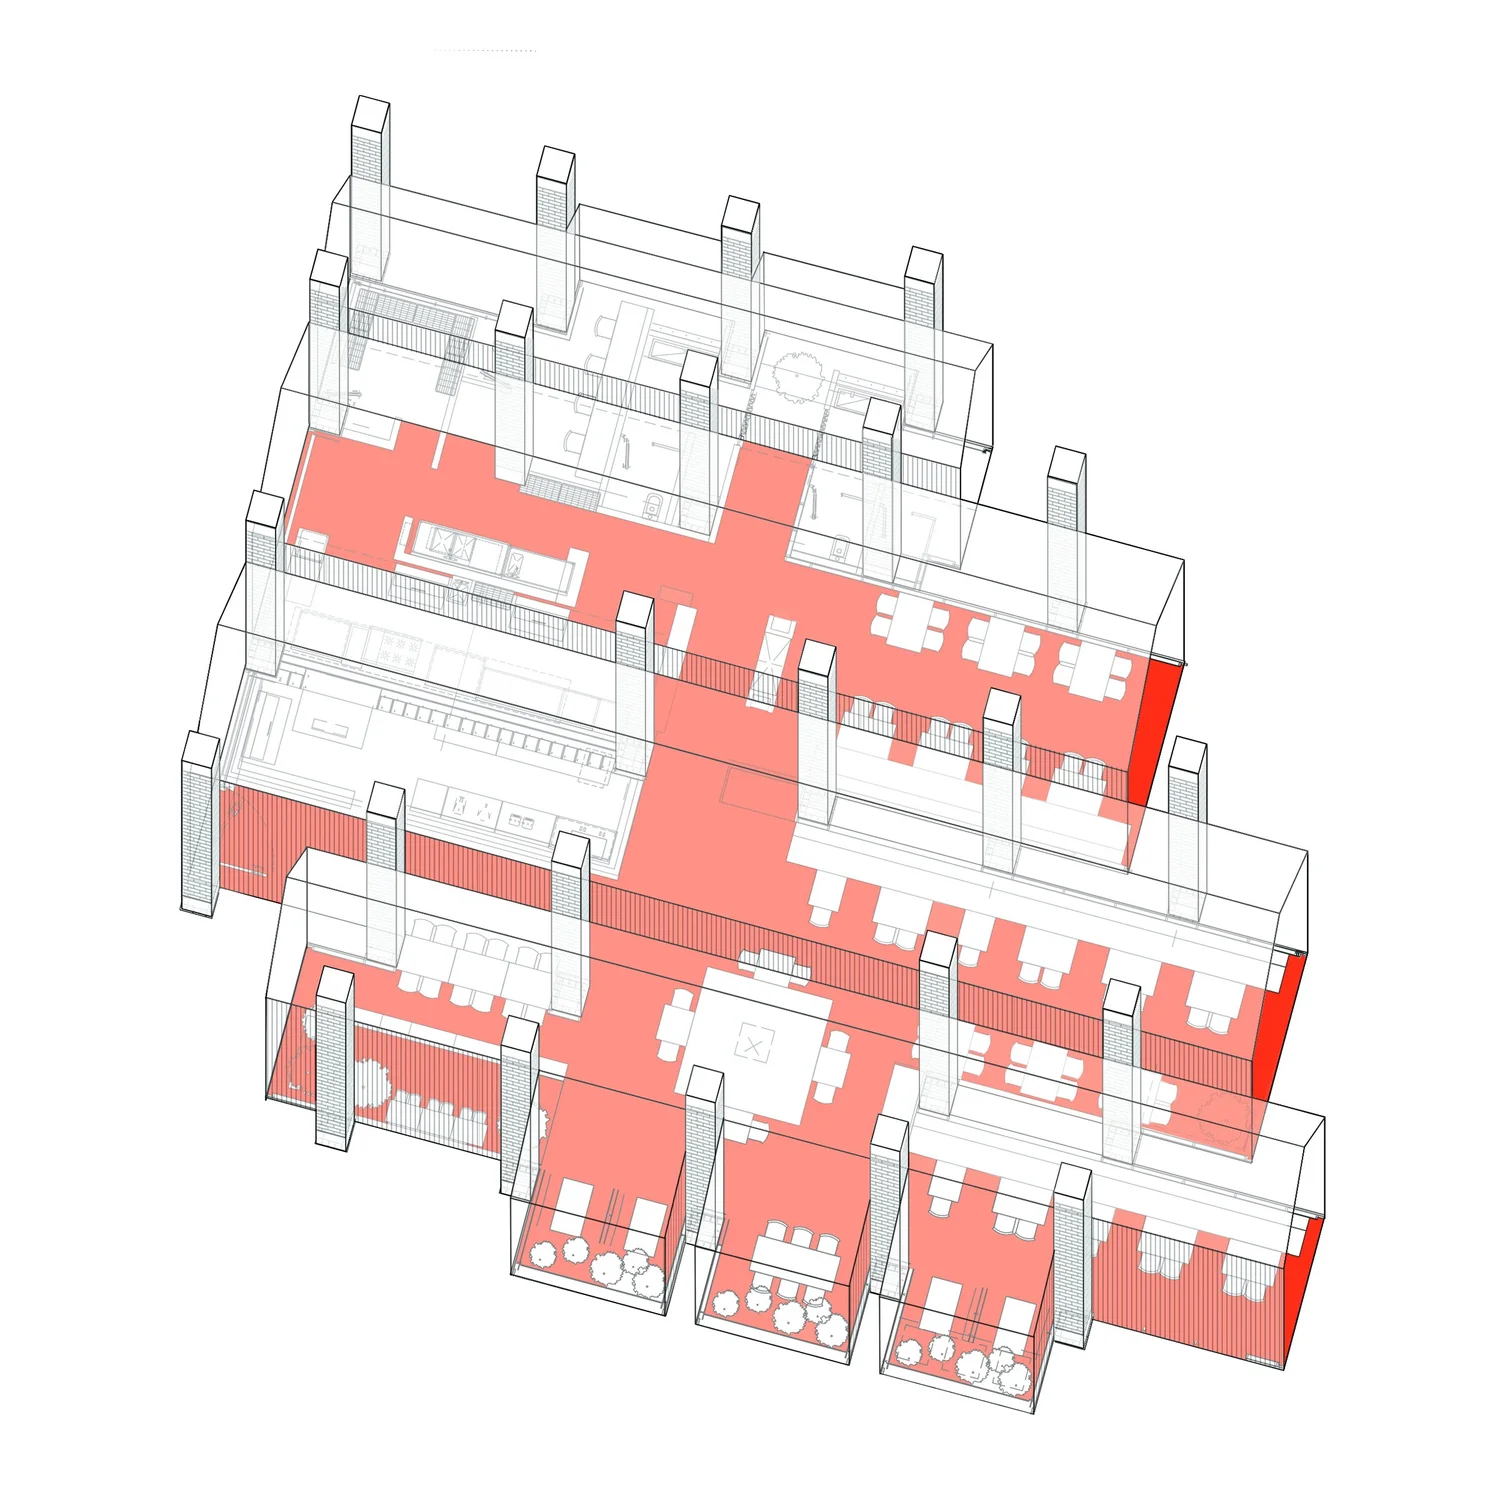
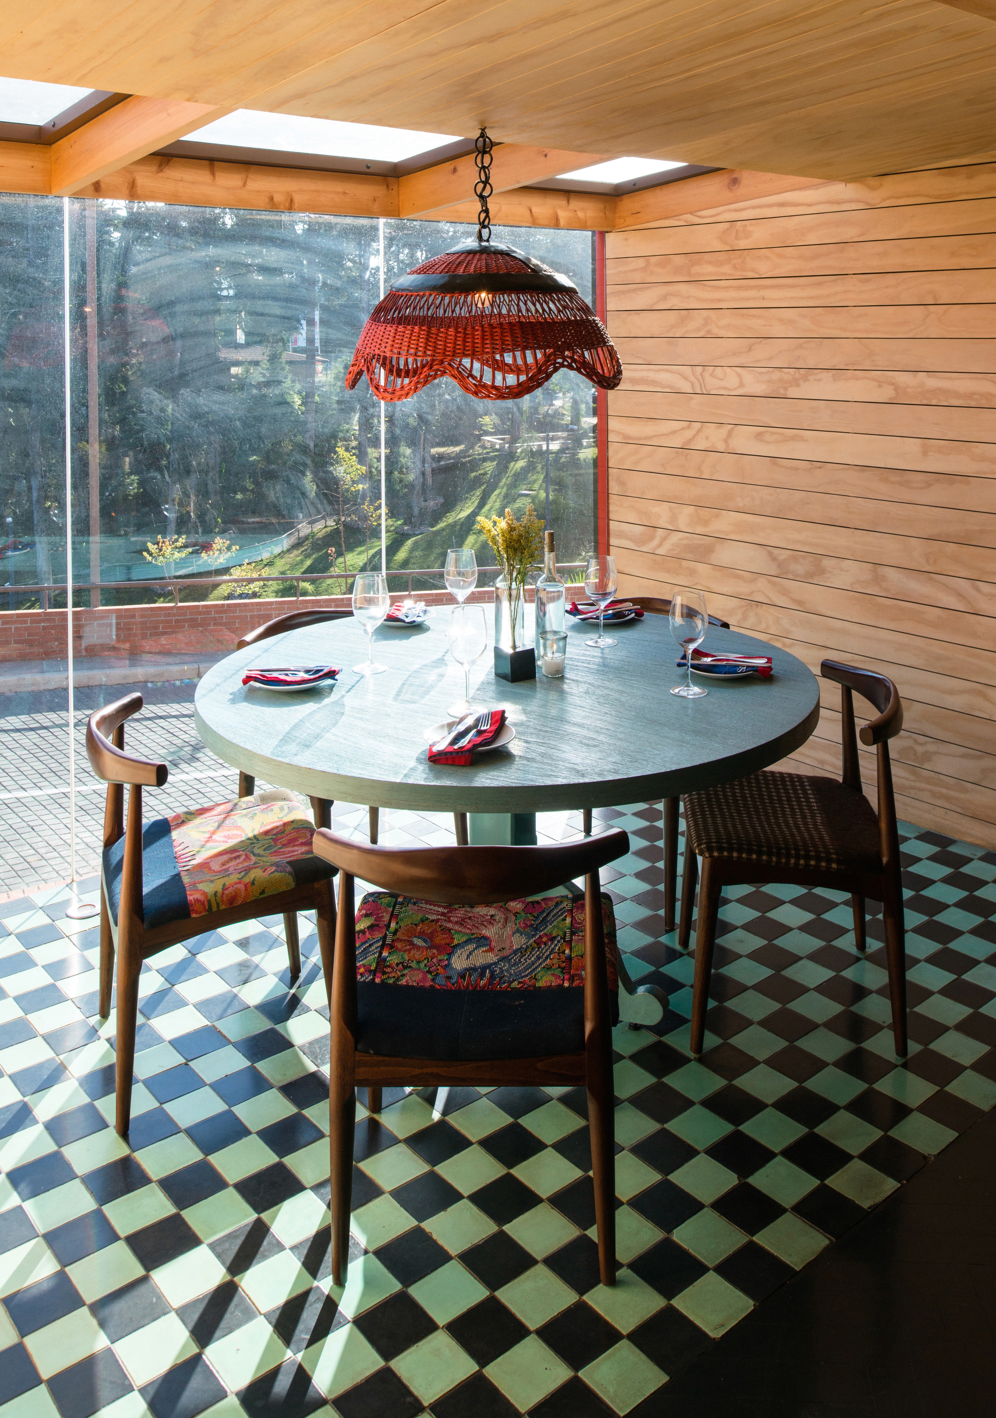
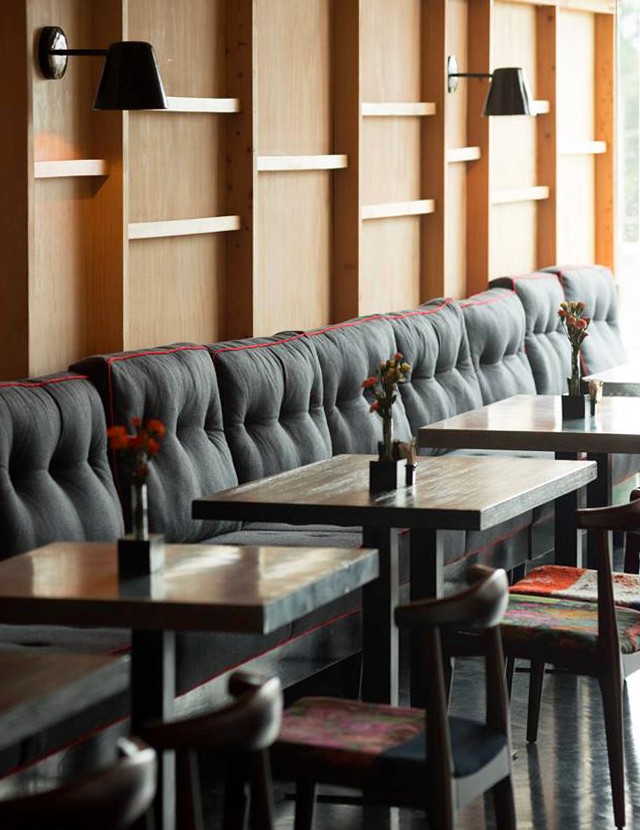
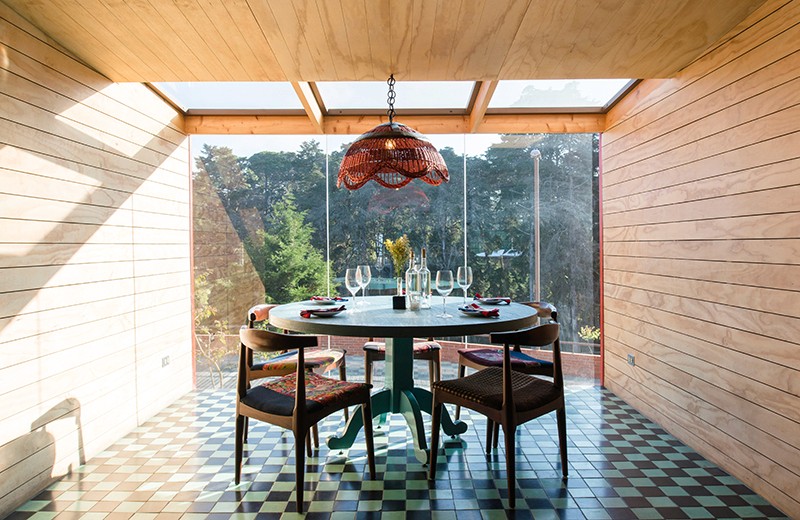
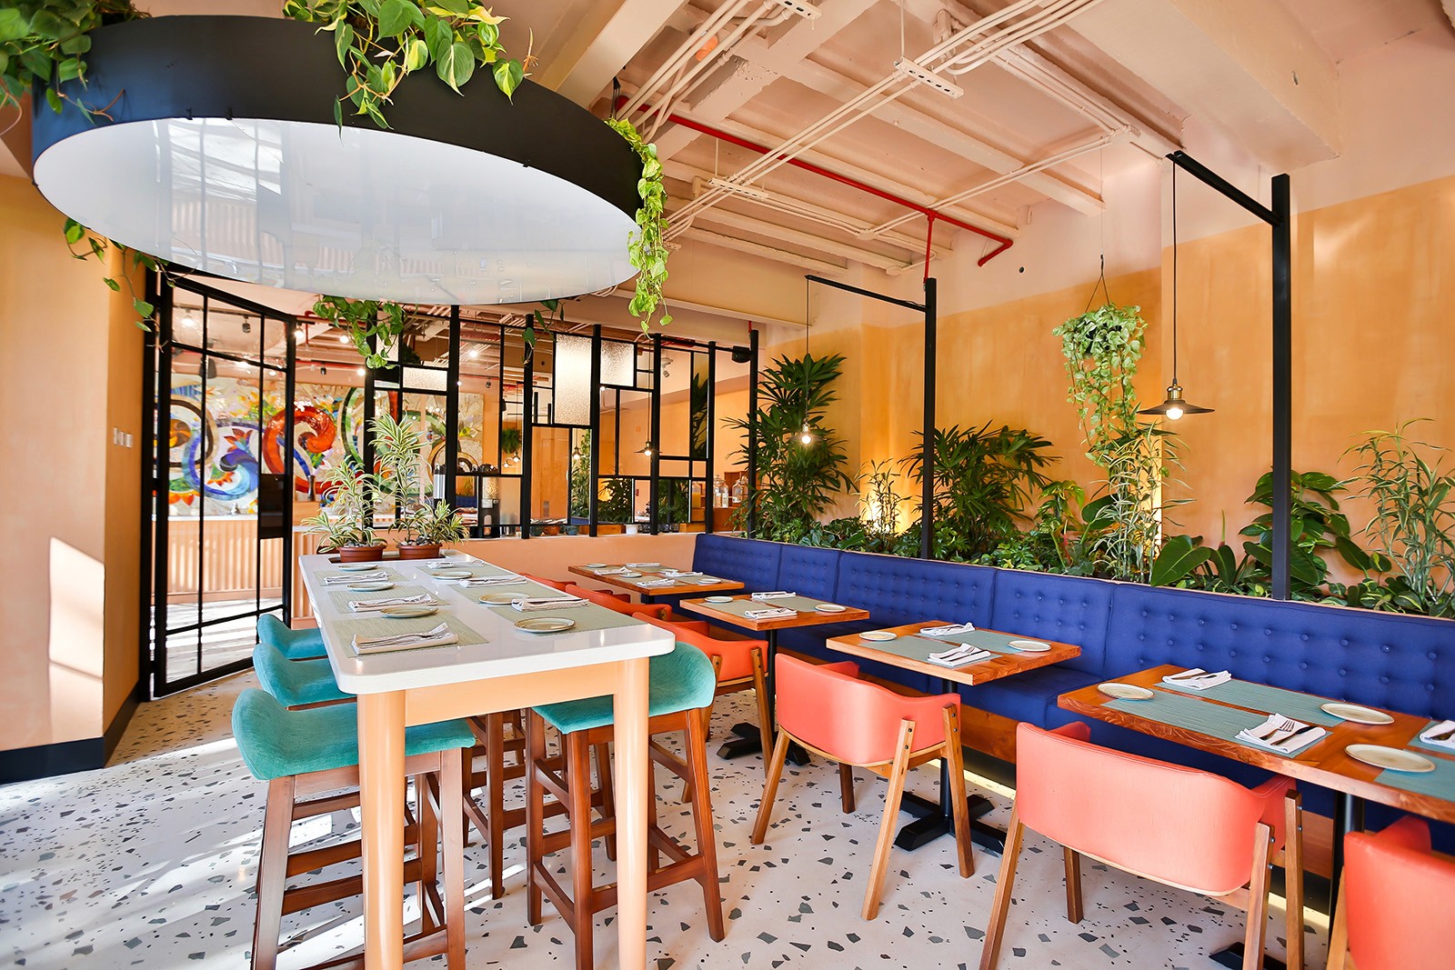
As a result, red corrugated house-shaped containers cantilever out past the usual infill constraints of the shopping mall, giving the project the eye-catching feeling of an art installation or something that is extra-ordinary from the context. This subversive approach to the site gives the clients a stronger commercial presence and questions the conventional building type. This attitude is largely contrasts attitudes for the region regarding retail and commercial projects. Even in big cities, the culture is very car-oriented, and oriented around shopping centers. In order to create intimate spaces each container is placed within the existing concrete structural grid of the mall. The interiors are wrapped with natural materials such as finished plywood, felt, and bales of leaves for a rustic and effect. The bathrooms, window boxes and separations between the containers are demarcated by a checker-pattern of traditional handmade cement tile.
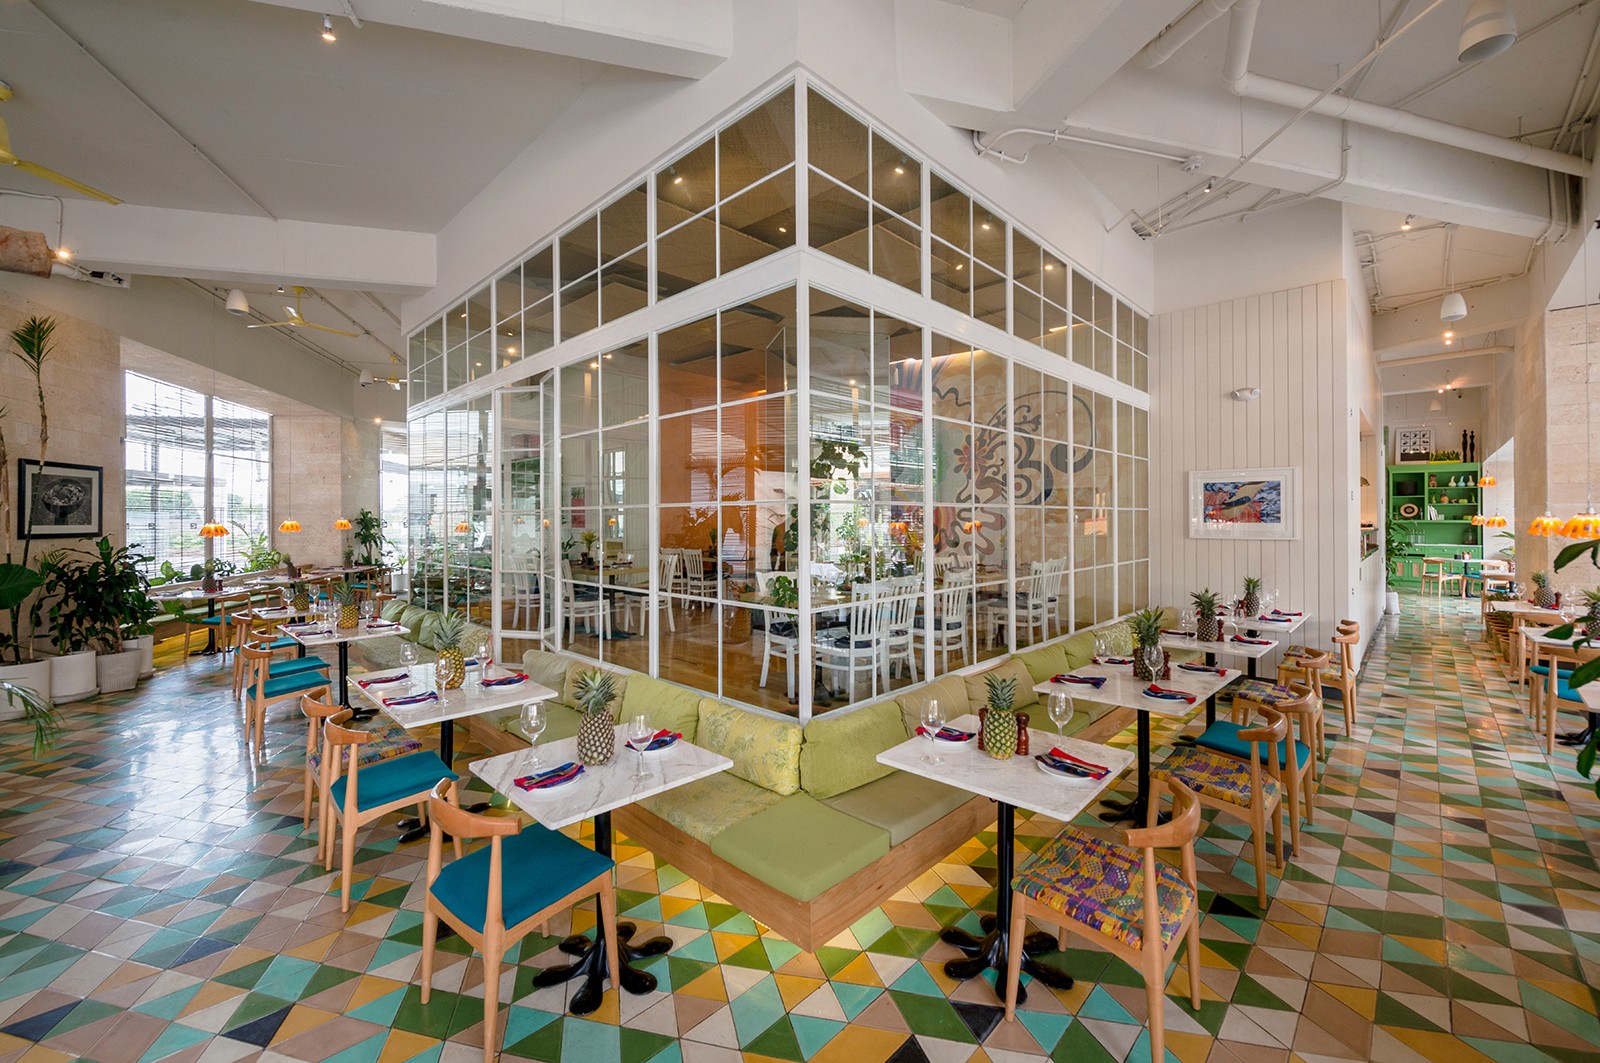
As a result, red corrugated house-shaped containers cantilever out past the usual infill constraints of the shopping mall, giving the project the eye-catching feeling of an art installation or something that is extra-ordinary from the context. This subversive approach to the site gives the clients a stronger commercial presence and questions the conventional building type. This attitude is largely contrasts attitudes for the region regarding retail and commercial projects. Even in big cities, the culture is very car-oriented, and oriented around shopping centers. In order to create intimate spaces each container is placed within the existing concrete structural grid of the mall. The interiors are wrapped with natural materials such as finished plywood, felt, and bales of leaves for a rustic and effect. The bathrooms, window boxes and separations between the containers are demarcated by a checker-pattern of traditional handmade cement tile.